Capo Colonna Archaeological Site: Sanctuary of Hera Lacinia near Crotone
Site at a Glance
- Popularity
- Medium
- Country
- Italy
- Primary era
- Classical
- Eras represented
- Iron Age, Classical
- Civilizations
- Ancient Greek
- Site type
- Religious
- Remains
- Sanctuary
On this page11 sections
History
The Capo Colonna archaeological site preserves the sanctuary of Hera Lacinia on the Lacinion promontory near Crotone, Italy. The sanctuary belonged to the ancient Greek city of Kroton, and its monumental development began in the 6th century BC. Its principal temple, Temple A, was built around 480–470 BC in the Doric style, one of the main architectural orders of ancient Greece. The sanctuary became one of the major religious centers of Magna Graecia, the Greek communities of southern Italy.
Early sanctuary and Greek religious center
Imported pottery from the 8th century BC suggests that people used the promontory for worship before Greek colonization, though it does not establish that Greeks visited the site at that time. The sanctuary’s earliest monumental building, Building B, was begun in the early 6th century BC. Temple A later replaced an earlier Greek temple whose date is uncertain. Construction at the sanctuary continued in phases from the 6th century BC into the 3rd century AD.
The Via Sacra, or Sacred Way, was laid out around 500–475 BC. The sanctuary’s importance grew during the following centuries: it attracted worshippers and offerings from Greek and Italiote communities across southern Italy. In the 5th century BC, the treasury of the Italiote League, a confederation of Greek communities in southern Italy, was transferred to the sanctuary before later moving to Heracleia near Tarentum. The Lacinion was subsequently chosen as a meeting place for the League, perhaps in connection with the construction of a building for guests. The sanctuary remained one of Magna Graecia’s leading religious centers until the 4th century BC and was later incorporated into the larger Roman town of Lacinium.
Ancient traditions connected the celebrated Greek painter Zeuxis with paintings made for the sanctuary in the late 5th century BC. One version says that the people of Kroton commissioned him to decorate Temple A and that he used five local women as models for Helen of Troy. Another placed the episode at Agrigento. Some paintings attributed to Zeuxis were said to have survived into Cicero’s lifetime. The Helen painting was later taken to Ambracia by Pyrrhus of Epirus after the Pyrrhic War. When Rome captured Ambracia in 189 BC, the painting was carried to Rome, where the author Pliny the Elder saw it.
Hannibal and Roman control
During the final phase of the Second Punic War, Rome’s conflict with Carthage from 218 to 201 BC, the Carthaginian general Hannibal camped near the promontory for three winters. He dedicated a bronze plaque recording his achievements in Italy and inscribed in Punic, the language of Carthage, and Greek. Cicero, drawing on the earlier account of Coelius Antipater, also repeated a story about a golden column in the temple. Hannibal reportedly drilled into it to test whether it was solid gold and considered taking it to Carthage. In the story, Juno, the Roman counterpart of Hera, appeared in a dream and threatened his remaining good eye. Hannibal abandoned the plan and had a small heifer, sacred to Juno, cast from the drill shavings and placed on the column.
After Rome established a colony nearby, censor Quintus Fulvius Flaccus, a senior magistrate with responsibilities in public affairs, removed the temple’s marble roof tiles in 173 BC for a temple of Fortuna Equestris in Rome. The Senate ordered their return, but they remained within the sanctuary because no one could reinstall them. Flaccus died by suicide in 172 BC after receiving devastating news about his sons. A widespread belief held that Juno Lacinia had driven him mad in anger over the removal of the tiles.
Cilician and Cretan pirates probably looted the temple around 72–71 BC. It appears to have continued in use, with offerings accumulating for some decades, until Sextus Pompey plundered it in 36 BC while fleeing Sicily during the siege of the Roman colony. The roof was probably repaired at least in part between the late Roman Republic and the imperial period. Tiles stamped with the name of Quintus Laronius, a legate of Agrippa who became consul in 33 BC, were found in the sanctuary area.
Worship continued in the imperial period. A dedication to Hera Lacinia made between AD 98 and 105 was offered for the well-being of Ulpia Marciana, the sister of Emperor Trajan. The dedication was made by Oecius, a freedman who served as an imperial procurator, an official carrying out responsibilities on the emperor’s behalf.
Destruction and archaeological investigation
The temple was reportedly still fairly complete in the 16th century, but it was dismantled for the construction of the episcopal palace at Crotone. An earthquake in 1638 brought down one of its two remaining columns.
Organized archaeological investigations began in the late 1880s, when Joseph T. Clarke and Alfred Emerson conducted a short campaign. Friedrich von Duhn later studied finds from Crotone and the Lacinion, while Robert Koldewey and Otto Puchstein documented the temple in their study of ancient architecture in Magna Graecia and Sicily. The first official state excavation took place in spring 1910 under Paolo Orsi, with fieldwork overseen particularly by his assistant Claudio Ricca. In 1911, the team recorded the temple, the enclosure and monumental gate, excavation trenches around the temple, and recovered materials. Further investigations followed in 1955 under Alfonso De Franciscis and during the 1980s, including work by the German Archaeological Institute.
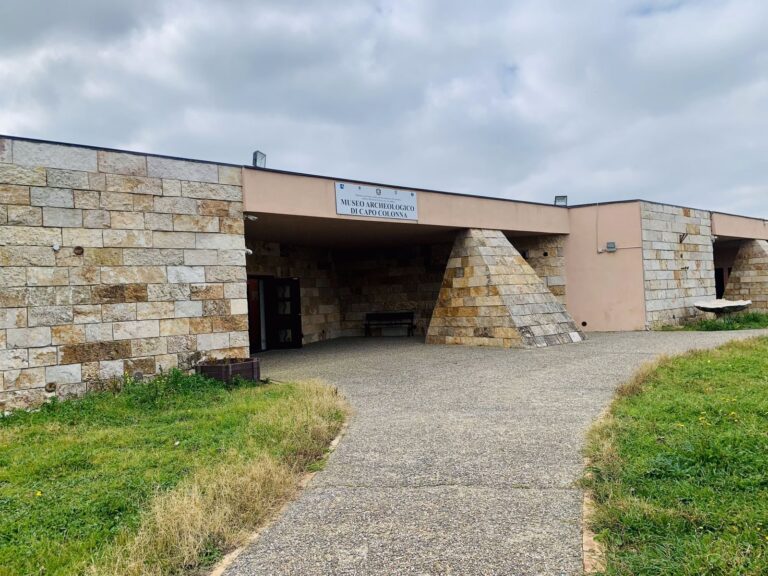
Campaigns from 1987 to 1989 uncovered Building B. Work between 1999 and 2004 clarified Greek and Roman phases of activity and preceded the creation of the archaeological park and museum. Investigations continued in the 21st century. A 2024 campaign examined the area south of Temple A, between the temple and the sanctuary wall; preliminary results appeared in 2025.
Remains
The sanctuary occupied a promontory beside the coast, in a position along sea routes between Taranto and the Strait of Messina. Its layout brought together a large temple, a processional route, communal buildings, and an enclosed sacred precinct. A sacred grove was associated with the sanctuary, where cattle dedicated to Hera grazed freely. The site also served as a landmark for coastal navigation.
Temple A
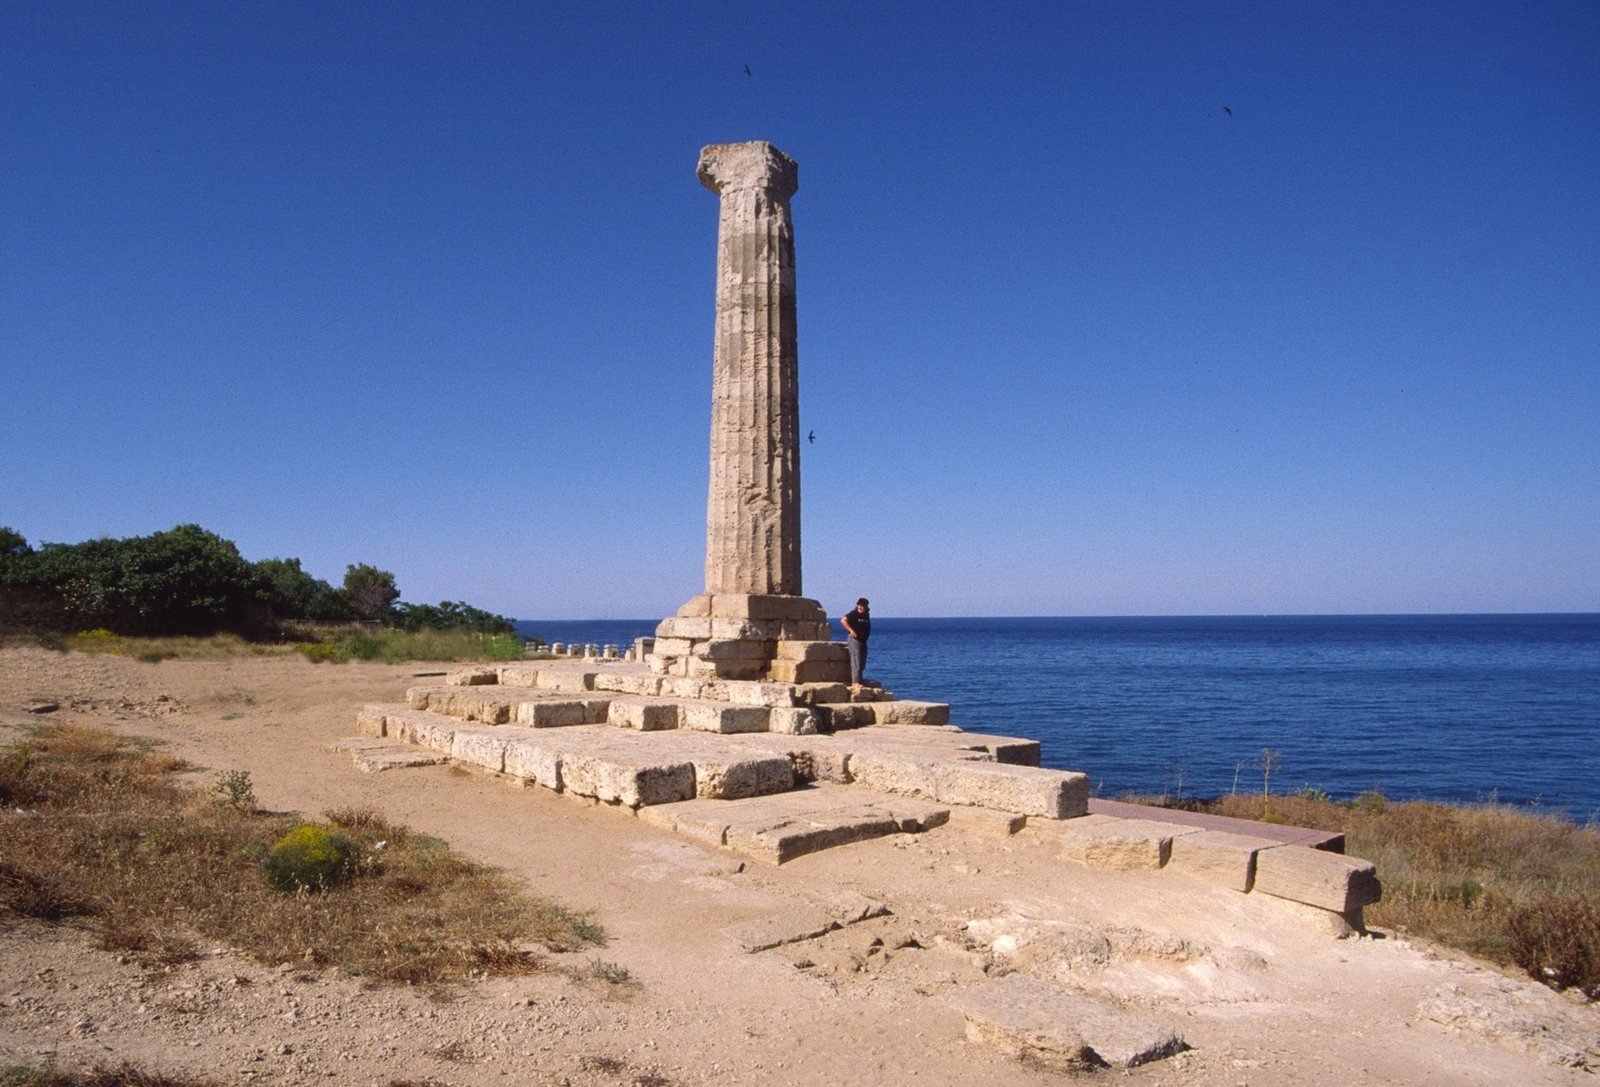
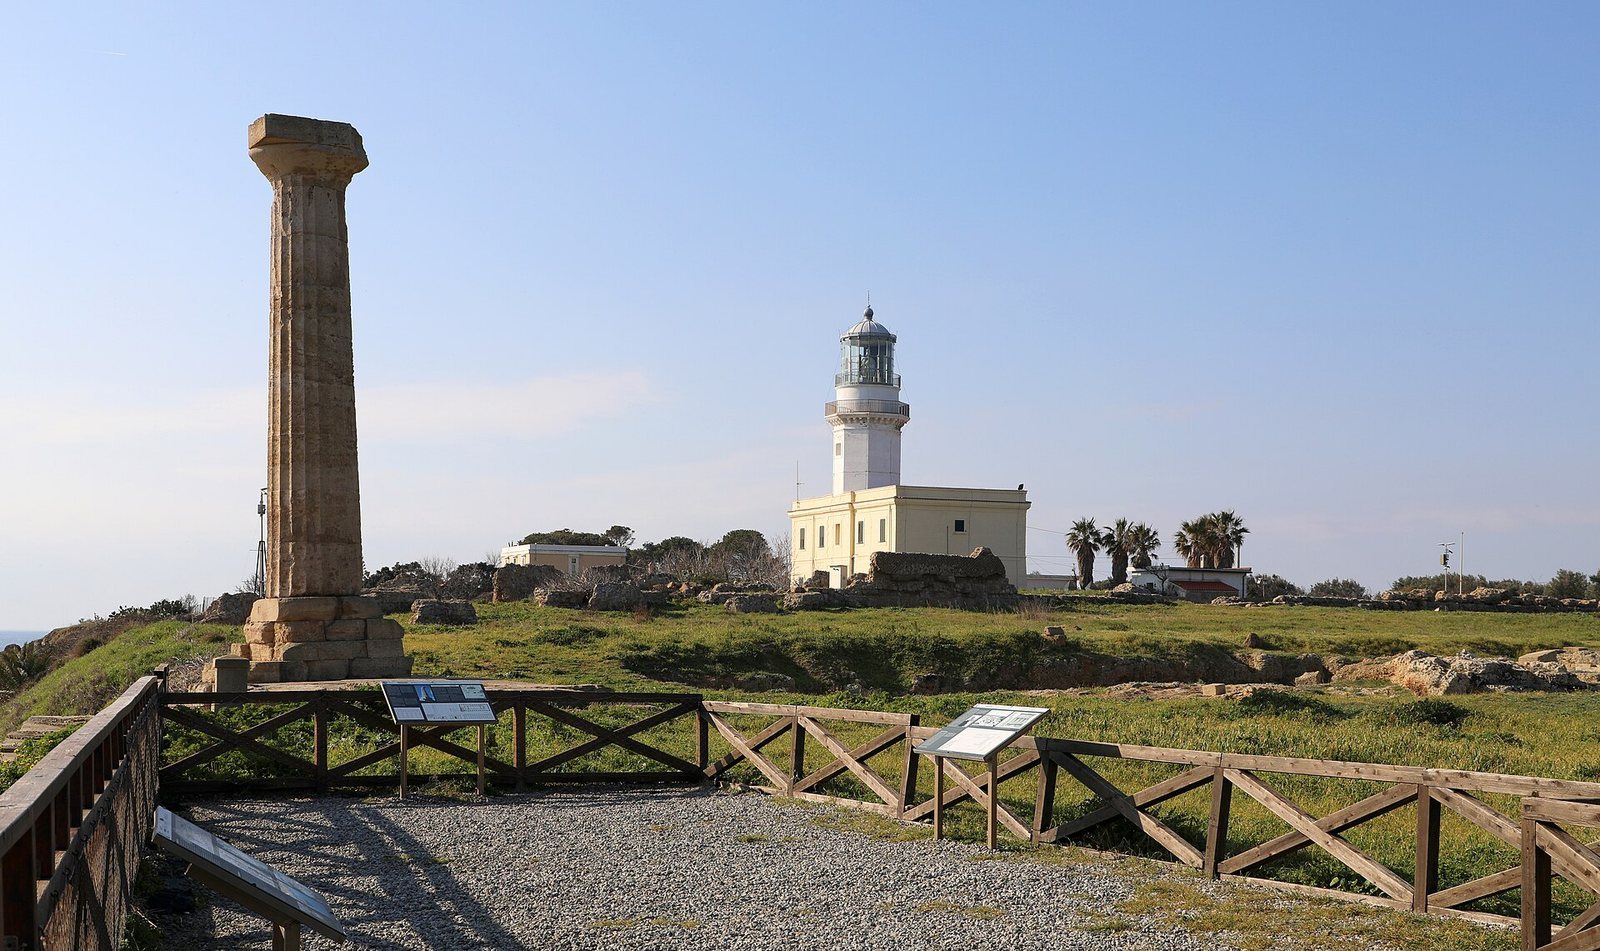
Temple A stood near the cliff edge, with its long axis running east to west. This large Greek temple was surrounded by columns and built mainly from local limestone. Its base measured about 22 by 55 metres, and the planned colonnade comprised six columns at each short end and fourteen along each long side. One column, about 8.2 metres high, remains standing at the eastern end facing the sea. Foundation remains and part of the eastern platform supporting the columns also survive.
White marble tiles from Paros covered the roof. The temple’s decoration included marble figures of people and horses, waterspouts shaped as lion heads, and plant motifs. Architectural fragments also show that colored terracotta details were used.
Via Sacra
The Via Sacra connected the sanctuary with the sacred grove and coastal landing places. The excavated stretch runs east to west and measures about 58 metres long and 8.5 metres wide. Its paving was renewed several times, from the 3rd century BC into late antiquity.
Building B
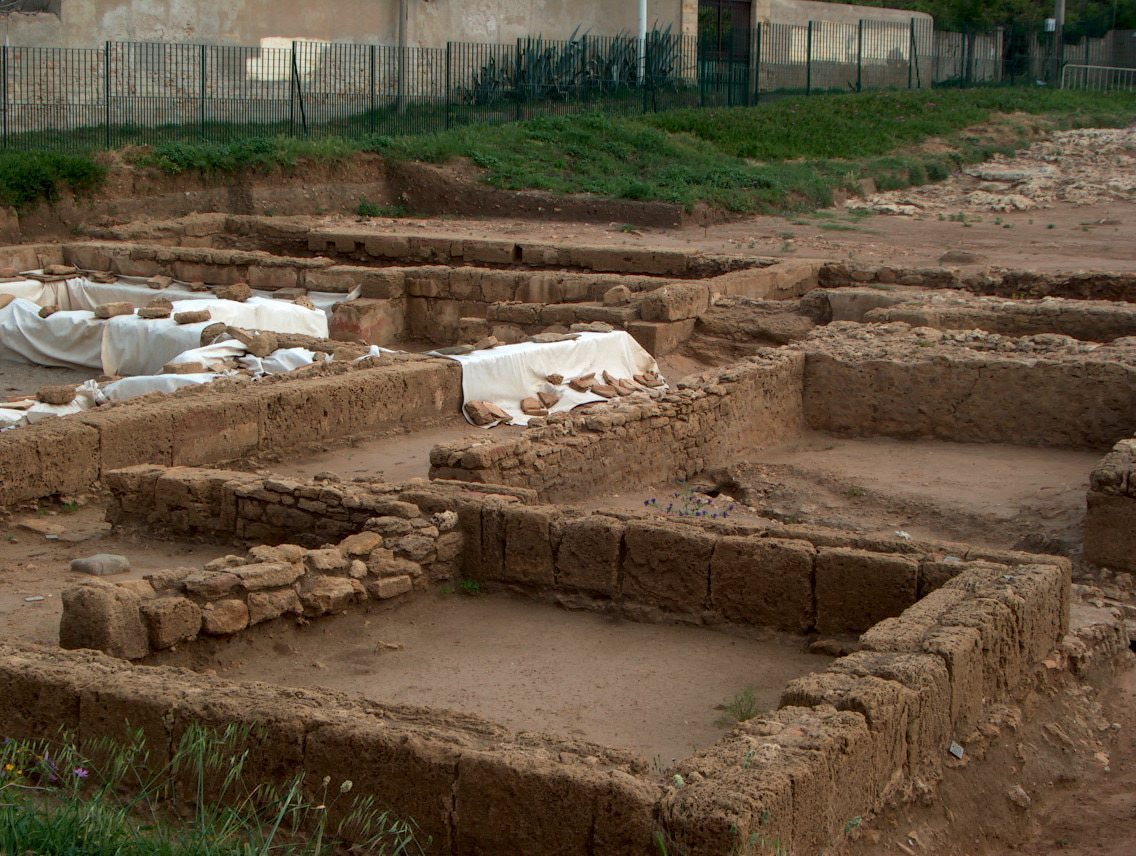
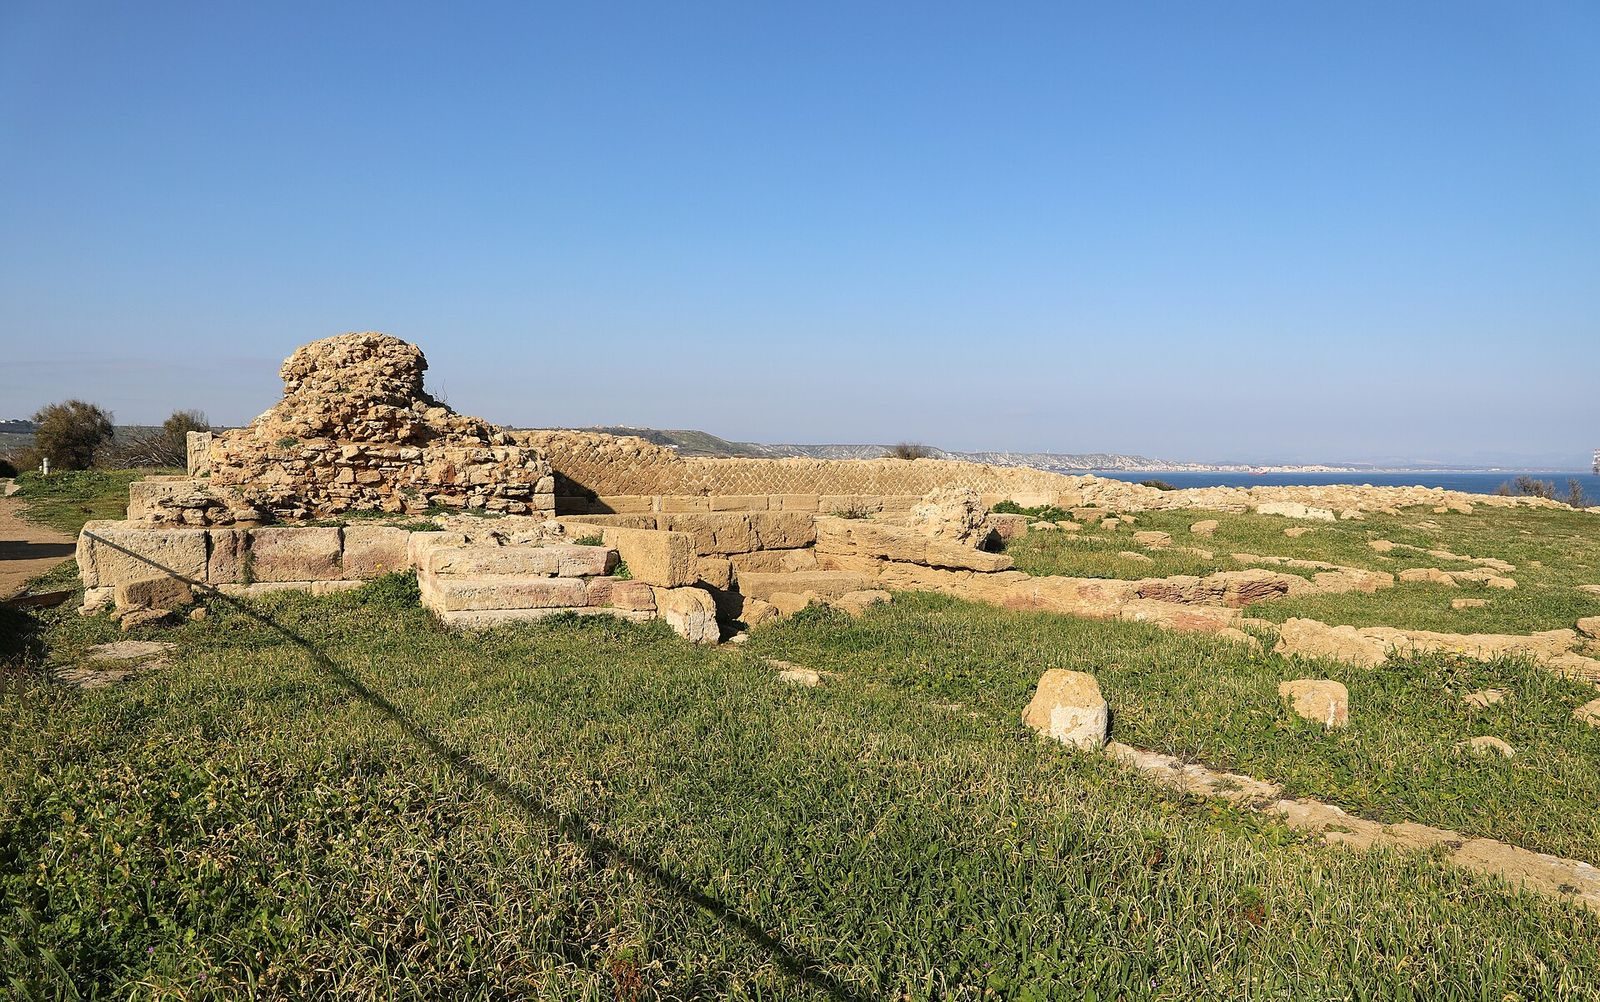
North of Temple A, Building B was a rectangular structure about 22 by 9 metres. Rows of foundations survive, built from calcarenite, a limestone formed from carbonate sand available on the promontory. Crushed stone flakes occur on its north side. The earliest phase, represented by the north wall, dates to the early 6th century BC. The walls probably supported a mudbrick upper section, and the roof may have been made of wood and thatch.
In the early 5th century BC, builders substantially reconstructed three sides with squared stone blocks and added an eastern entrance. They set a square base near the center, slightly offset to respect an earlier sacred feature represented by three column drums. The base may have supported a statue of the goddess or served as a table for offerings. In a further phase during the first quarter of the 5th century BC, builders reused material from a monumental structure, doubled the south wall, and installed four large rectangular blocks with carefully cut, recessed bands along their edges. A sacred boundary stone stood south of the building. Use ended around the middle of the 5th century BC, and the structure may have served as a treasury for offerings in its final phase.
Finds from the building include gold, silver, and bronze offerings, among them a gold diadem that may have crowned the goddess’s statue. Bronze ornaments depict a Siren, a Sphinx, and a Gorgon, figures from Greek mythology. Other finds include Eastern scarabs, ostrich eggs, and a distinctive boat associated with Sardinia’s prehistoric Nuragic culture. Together, the objects indicate connections with the Lucanian interior and routes reaching Campania, Latium, and Etruria.
Building H, the communal dining hall
Building H lay south of the Via Sacra, on the same axis as Temple A. It had an almost square plan, about 26 metres across and 26 to 29 metres long, with a porticoed courtyard and fourteen square rooms arranged symmetrically. Each room measured about 4.7 metres on a side. Meal-related furnishings support its identification as a place for ritual banquets and meals for priests and important travelers. The rooms were designed to hold 98 reclining couches in total, while kitchens, storage rooms, and other spaces served the building’s activities.
Building K, guest lodging
Building K stood north of the Via Sacra and was built in the second half of the 4th century BC. Three wings surrounded a courtyard that was probably colonnaded, with an outer portico around the building. A columned walkway faced the sacred route and continued along the eastern side in an L-shaped plan. A corridor led into a colonnaded court, around which square rooms, each about 5.1 metres on a side, were arranged. The building is interpreted as lodging for privileged guests and official delegations; their servants stayed in less refined buildings.
Sacred precinct and inscribed remains
A wall enclosing the sacred precinct probably dates to the 4th century BC, and the sanctuary also had a monumental gate. A marble altar found in 1843 bears the dedication to Hera Lacinia made between AD 98 and 105. A bronze plaque associated with the sanctuary carries Hannibal’s inscription in Punic and Greek, recording his achievements in Italy.