Collegiate Church of St Mary, Warwick: A Medieval Collegiate and Parish Church
Site at a Glance
- Popularity
- High
- Country
- United Kingdom
- Primary era
- Early Modern
- Eras represented
- Medieval, Early Modern, Modern
- Civilizations
- British, English, Norman
- Site type
- Religious
- Remains
- Church
On this page15 sections
History
The Collegiate Church of St Mary, Warwick, is a Church of England parish church in the United Kingdom, with a Norman foundation dated to 1123 and attributed to Roger de Beaumont, 2nd Earl of Warwick. An earlier church from the period of Norman rule in England is also probably his work. Roger established a college served by a dean and secular canons, clergy attached to a college rather than a monastic order. Its governance and worship resembled those of a cathedral, but it was not a bishop’s seat and had no diocesan responsibilities. Today, the church follows a High Church tradition, emphasizing formal liturgy and the sacraments. It belongs to the Diocese of Coventry, a bishop’s territorial church jurisdiction, within the Province of Canterbury, which groups dioceses under an archbishop.
Foundation and medieval rebuilding
Major rebuilding began around the middle of the 14th century under Thomas de Beauchamp, 11th Earl of Warwick, who died in 1369. From about 1370 to 1394, the chancel, the area around the altar, the transept, a crosswise arm of the church, the nave, its main congregational space, and the side aisles were rebuilt as a basilican church. In this layout, a central nave is flanked by aisles and is usually higher than they are. Thomas’s descendants later added the Chapel of Our Lady, commonly called the Beauchamp Chapel.
Dissolution and Civil War
In 1546, in the wake of Henry VIII’s dissolution of the English monasteries, a major measure of the English Reformation, the collegiate institution was dissolved. The Crown then granted the church to Warwick’s burgesses. During the English Civil War, the conflicts fought across England, Scotland, and Ireland from 1642 to 1651, many stained-glass windows in the Beauchamp Chapel were destroyed. Beforehand, the artist Wenceslaus Hollar made copies of many of them.
Fire and rebuilding
The Great Fire of Warwick in 1693 devastated the church. It destroyed the nave and tower, while the choir and chapel additions survived. The rebuilding was completed in 1704. The Crown Commissioners appointed the English architect William Wilson to design the work. A contribution by Christopher Wren has also been proposed, although that attribution remains disputed.
Modern care and status
The church, including the Beauchamp Chapel, received Grade I listed status in 1953. Repairs and renovation began in early 2023 after a piece of masonry fell from the tower.
Remains
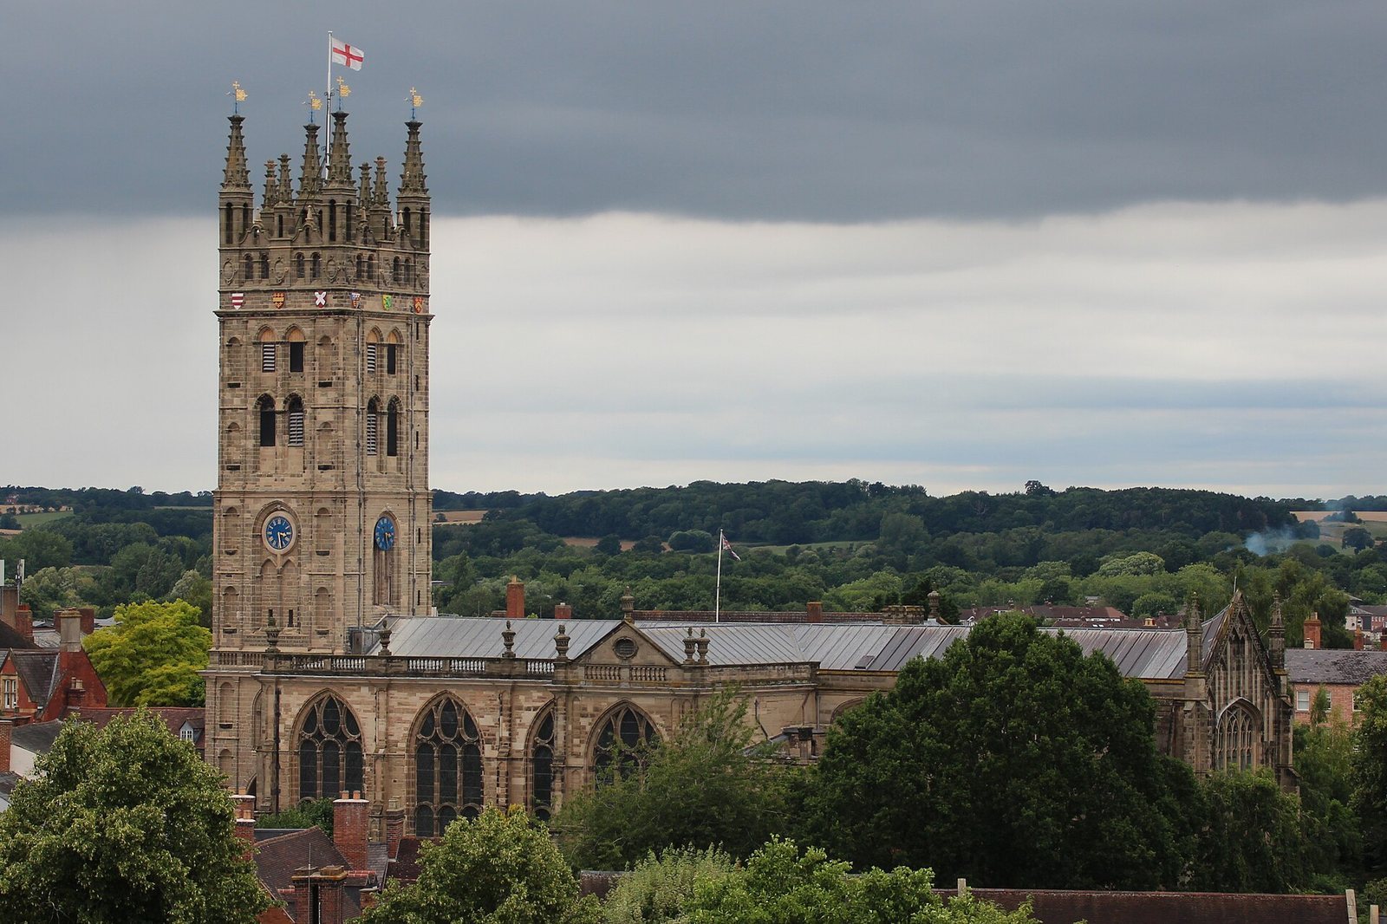
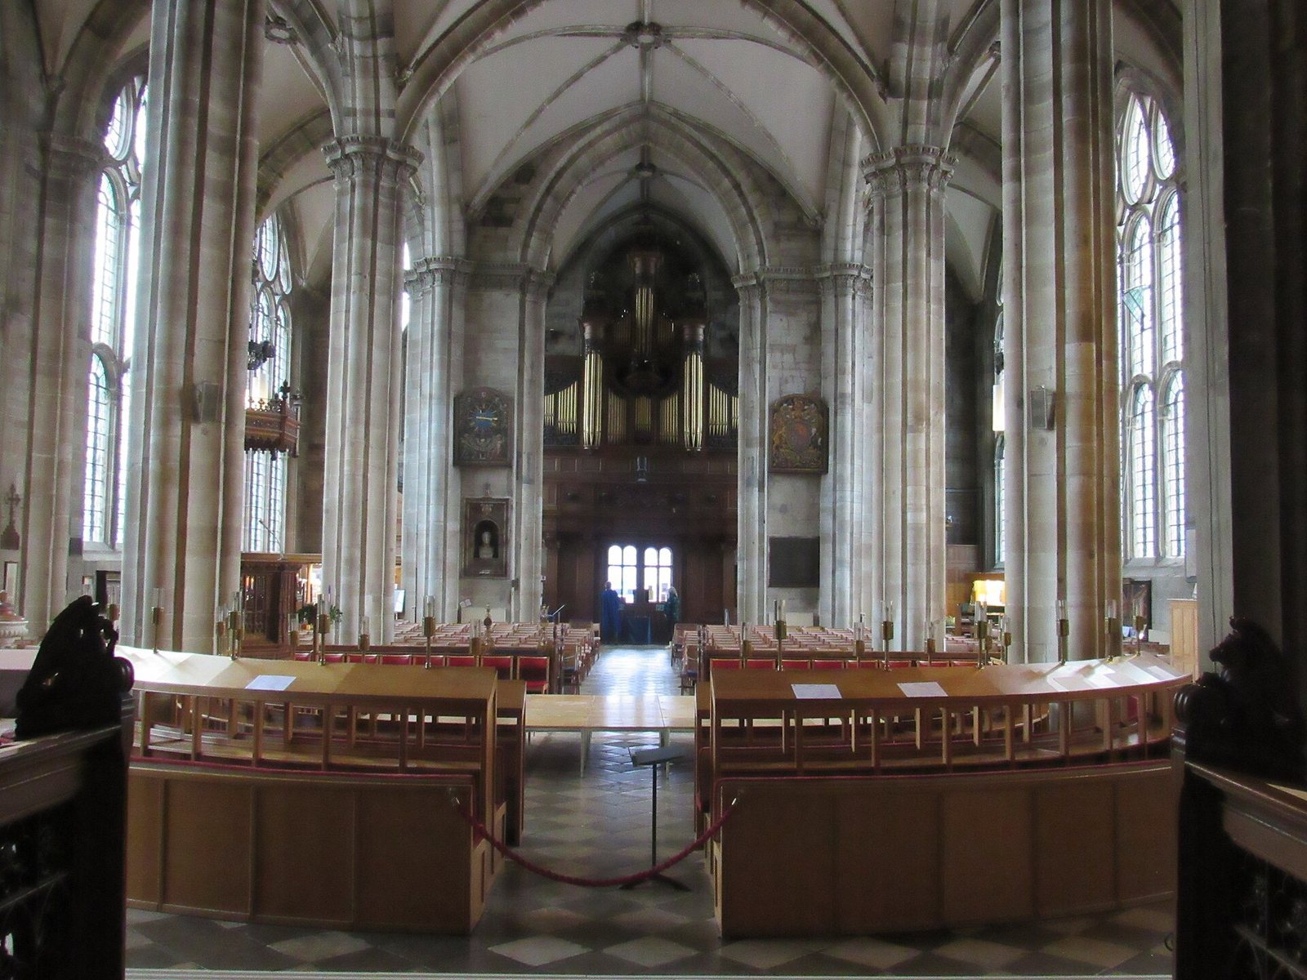
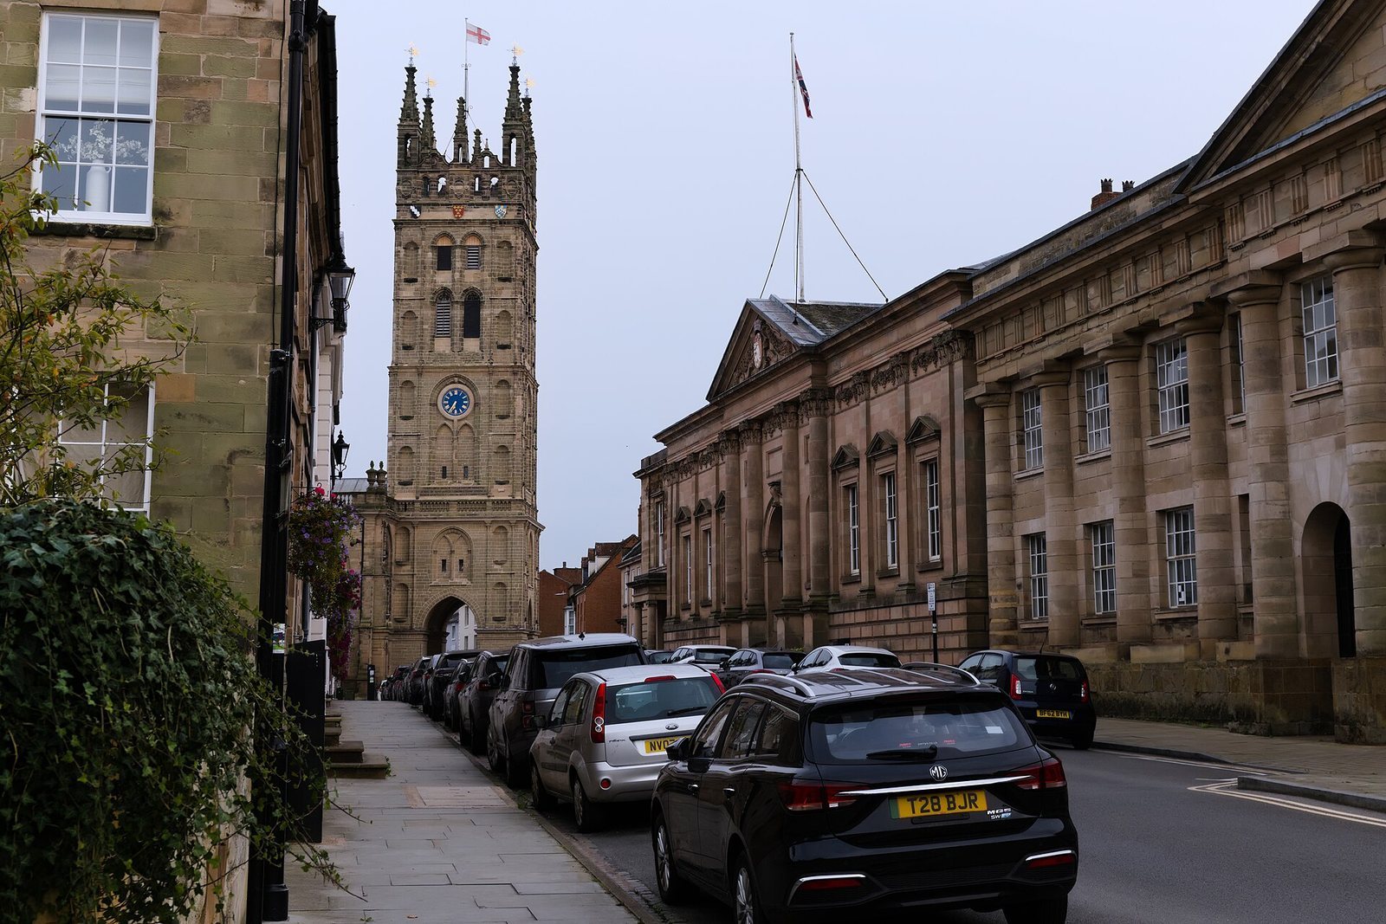
The church stands in Old Square in central Warwick, just east of the marketplace and about 500 metres from Warwick Castle. Its rebuilt form is Gothic, a style associated with pointed arches and elaborate window patterns. The interior is a hall church, with the nave and side aisles at roughly equal height. Late window tracery, the ornamental stone framework within a window, reflects Renaissance influence. The tower rises about 40 metres and is divided into three vertical sections. Its form has been compared with Almohad minarets, towers built under a medieval Muslim dynasty that ruled parts of North Africa and Iberia, including the Giralda in Seville.
Medieval fabric and chapels
Crypt
The crypt, a chamber beneath a church, survives from the Norman building associated with Roger de Beaumont’s foundation.
Vestries and chapter house
The chancel vestries and the clergy’s chapter house, a meeting room for the church’s chapter, were extensively rebuilt in the 14th century in Perpendicular Gothic, a late English Gothic style marked by strong vertical lines.
Beauchamp Chapel
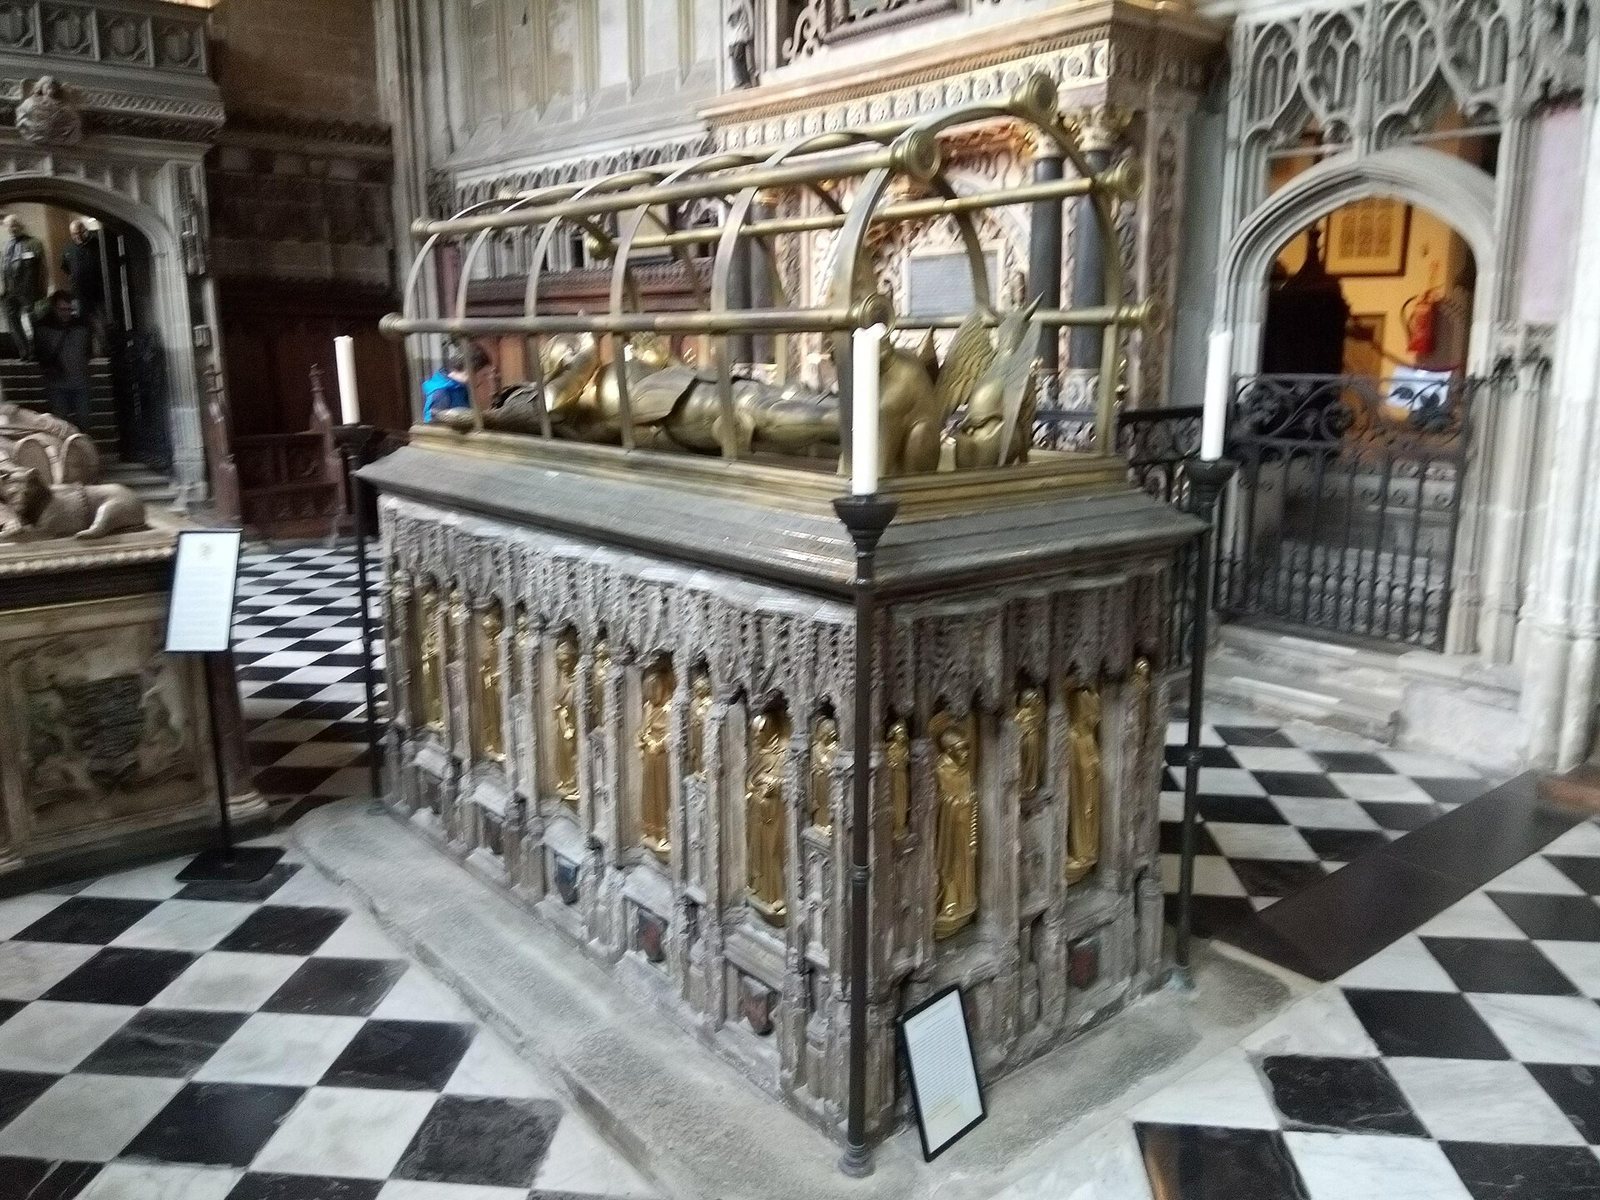
The Beauchamp Chapel, also known as the Chapel of Our Lady, contains tomb monuments bearing sculpted figures of Richard de Beauchamp, 13th Earl of Warwick; Ambrose Dudley, 3rd Earl of Warwick; and Robert Dudley, 1st Earl of Leicester. Its stained-glass windows displayed heraldry associated with the Beauchamp family.
Dean’s Chapel
The Dean’s Chapel has a fan vault, whose ribs spread outward in a fan-like pattern.
Tombs and inscriptions
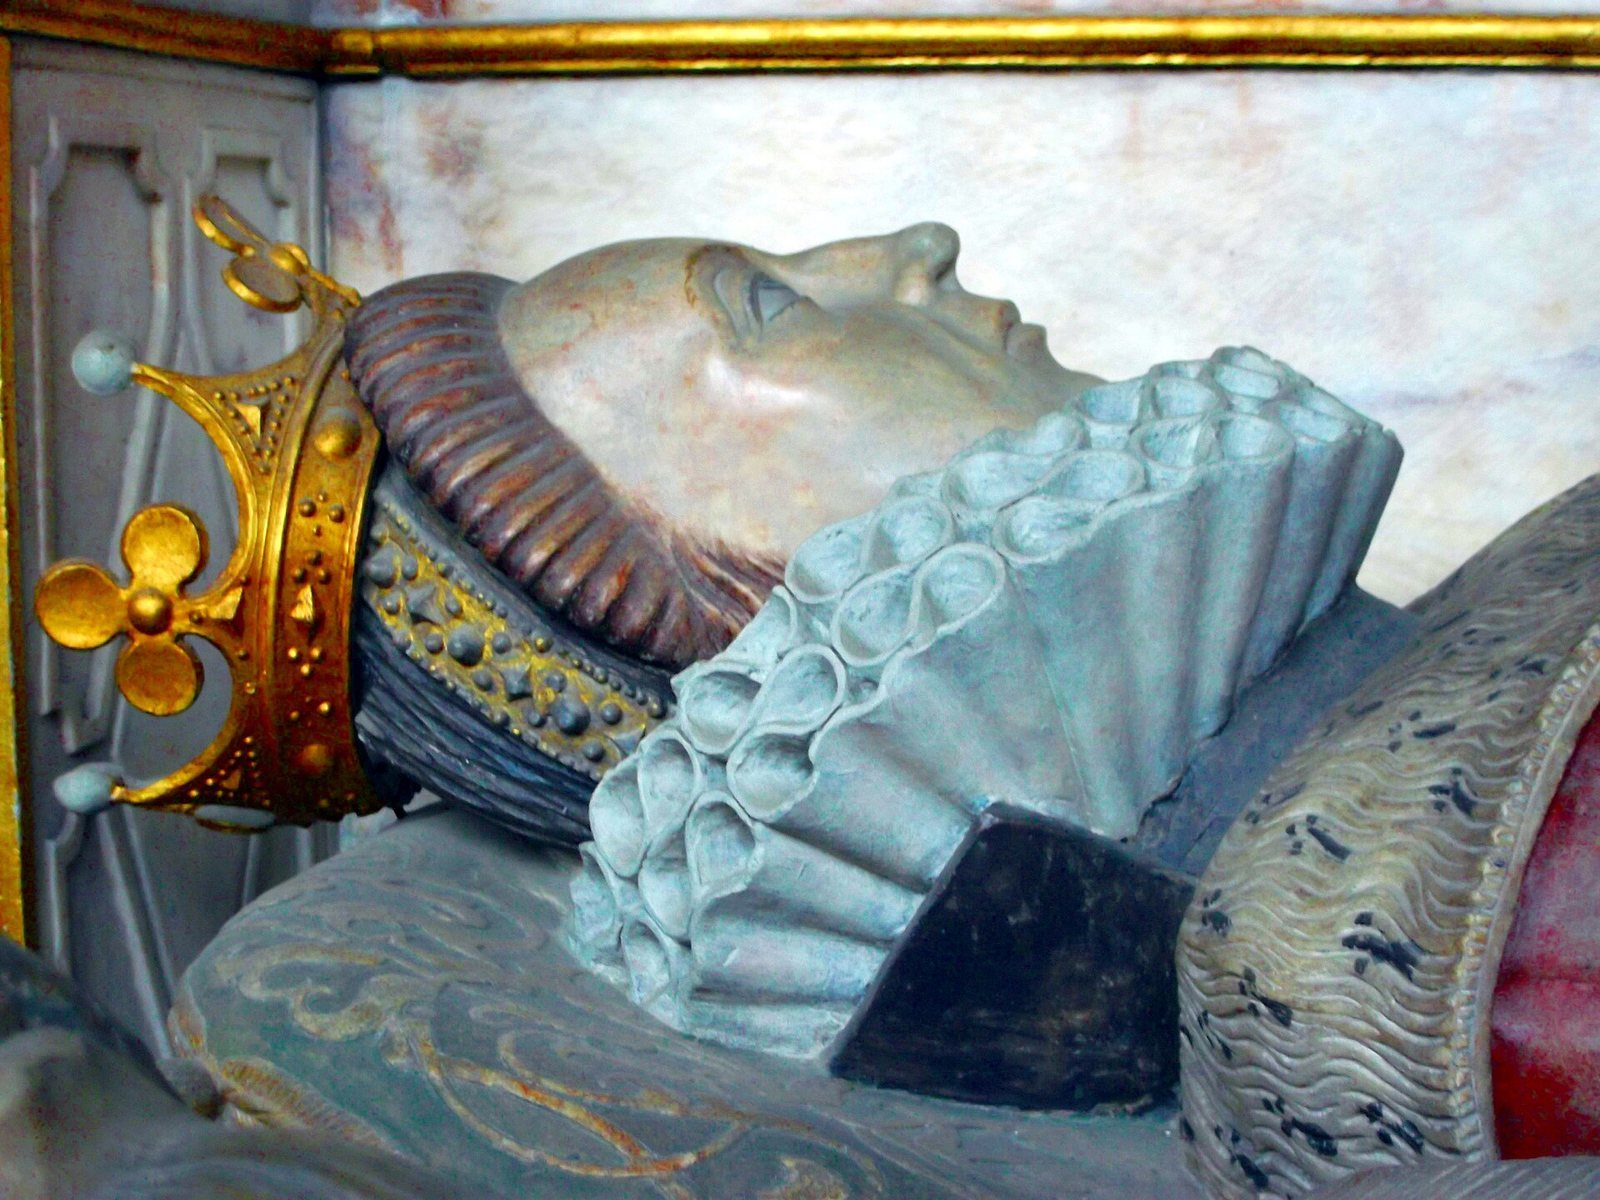
Other noble families are commemorated by tombs elsewhere in the church, alongside numerous epitaphs, or inscriptions in memory of the dead. One tomb is identified as that of the Noble Impe, an epithet meaning “the noble child.”
Organs and clock
Organs
One organ stands in the transept and another at the west end. The transept instrument has been rebuilt several times since the 19th century, while the west-end organ was made in 1980. Its case appears older than the instrument and includes gilded diapasons, a type of organ pipe or stop.
Clock
Made by John Smith and Sons of Derby, the clock was installed in 1902 and set running on 21 June that year by Frances Evelyn “Daisy” Greville, Countess of Warwick. Its four dials each measure 6 feet 6 inches (1.98 metres) across and carry gilded figures and minute marks. Cambridge Quarters, a quarter-hour chime melody, sounds on the third, fourth, fifth, and ninth bells; the tenth bell strikes the hour.
The movement sits in a glass-fronted case in the ringing chamber. Rods, level wheels, and universal joints, connections that transfer rotation between shafts, link it to the higher dials. Small dials on the movement indicate the time shown by the external hands. The clock uses Lord Grimthorpe’s double three-legged gravity escapement, a mechanism that regulates a pendulum, together with a compensated pendulum designed to reduce temperature-related changes and keep variation below two seconds a week. The copper hands are gilded and counterbalanced inside the tower by adjustable balances.