Campell Castle: A Medieval Hill Castle in Switzerland


Site at a Glance
- Rating
- 4
- Popularity
- Very Low
- Country
- Switzerland
- Primary era
- Medieval
- External website
- Open
- Eras represented
- Medieval, Early Modern
- Civilizations
- Holy Roman Empire
- Site type
- Military
- Remains
- Castle
On this page13 sections
History
Campell Castle is a medieval hill castle in Switzerland, located in Campi within the municipality of Sils im Domleschg. Its exact origin and construction date are uncertain, but it was probably established for the knightly von Campell family and expanded in stages from the thirteenth to the sixteenth centuries. The name derives from camp bel, meaning “beautiful field.”
The von Campell lordship
The von Campell family probably made the castle the centre of a small lordship founded on land cleared for settlement. In 1289, Egeno de Campell was recorded as owing an annual payment of fifteen shillings to the church of Hohenrätien. The family was initially free, but later entered the service of the Bishop of Chur. As ministerials, members of the medieval service nobility who held land or office under a higher lord, they became dependent on this senior ecclesiastical authority.
The knightly Campell line probably died out during the fourteenth century. There is no proof that the family was expelled during a feud with the Lords of Rhäzüns, nor that the later Campell family of the Engadine descended directly from the knightly line.
Episcopal fief and changing owners
In 1389, the Bishopric of Chur recorded that Bishop Hartmann had granted lands formerly held as Campell fiefs to Hans and Gottfried von Ehrenfels. The castle itself was probably not part of that transfer, since it does not appear in the 1410 Book of Fortresses. By 1418, however, Bishop Hartmann had granted Campell Castle to Hermann von Schauenstein-Ehrenfels.
A branch of the Rink, or Ringg, family occupied the castle during the second half of the fifteenth century. Taniell Ring of Campell was first mentioned in 1457 and probably obtained the episcopal fief through his mother, Adelheid von Schauenstein. The Rink family remained at the castle at least until 1493, after which it returned to the Schauenstein-Ehrenfels family.
In 1562, Rudolf von Ehrenfels sold the castle, its lands, and its tithes to his cousin Gilly von Ehrenfels. Hercules von Salis of Rietberg acquired the property in 1567, and inheritance later divided it equally between Andreas and Anton von Salis-Rietberg. The Salis were a prominent noble family of Graubünden, and their ownership marked a further stage in the castle’s aristocratic history.
Fire, rebuilding, and abandonment
A fire destroyed the castle at the beginning of the seventeenth century, probably during the Bündner Wirren, the political and military conflicts in Graubünden within the wider Thirty Years’ War of 1618 to 1648. The western residential building was rebuilt in 1635, while the eastern wing remained ruined and was reused as a stable. In 1647, the Salis family sold the castle to the Freiherr von Schauenstein-Fürstenau.
Captain Andreas von Salis of Neuensins and Aspermont and his wife, Margaretha Carlin von Hohenbalken, had given their half of the castle, the western section, to their son Andreas von Salis-Rietberg in 1634. Andreas married Maria Magdalena von Salis-Soglio in 1635. Her father’s initials, Nikolaus von Salis-Soglio, were incised into wet plaster together with the date 1635.
By about 1700, Campell Castle was no longer inhabited, although it remained in good condition. It deteriorated over the following decades and was already in ruins around 1900, when construction of the Albula line of the Rhaetian Railway carried the route across the outer moat.
Investigation and preservation
The Campell family acquired the castle in 1932 and donated it to the Campell/Campi Ruin Foundation in 1987. Building-historical investigation and masonry conservation took place from 1991 to 1998, while stabilization, repairs, and archaeological excavation were carried out from 1993 to 1998. The foundation has continued to research and preserve the complex. Campell Castle is protected by the Swiss Confederation and listed as a Swiss cultural property of national significance.
Remains
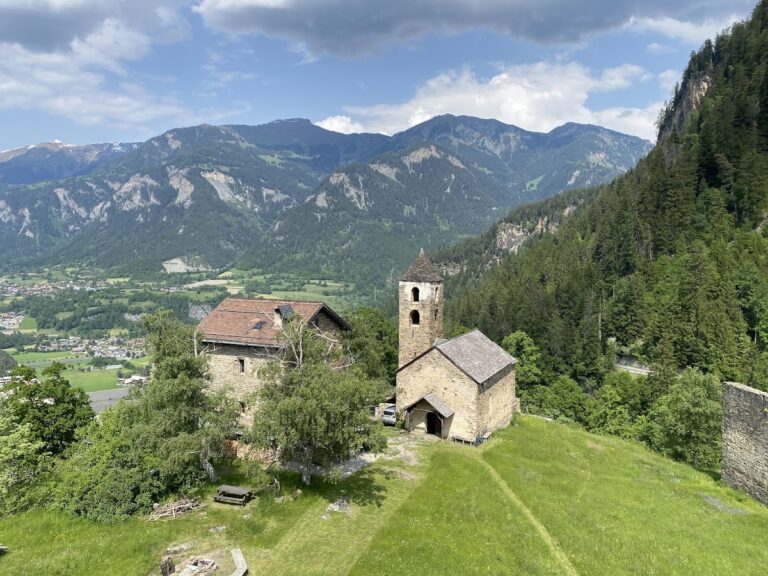
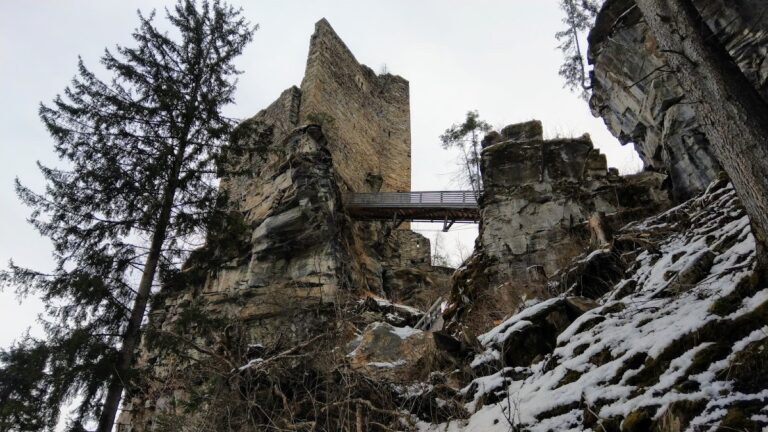
The ruins occupy a rocky promontory above the Albula at the end of the Schin Gorge, southeast of Sils im Domleschg. At 772 metres above sea level, the castle stands beside a small natural terrace associated with its former lands. The surviving complex is arranged around a central fortified tower, sections of an enclosing wall, the ruined eastern residential wing, and the rebuilt western palas, the principal residential and representative building of a castle.
Early fortress and enclosure
Fortified tower
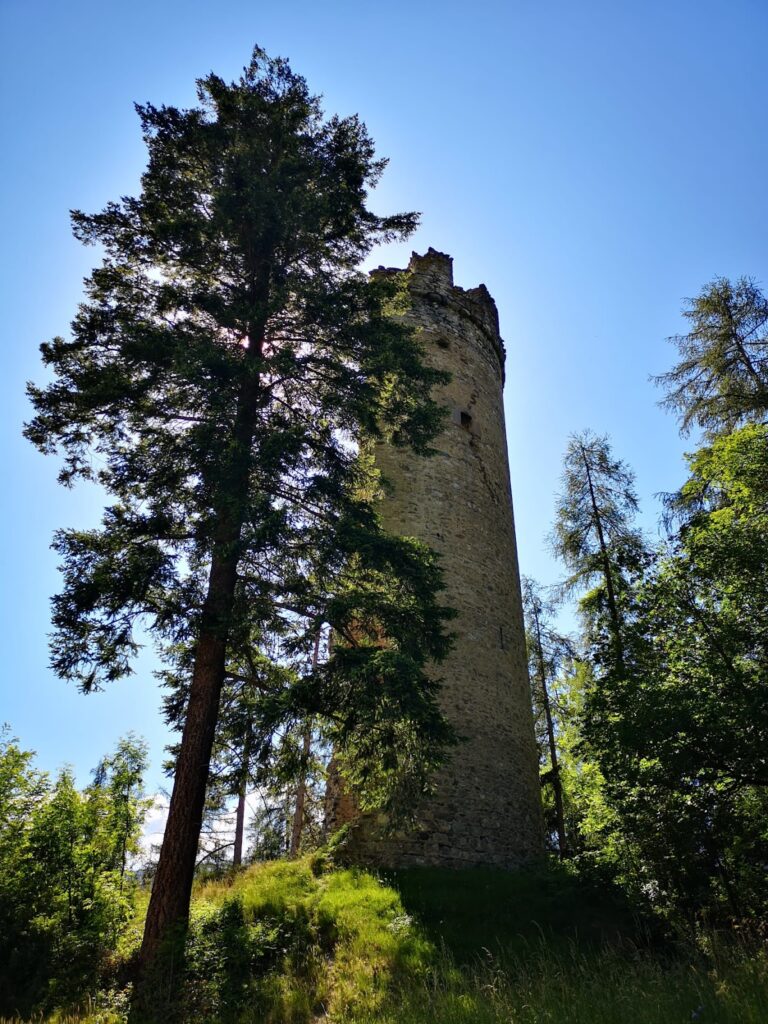
The earliest documented phase centred on a four-storey bergfried, the principal fortified tower of a medieval castle. Its entrance was a high doorway on the eastern side at the level of the third storey, and two projecting garderobes, medieval latrines, were attached to its northern wall. The tower remains the central surviving structure and retains much of the complex’s medieval character.
Courtyard and defensive walls
A separate stone building once stood at the eastern end of the plateau, although only a small section of its wall survives. During a second building phase in the thirteenth or early fourteenth century, construction extended across the plateau to its outer edge. The castle then acquired a ring wall, the enclosing defensive wall of a castle, together with a gate, a lowered ditch, and a drawbridge on the western approach. A forecourt included a wall-walk and parapets topped with swallow-tail crenellations.
The eastern courtyard gave access to both floors of the residential wing. On its ground floor, a large kitchen contained a hearth and two drains or sink outlets. A large cistern, used to collect roof water, was later constructed on the northern slope.
Later residential buildings
Raised tower and northern building
During the fifteenth-century phase, the original tower was raised by two storeys and received an internally placed pent roof. A covered loggia occupied the western side of the fifth storey. A separate two-storey, tower-like building was added to the northern part of the forecourt, extending the residential and defensive arrangement of the castle.
Western palas
In the sixteenth century, the forecourt was replaced by a three-storey palas with swallow-tail crenellations, an internally placed gabled roof, and loggias along the southern side of the third storey. The former western gate was blocked, and the entrance was moved farther south and reached by a ramp. A transverse wall at the northeastern corner created an additional obstacle for attackers. The large windows of the palas were designed to light more comfortable residential rooms, reflecting the castle’s transformation into a noble residence rather than a primarily defensive stronghold.
The western palas was rebuilt in 1635 with its roof ridge oriented westward, while the earlier crenellations were blocked up. A panelled room was installed on the second storey, and a garderobe projection was added beside the sleeping chamber. The two lower storeys of the tower were adapted as an entrance to the palas, and the former high entrance was moved down to the second storey.
Eastern residential wing
The eastern residential wing remained ruined after the fire and was used as a stable. Parts of it still stand, and an arched doorway at the foot of the tower leads into the wing. Together with the tower and surviving sections of the surrounding walls, it preserves the earlier arrangement of the castle, while the western palas survives in its rebuilt form. The outer moat was later affected by construction of the Albula railway line.
Nearby sites