Ehrenfels Castle: A Medieval Hill Castle and Youth Hostel in Switzerland


Site at a Glance
- Rating
- 4.7
- Popularity
- Very Low
- Country
- Switzerland
- Primary era
- Medieval
- External website
- Open
- Eras represented
- Medieval, Early Modern, Modern
- Civilizations
- Holy Roman Empire, Swiss
- Site type
- Military
- Remains
- Castle
On this page8 sections
History
Origins and the Lords of Ehrenfels
Ehrenfels Castle is a medieval hill castle above Sils im Domleschg, Switzerland. Its origins are uncertain, but its central keep probably dates from the first half of the thirteenth century, while the other buildings were added later. The Lords of Ehrenfels appear by name in 1257, when C. de Herinvels witnessed a purchase agreement between the nobleman Albrecht von Sax and Pfäfers Abbey. A 1320 document connects members of the family with the Lords of Schauenstein.
The castle itself first appears in a record from 1423. In that year, Junker Hermann von Ehrenfels, a local nobleman associated with the fortress, undertook to serve the Domleschger League with Ehrenfels. Toward the end of the fifteenth century or during the early sixteenth century, the castle apparently passed to Cazis Monastery, a religious institution in Graubünden. Rudolf and Kaspar von Ehrenfels-Schauenstein nevertheless continued to occupy it. Rudolf served as a regimental colonel and bailiff of Fürstenau, while Kaspar owned Untertagstein Castle at Masein and acquired Haldenstein Castle in 1608.
Residential transformation and decline
During the sixteenth century, Ehrenfels was renovated and converted into a more comfortable residential complex. It was abandoned shortly after 1600 and began to decay. Nicolin Sererhard described the castle as a ruin in 1740. The surviving masonry was later used as a quarry. A proposal to obtain stone from Ehrenfels for construction of the Rhaetian Railway was abandoned because extracting it would have cost more than taking stone from a regular quarry.
The last male member of the Ehrenfels-Schauenstein family, Thomas Franz von Ehrenfels-Schauenstein, died in 1742. He had been a regimental colonel in the service of Emperor Charles VI. His inheritance and title passed to his sister’s son, Johann Anton von Buol, lord of Untertagstein Castle.
Twentieth-century reconstruction and reuse
In 1933, the Swiss Castle Association acquired the heavily overgrown ruins. Under its first president, the architect Eugen Probst, it began a youth-employment reconstruction project intended to create a youth castle modeled on German examples. In July 1933, twenty-five unemployed young people cleared vegetation, felled trees, excavated the site, and secured the keep. Financial difficulties halted the work, which resumed in 1936 and was completed during the following years.
The restoration and reconstruction of the 1930s proceeded without archaeological or scientific supervision, leaving no complete record of the original remains. Later descriptions therefore depend substantially on the brief documentation prepared by the Swiss art historian and monument researcher Erwin Poeschel. In 1953 and 1954, the castle passed from the Swiss Castle Association to Swiss Youth Hostels and was converted into a youth hostel. It is now owned by the Swiss Foundation for Social Tourism in Zurich and continues to serve that purpose. Ehrenfels is recognized as a Swiss cultural property of national significance.
Remains
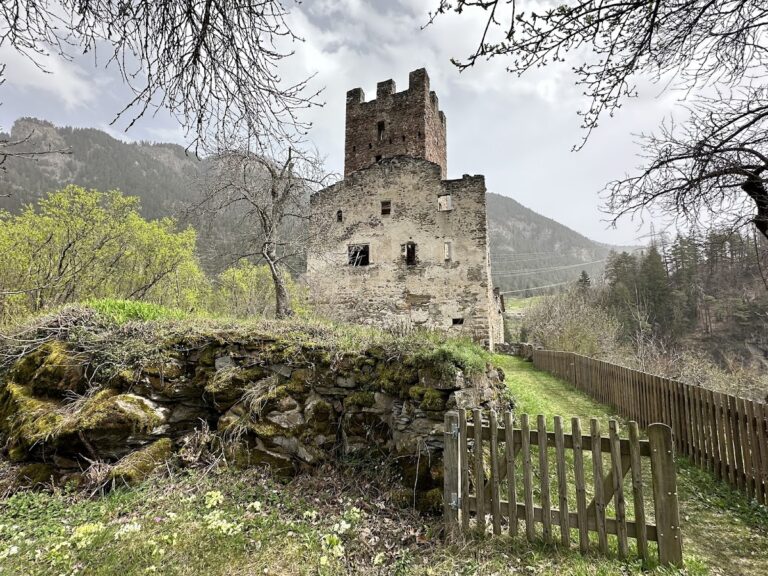
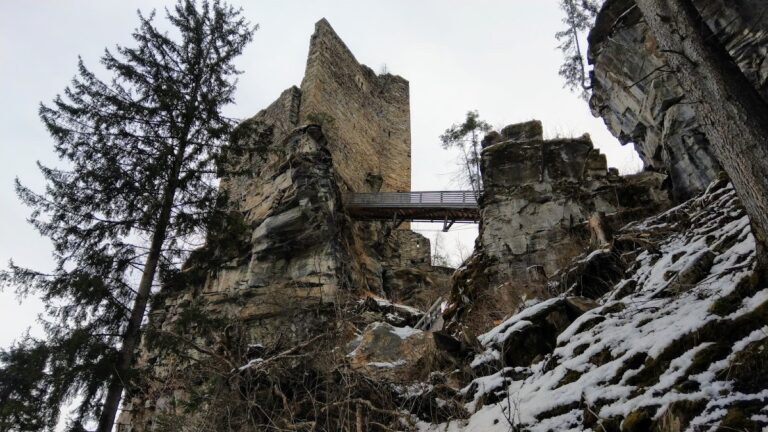
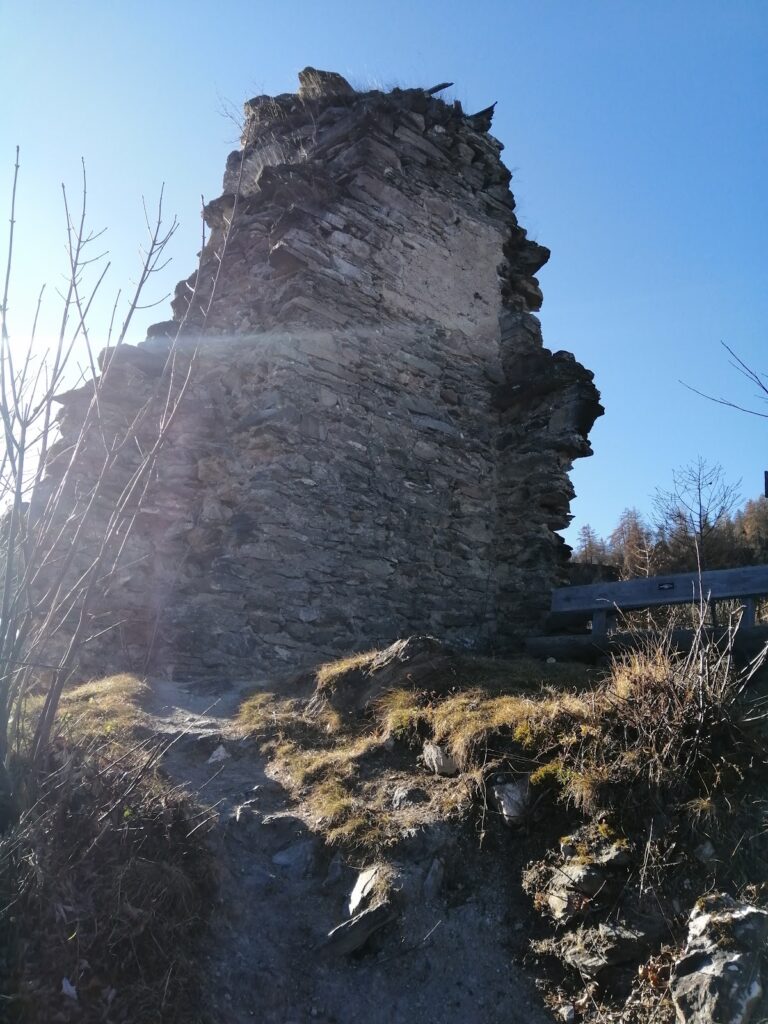
Ehrenfels stands south of Sils im Domleschg in a steeply sloping wooded area, on a two-level rocky spur along the route toward Hohenrätien. The complex lies at about 761 metres above sea level. A four-storey keep occupies the highest point and forms the centre of the castle. The preserved site combines surviving masonry with fabric reconstructed or secured during the 1930s, while the lack of archaeological records makes the original arrangement difficult to establish fully.
Keep and entrances
The four-storey keep probably dates from the first half of the thirteenth century. It originally had a high entrance on its north side, leading to the second storey. This arrangement was later changed so that access led from the valley side into the courtyard. A second entrance on the south side was created during the 1960s. Before the twentieth-century restoration, the keep survived almost to its original height.
Enclosure and residential buildings
The castle complex was enclosed by a partly double ring wall, a defensive wall surrounding the site, probably built in the fourteenth century. Its residential building, or palas, the main living quarters of a castle, dates from the sixteenth century. Before the 1930s work, this residential wing had been almost completely dismantled, with only a few wall remnants remaining.
Altered setting
The ground surrounding the castle was substantially levelled during the restoration work of the 1930s. This greatly changed the appearance of the original setting. The present complex consequently reflects both the surviving medieval structures and the physical alterations introduced during its reconstruction and later work.