St James’ Church, Stretham, Cambridgeshire: A Gothic Anglican Parish Church
Site at a Glance
- Rating
- 4.9
- Popularity
- Very Low
- Country
- United Kingdom
- Primary era
- Medieval
- Eras represented
- Medieval, Modern
- Civilizations
- British, English, Norman
- Site type
- Religious
- Remains
- Church
On this page12 sections
History
St James’ Church, Stretham, Cambridgeshire, is an active Anglican church in the United Kingdom, dedicated to Saint James the Great, traditionally identified as one of the Twelve Apostles of Jesus. The Gothic building is principally fourteenth-century, although its history reaches back to the twelfth century. It belongs to the Diocese of Ely, the Province of Canterbury, and the Ely Team Ministry, a pastoral association of several parish churches.
Twelfth-century origins and medieval development
The church is mentioned in the Liber Eliensis, a medieval history of the Isle of Ely, which states that Anglo-Saxon conspirators met at Stretham church in 1137 during the episcopate of Bishop Nigel. Surviving twelfth-century material in the east wall of the chancel supports the existence of a church at Stretham during that period.
Most of the present building belongs to the fourteenth century. Its medieval history also includes Nicholas de Kyngestone, a rector of the late thirteenth century, whose commemorative tomb lid remains in the chancel. Lancelot Ridley, one of the first Six Preachers of Canterbury Cathedral, became rector in 1560 and was later buried in the parish. His son, Mark Ridley, became physician to the Tsar of Russia.
The church in the eighteenth and nineteenth centuries
A description from 1751 records a square tower, four bells, and a clock. The north aisle had a lead roof and an eastern chantry chapel with a screen, identified by Francis Blomefield as the Chancel of the Resurrection. The south aisle, nave, and chancel also had lead roofs.
Extensive rebuilding took place in 1868, followed by a major restoration directed by the architect J. P. St Aubyn in 1876. This work added the north and south transepts, the entire south aisle of the nave, the chancel, a clerestory, and a new porch. The tower clock also dates from 1876.
Modern parish life and protection
St James’ entered an ecumenical agreement with the Stretham Methodists in 1990. The church forms part of a team ministry including churches in Ely, Little Downham, Chettisham, Little Thetford, Stretham, Stuntney, and Prickwillow. Prickwillow church closed for worship in 2008 and became part of the parish of St Mary’s, Ely.
The church was listed at Grade A on 5 February 1952 and regraded as Grade II* on 19 August 1988, reflecting its importance within the national heritage. Its six bells are hung for change ringing, the English practice of ringing tuned bells through mathematically arranged changes rather than playing a fixed melody. Regular ringing resumed in June 2011 after several silent years. Records maintained by the Central Council of Church Bell Ringers list 78 peals there since 1952. The church records are held at the County Records Office in Cambridge.
Remains
Building and chancel
Medieval fabric and plan
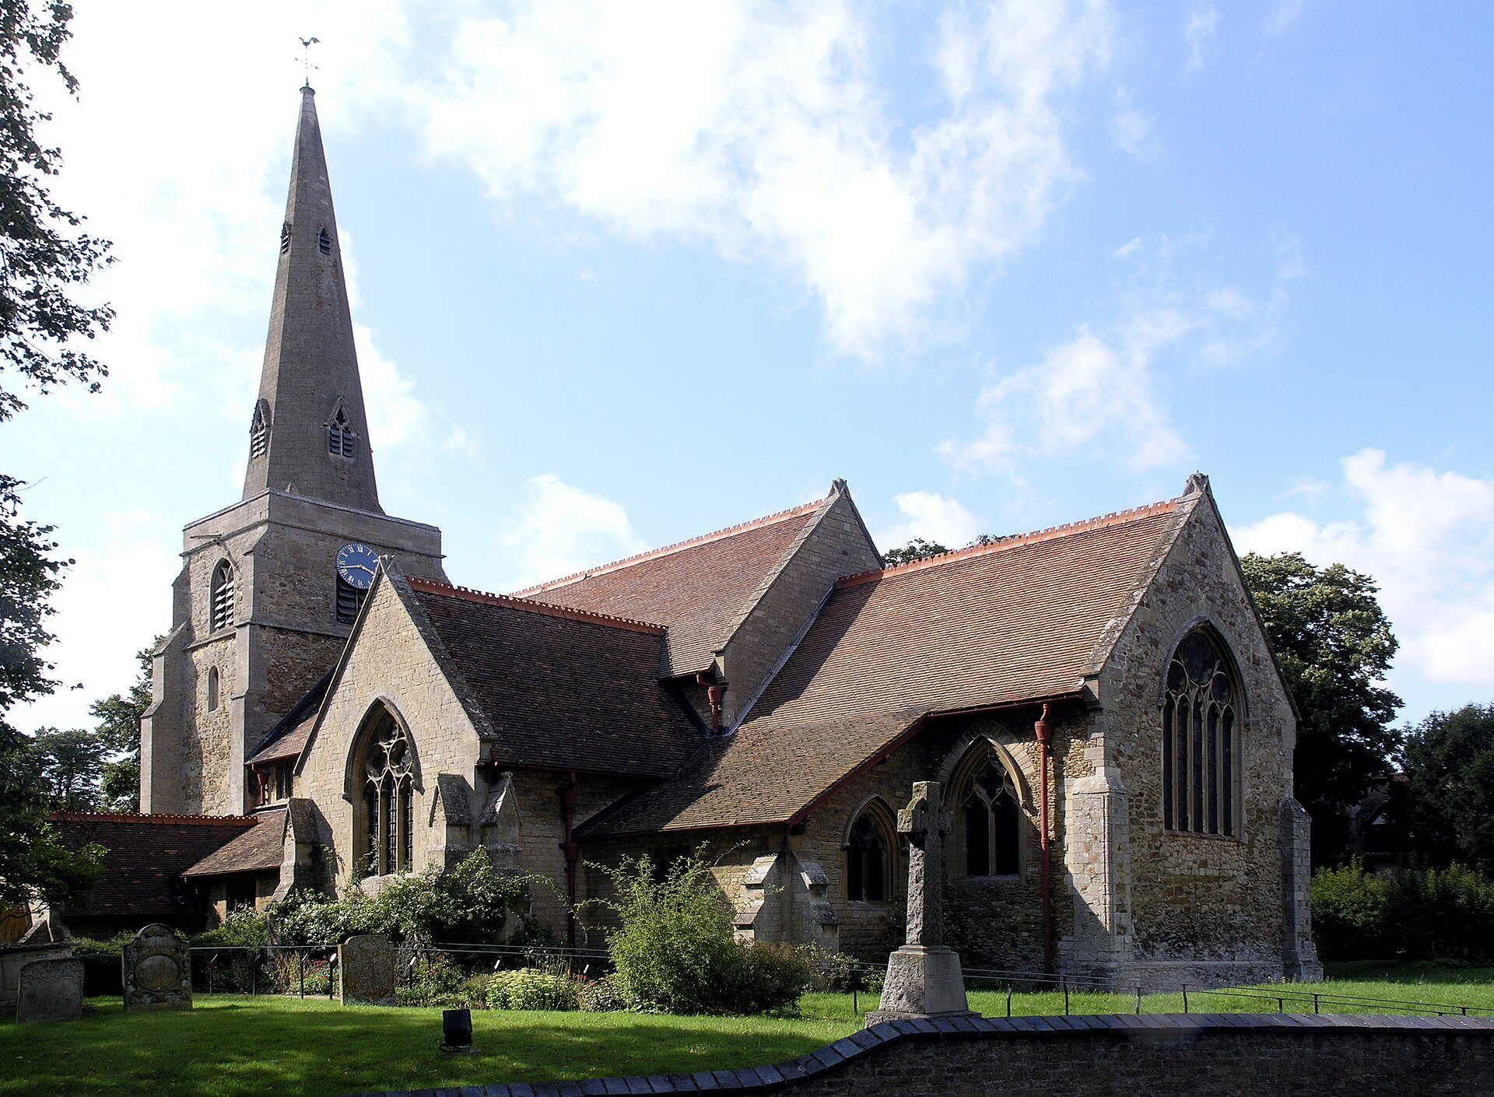
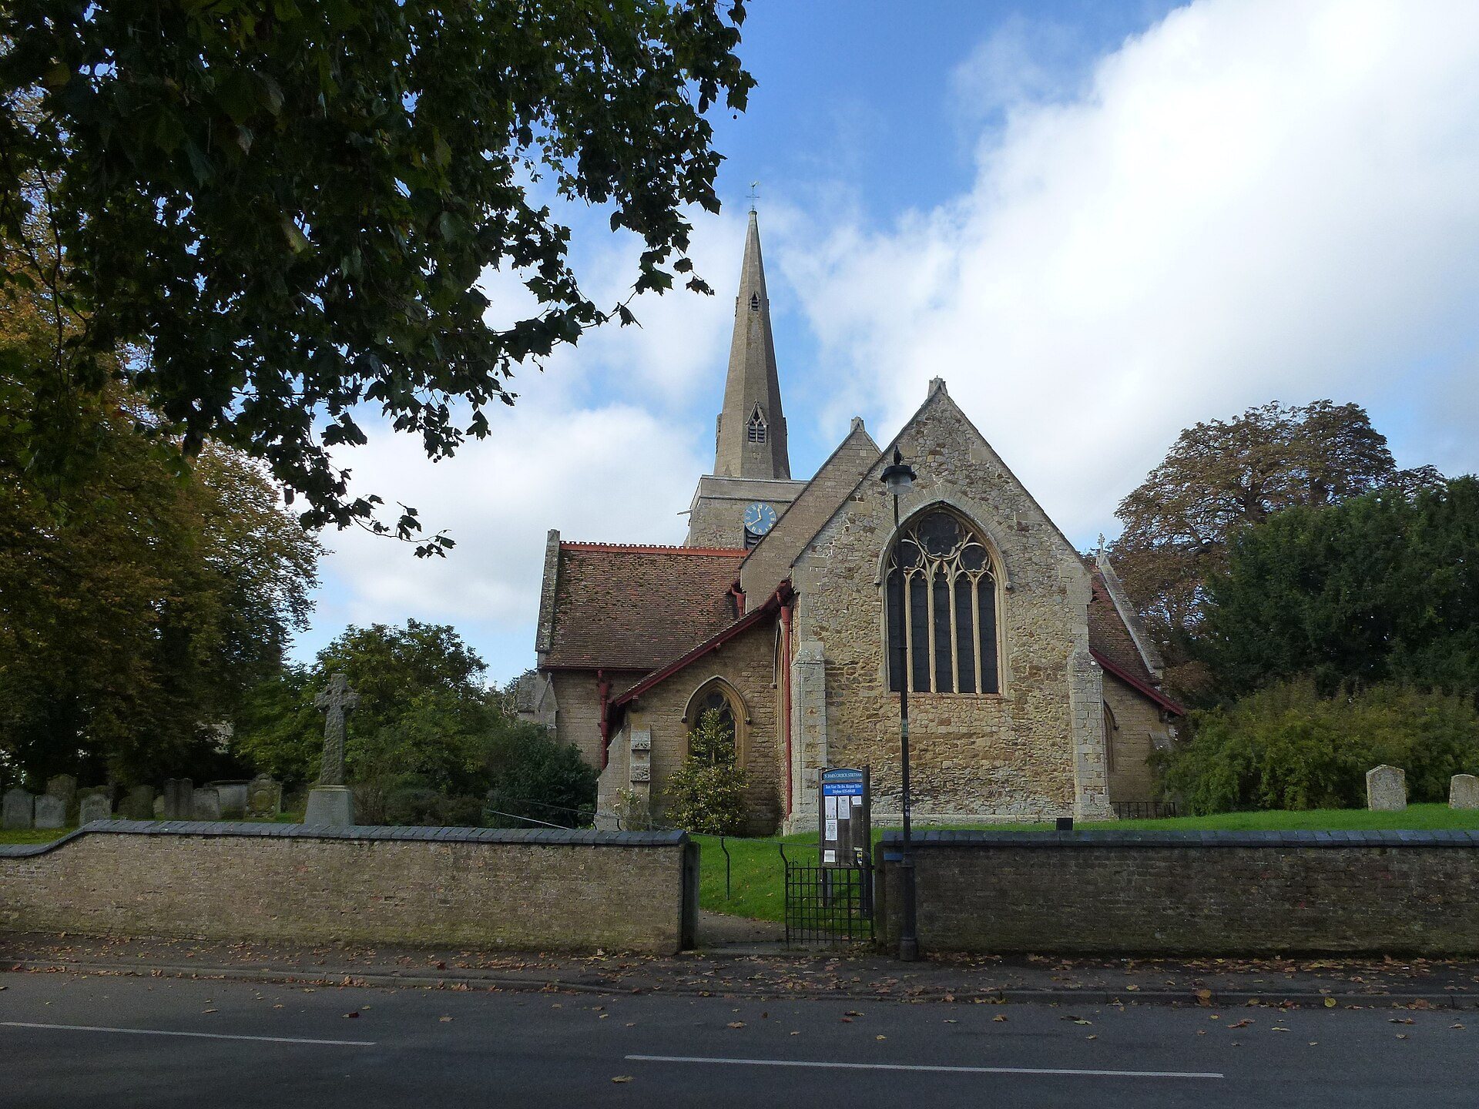
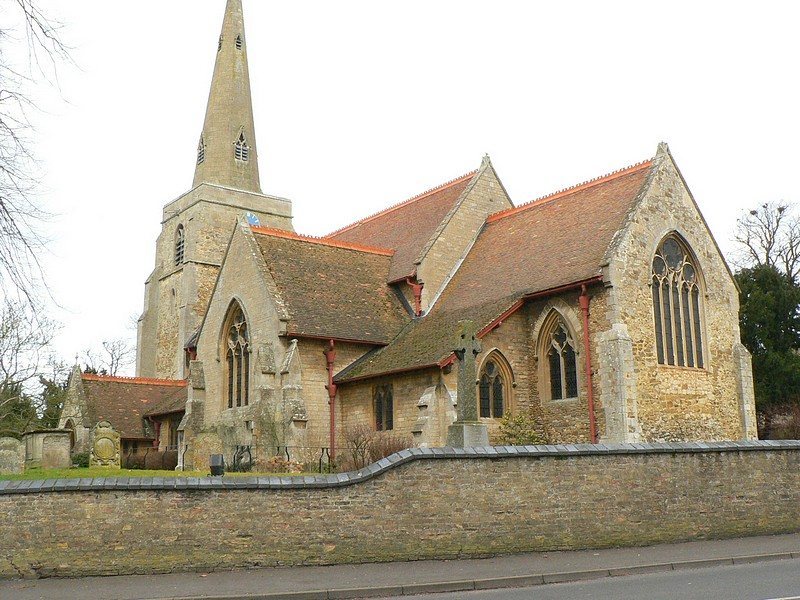
St James’ stands in the centre of Stretham and is a Gothic building approximately 28 metres long and 13 metres wide. It is constructed mainly from ragstone and Barnack stone, with a crested ridge-tiled roof. The east wall of the chancel preserves twelfth-century material, including two clamped buttresses, while the principal structure belongs to the fourteenth century.
Chancel details
The east wall of the chancel contains a five-light window with stained-glass panels and Gothic tracery. In the south-east window, the lowered sill forms a three-seat sedilia, a set of seats traditionally used by clergy during the liturgy. An aumbry, or recessed cupboard for sacred objects, occupies the eastern part of the north wall. To its west, an arched tomb recess contains an inscribed tomb lid commemorating Nicholas de Kyngestone.
Tower and clock
The ashlar-faced tower is fourteenth-century and has angled buttresses on its north and south sides. Its west window has three lights filled with flowing tracery. A single clock face is set on the east side. The clock was made in 1876 by J. B. Joyce and Company of Whitchurch, Shropshire, and is wound weekly by the churchwardens.
Interior fittings and music
Chancel furnishings and memorials
A finely carved oak screen in the chancel dates from 1440. The chancel also contains a black marble slab from 1667 commemorating Anne Brunsell, the sister of Sir Christopher Wren and the wife of the rector at that time.
Organ and bells
The pipe-rack organ was built in 1886 by J. W. Walker and Sons of London. Paddy Benson of Norman and Beard reconstructed and enlarged it in 1907, and it was converted to electric blowing sometime after 1937. The instrument is housed in a chamber built onto the south wall of the chancel.
The six bells are rung from a first-floor ringing chamber. Until 1952 the church had five bells; a sixth was added that year, and one bell was recast to replace a 1727 bell made by Henry Penn of Peterborough. The oldest bell recorded in 2010 was the number-four bell, made by Joseph Eayre in 1796. It measures 840 millimetres in diameter and weighs 360 kilograms. The newest bells were made in 1951 by John Taylor and Company of Loughborough.