Anglesey Abbey: A Former Priory and Historic House in Lode
Site at a Glance
- Popularity
- Very High
- Country
- United Kingdom
- Primary era
- Early Modern
- Eras represented
- Medieval, Early Modern, Modern
- Civilizations
- British, English
- Site type
- Domestic
- Remains
- Elite Residence
On this page20 sections
History
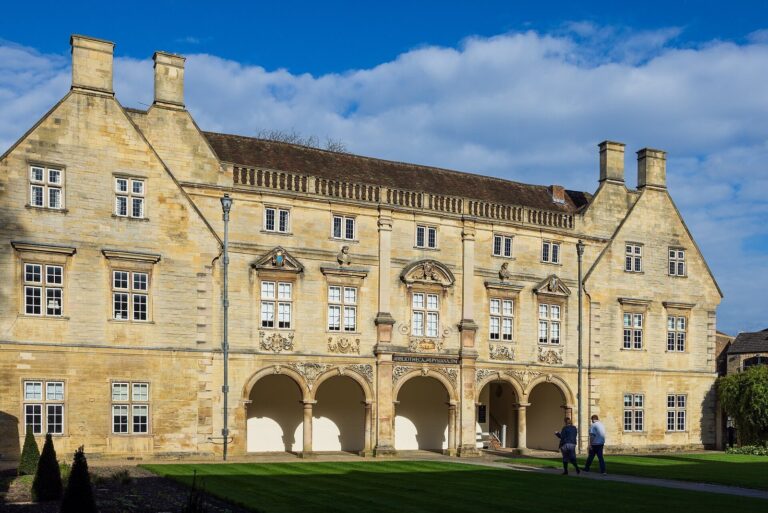
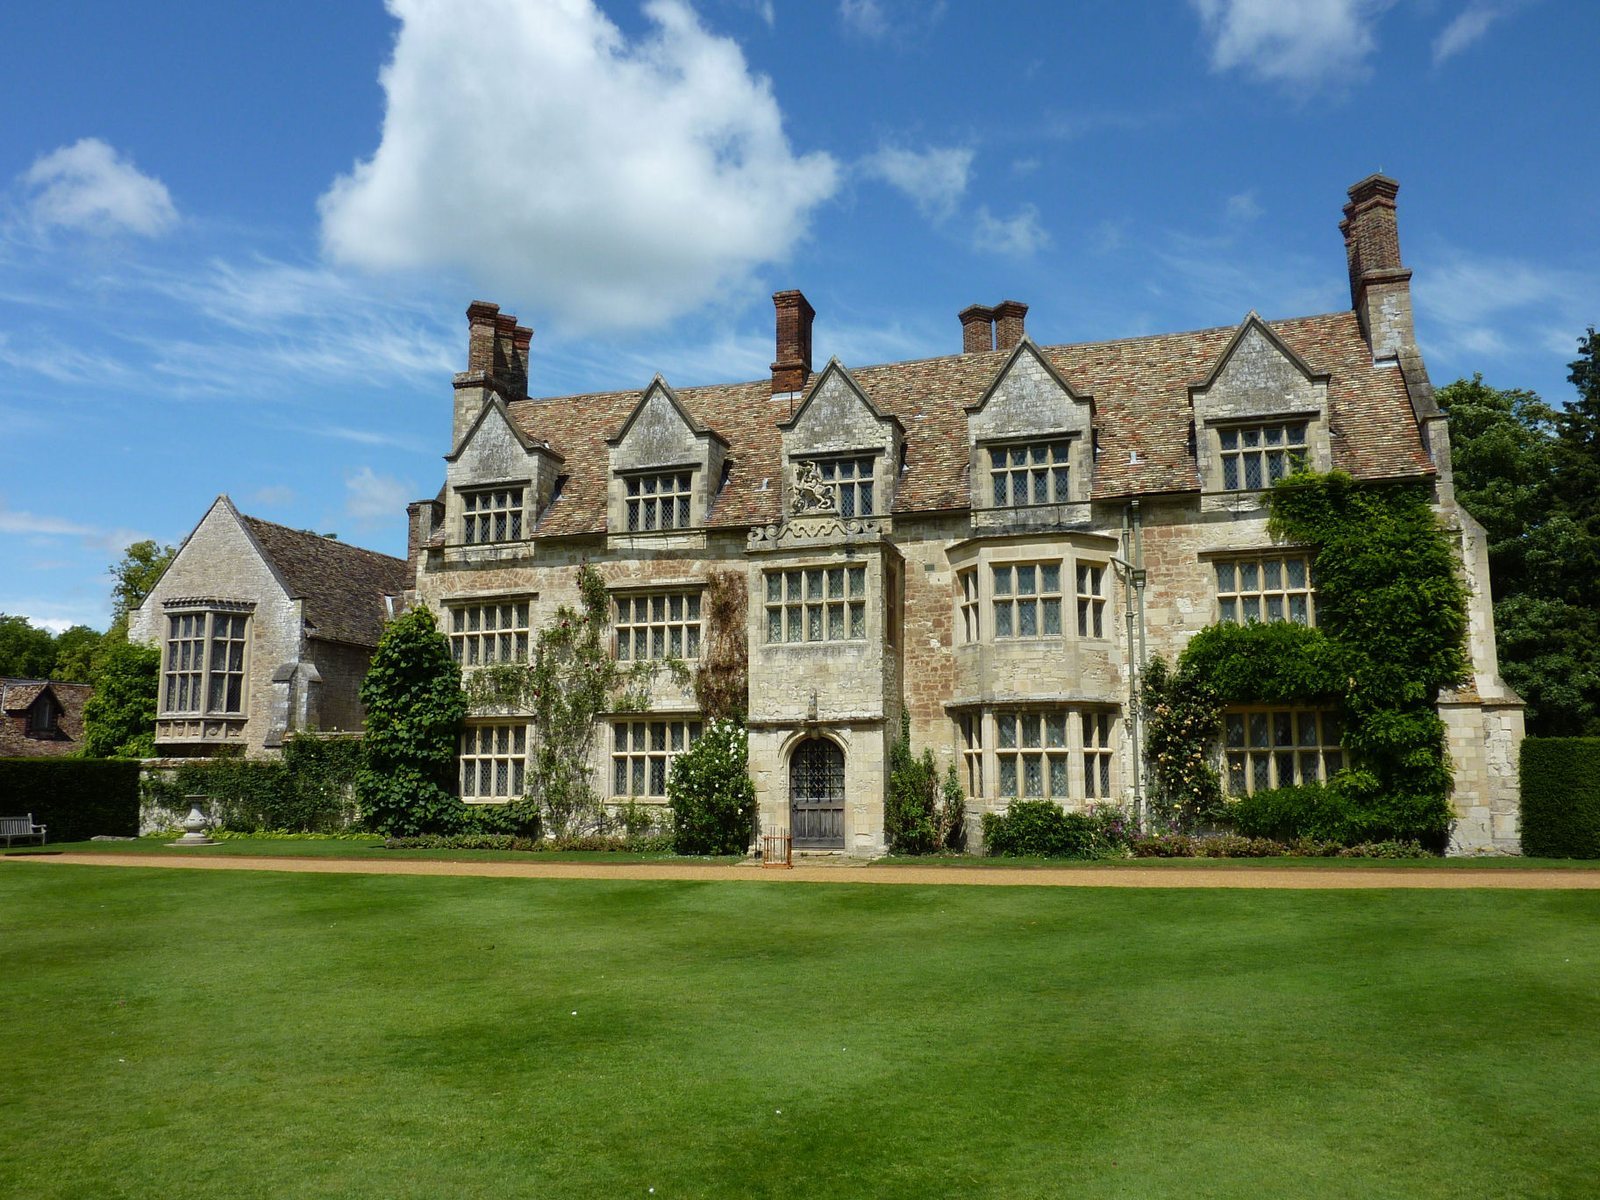
Anglesey Abbey is a historic house on the site of a former priory in Lode, United Kingdom. Its medieval fabric is incorporated into a Jacobean-style house developed around 1600, and the estate later became a country house and landscaped park.
Hospital and priory
The site began as a hospital dedicated to St Mary during the reign of Henry I, between 1100 and 1135. In 1212 Richard de Clare, 3rd Earl of Hertford, endowed it as a priory for Augustinian Canons Regular, religious clergy who lived in a community following the Rule of St Augustine.
The priory closed in 1536 during the Dissolution of the Monasteries, Henry VIII’s suppression of monastic institutions in England. In 1539 the Crown granted the property to lawyer John Hynde. Much of the priory was then demolished, and its building materials were reused at Madingley Hall.
A country house, from the sixteenth to the nineteenth century
The Fowkes family acquired the property in 1595 and adapted the surviving priory buildings into a house. By the time Thomas Parker died in 1643, the estate was called Anglesey Abbey rather than Anglesey Priory. Later owners included Cambridge carrier Thomas Hobson, his son-in-law Thomas Parker and Parker’s descendants, Cambridgeshire MP Samuel Shepheard and his daughter Lady Irvine, and George Leonard Jenyns. The house was sometimes let as a farmhouse instead of being occupied by its owners.
Shepheard bought the estate in 1739 but neither lived there nor enlarged the house. He had been a director of the East India Company from 1717 to 1721. The English trading corporation became an instrument of commercial and political expansion in South Asia. Because of Shepheard’s connection, Anglesey Abbey was included in a National Trust report in 2020 examining colonialism and historic slavery.
Victorian restoration and later tenancy
In 1848 the Reverend John Hailstone, vicar of Bottisham, bought the property and began restoring it. After resigning from his church position in 1861, he lived at Anglesey Abbey until his death in 1877. Several sketches he made of the house survive.
Hailstone’s widow sold the property in 1888 to the Reverend James George Clark, who lived there with his family until 1912. He then took a church appointment in Hertfordshire, and tenants occupied the house.
The Broughton brothers and Lord Fairhaven
In 1926 Urban Huttleston Broughton, later the 1st Baron Fairhaven, and his brother Henry Rogers Broughton bought the estate. Its location near Newmarket and their stud at Great Barton, near Bury St Edmunds, helped prompt the purchase. Their inherited wealth came from their maternal grandfather, American oil magnate Henry Huttleston Rogers.
The brothers soon altered the house, with work by architect and interior designer Sidney Parvin of the London firm Turner Lord. Henry moved out in 1932 after marrying, leaving his elder brother as the last private owner. Lord Fairhaven expanded the house for his collections, adding a library wing in 1937 and the Tapestry Hall in 1939. A two-storey picture gallery designed by Sir Albert Richardson was completed in 1956.
Lord Fairhaven also transformed grounds that had largely been meadow and grazing land into an eighteenth-century-style park. He bought and restored Lode Mill in 1934. When he died in 1966, he left the house and its contents to the National Trust, a UK conservation charity, with instructions to preserve it as a furnished whole and retain, as far as possible, the character of an English home.
National Trust care
The Cambridgeshire Wind and Watermill Society restored Lode Mill to working order in 1978. A composting system introduced in 1999 was intended to improve drainage and help the soil retain moisture during drought. Ten years later, the system was composting 95 percent of garden waste.
The house is listed at Grade I, England’s highest heritage-listing grade, and the landscaped grounds are Grade II*, a category for particularly important assets of more than special interest.
Remains
House and priory remains
Overall form
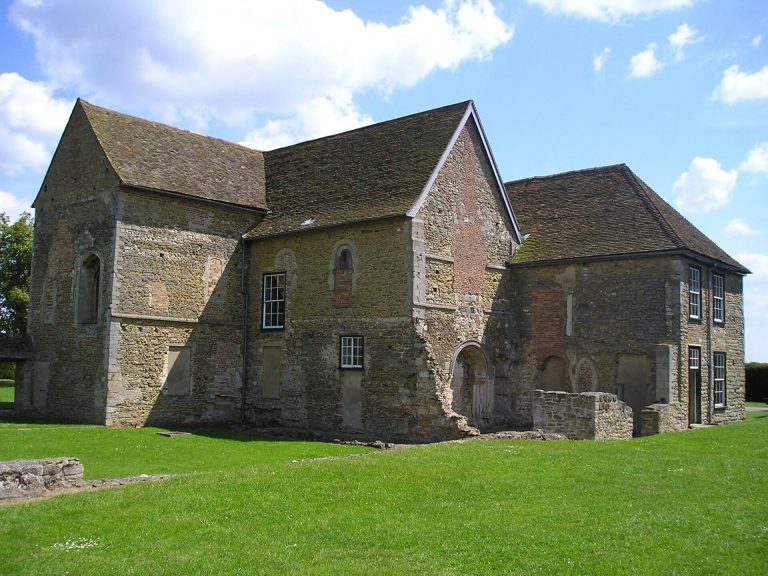
The house stands over the remains of the priory, and its main front faces south. The surviving medieval buildings and later additions form a house with several distinct phases of construction.
Medieval rooms
The thirteenth-century chapter house, where the monastic community once met for readings and business, now forms the living room. Its medieval walls remain part of the main house.
North of the chapter house is the former heated common room used by the monks. It remained an outbuilding before being converted into an entrance hall and later into the dining room.
Country-house additions
The house contains a service wing, several first-floor bedrooms and the Tapestry Hall, a staircase hall off the dining room. A stone staircase built around a central post is among its later interior features. An oak-panelled room has a plaster ceiling copied from the Reindeer Inn at Banbury.
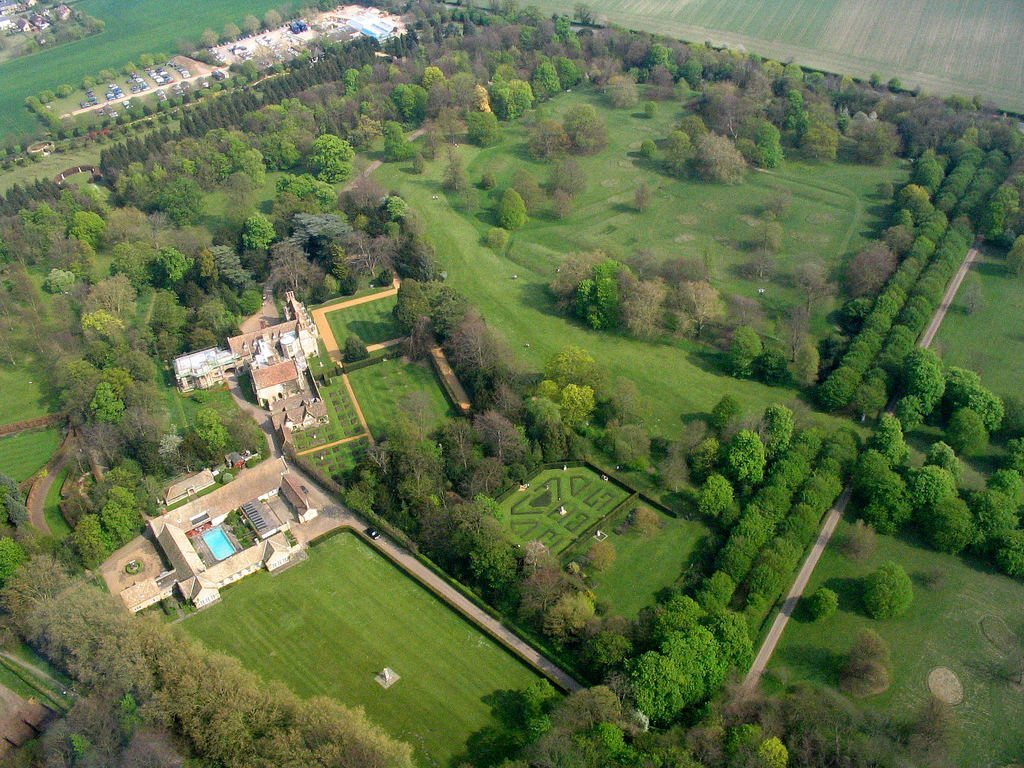
A stable block built with surviving medieval masonry stands within the grounds. Farm buildings northwest of the house were converted into a large bungalow with a swimming pool. The Broughton family used it as a summer house when they stayed at Anglesey Abbey in winter, then moved to Kirtling Tower in 2004.
Interiors and collections
Furnishings and library
The rooms contain furnishings assembled over successive periods. The dining room has an Italian Renaissance refectory table, while the living room holds chairs embroidered by Lord Fairhaven’s mother and a four-tier, pagoda-shaped clock. A white japanned Chippendale dressing table once belonged to actor David Garrick.
The library holds more than 5,000 books, including about 1,000 collectors’ books. Its bookshelves were made from the piles of John Rennie’s Waterloo Bridge. Royal visitors have engraved their names on a library window.
Paintings and Windsor collection
The art collection reflects Lord Fairhaven’s interest in British painting from the nineteenth century and earlier. It includes landscapes, paintings of animals and birds, views of Windsor Castle, works by William Etty, Tudor portrait panels, and paintings by John Constable, Thomas Gainsborough, Richard Parkes Bonington, Edwin Landseer and the Pether family. Gainsborough’s works include a rare seascape. Twentieth-century pieces include Alfred Munnings’s painting of a drum horse of the 1st Life Guards, a British cavalry regiment, and Oswald Birley’s portrait of Lord Fairhaven in the regiment’s ceremonial uniform.
Fairhaven assembled more than 750 paintings, prints and drawings relating to Windsor Castle. His interest began when his parents had a country house near Windsor and continued when he was stationed at the castle with his regiment. Art historian Cyril Bunt catalogued the collection in 1949. It includes works by artists from outside Britain, three paintings by Claude Lorrain, and flower paintings by Ambrosius Bosschaert. Notable works include Claude’s Landscape with the Father of Psyche Sacrificing at the Temple of Apollo and Eugène Isabey’s The Departure of Queen Victoria at Le Tréport, 7 September 1843.
Tapestries and sculpture
The house contains seventeenth-century tapestries and a later tapestry commissioned by Lord Fairhaven from the Cambridge Tapestry Company. It depicts Anglesey Abbey and the Fairhaven coat of arms. Sculptures include eighteenth-century marble horses, a fifteenth-century continental wooden figure of St Jerome, a Christian theologian and translator, and a bronze bull by Antoine-Louis Barye. Other works include bronzes by Robert Tait McKenzie, Frederic Leighton and Alfred Gilbert, and a silver Shield of Achilles, the Greek mythological hero.
Grounds, gardens and water features
Parkland and garden arrangement
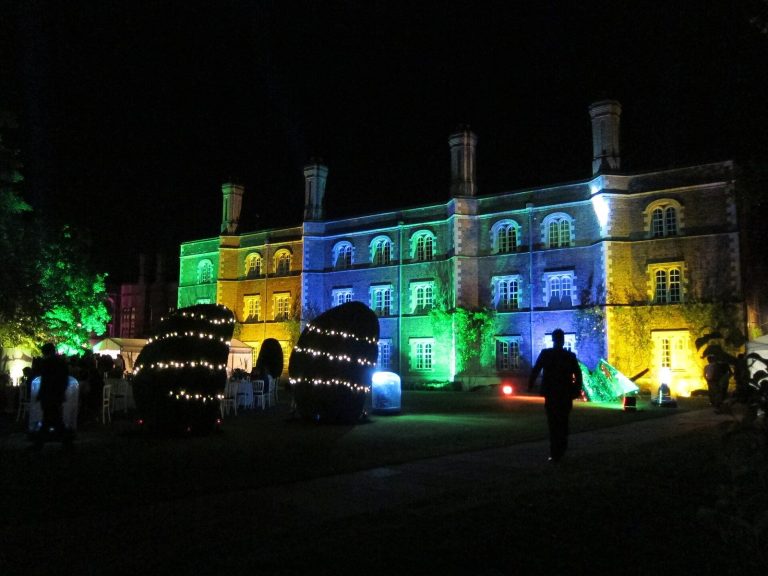
The grounds cover 98 acres, about 400,000 square metres, and include avenues, walks, open views, lawns, statues, flowerbeds and topiary. Landscape gardener Lanning Roper described how open sky and closely cut grass balance the formal planting, while trees and shrubs create contrasting groups of colour and foliage. Three generations of the local Ayres family worked in the gardens from 1921; Noel and Richard Ayres became head gardeners. Richard Todd held that position from 1974.
After Dutch elm disease affected the estate, hornbeams were planted to replace elms that dated from the 1930s. A winter garden opened in 1998 in Lord Fairhaven’s memory.
Flower gardens and temple features
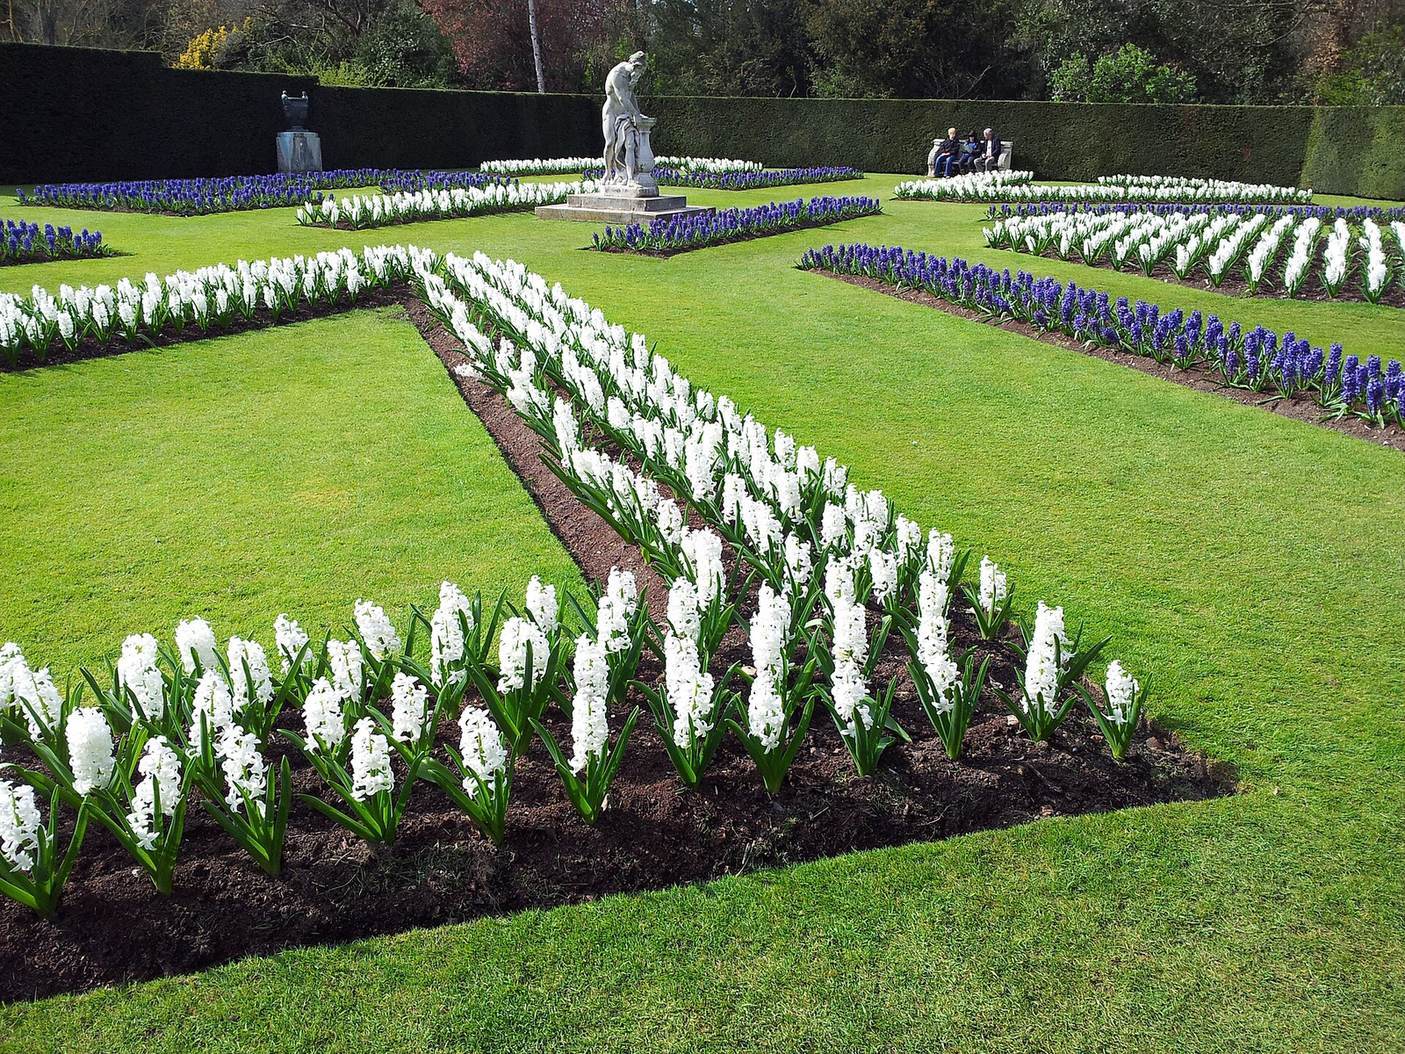
Lord Fairhaven replanted the rose garden and created dahlia, herbaceous, hyacinth and Narcissus gardens. The dahlia garden dates to 1952, and the flower gardens contain many varieties. A statue of Narcissus, the figure from Greek myth associated with his reflection, stands in the Narcissus garden. A circular temple is another garden feature.
The Temple Lawn was created in 1953 to mark the coronation of Elizabeth II. A four-row avenue of London plane trees alternating with horse chestnuts was planted for the 1937 coronation of George VI and Queen Elizabeth. It has a crossing avenue at its far end and follows an arrangement used in Windsor Great Park. A storm in 1968 destroyed most of the plane trees, leaving the horse chestnuts.
Meadow and South Park
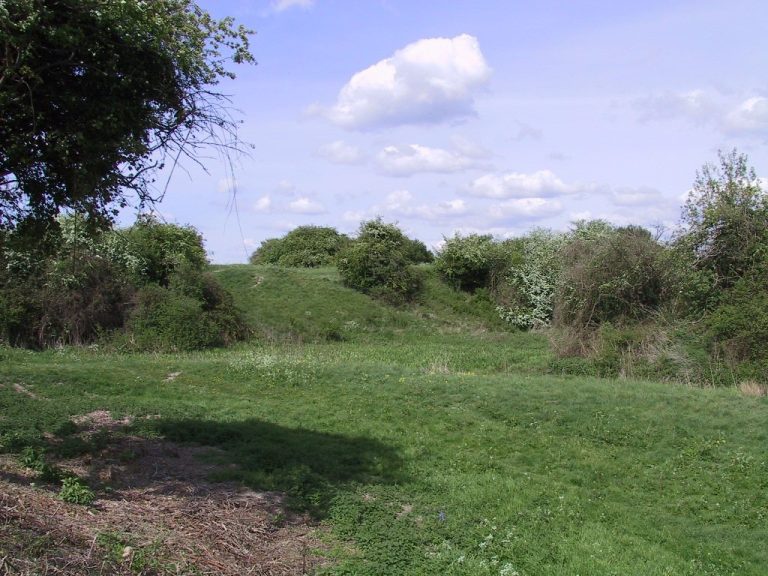
South of the house, a formal lawn gives way to a meadow where earthworks mark the positions of the priory fishponds. In South Park, less frequently mown lawns support more than 50 wildflower species, including several kinds of orchid. Butterflies are numerous there in midsummer.
Bottisham Lode, mill and pool
Bottisham Lode forms the northwest boundary of the grounds. At its head stands Lode Mill, an eighteenth-century watermill that ground corn before being converted to grind cement in 1900. South of the mill, Quarry Pool is a large pool thought to occupy the site of a nineteenth-century coprolite mine. Coprolite is fossilized animal dung that was mined as a source of phosphate.