Castle in Arbing: A Medieval Hill Castle and Later Palace in Austria
Site at a Glance
- Rating
- 4
- Popularity
- Very Low
- Country
- Austria
- Primary era
- Early Modern
- Eras represented
- Medieval, Early Modern
- Civilizations
- Duchy of Austria, Habsburg, Holy Roman Empire
- Site type
- Domestic
- Remains
- Castle
On this page7 sections
History
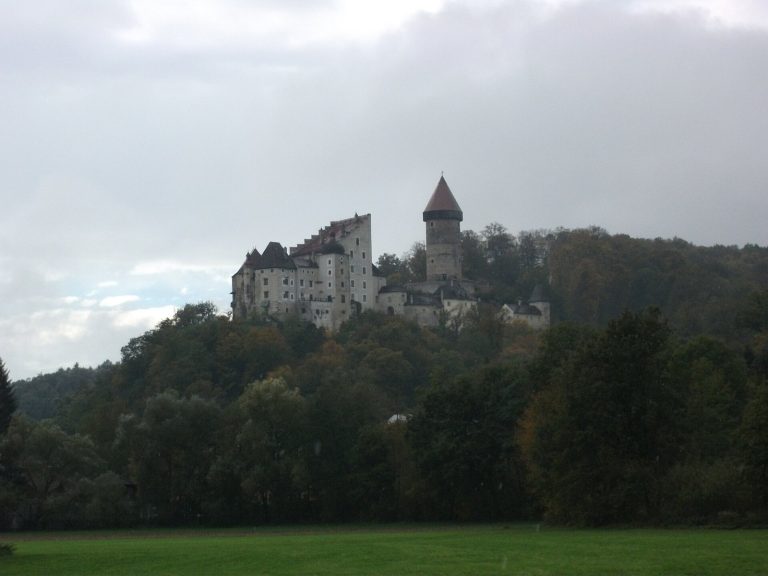
Castle in Arbing is a medieval hill castle in Austria, first named in a 1137 document that lists Gerboto de Arbingin as a witness for Leopold IV, Duke of Austria. Gerboto was a vassal of Gottschalk von Perge-Machland, a high-ranking free noble. Arbing later became a fief held first by the Kuenringer and then by the Liechtenstein family.
The Wetzel family
In 1288, the castle passed to the Wetzel family, members of the medieval service nobility, who held offices and lands under more powerful lords. Records name Wetzel von Erwing in 1356, Dietreich and Dietmar Wetzel von Ärbing in 1394, and Wetzel von Arbing in 1406. Wetzel IV and his son Dietmar served as regional judges in the Machland. The family retained the castle until 1406.
Walchen, Geyer and later owners
Hans von Liechtenstein granted the lordship to Pilgrim Walch in 1464. The Walchen family, later known as Walchen von Arbing, built a church under their control in 1483 and remodeled the castle. In 1485, the lordship belonged to Ladislaus Prager; it later passed to the Walchen. Simon Geyer von Osterberg acquired the castle from them in 1523. Simon held it until 1535, followed by Hektor, Roman and Karl through 1537, and another Karl until 1544. That year, Karl sold the castle and lordship to the Beck von Leopoldsdorf.
The Yslung von Tratzberg family held Arbing from 1557, before it returned to the Geyers in 1590. Hans Jakob Löbel purchased it in 1602, and it later passed to Rudolf von Sprinzenstein as the marriage portion of Löbel’s daughter Elisabeth.
Estate consolidation and decline
In 1622, the Sprinzenstein family sold the lordship to Count Leonhard Helfrich von Meggau zu Greinburg, who added it to his Greinburg estate. Through Meggau’s heiresses, Arbing passed to the Starhembergs (1644–1646), Count Gottfried Breuner (1646–1668), Siegmund Ludwig von Dietrichstein (1668–1700), Count Oktavius Cavriani (1700–1716), Count Norbert von Salburg (1716–1811), and Josef Karl Count von Dietrichstein (1811–1824).
At the beginning of the eighteenth century, the castle was redesigned. The moat was filled, the enclosing wall was demolished, and the principal residential building was remodeled as a palace. Arbing was repeatedly joined to other estates and managed from elsewhere, a pattern that contributed to the deterioration and loss of the castle and its defenses. Count Christoph von Clam-Martinic acquired the property in 1824 and joined it to his Clam estate. Countess Gabriele vom Paumgarten became a co-owner in 1845. In 1906, Count Heinrich von Clam-Martinic sold the deteriorated castle building, but not the church and tower, to innkeeper Josef Schweiger.
Remains
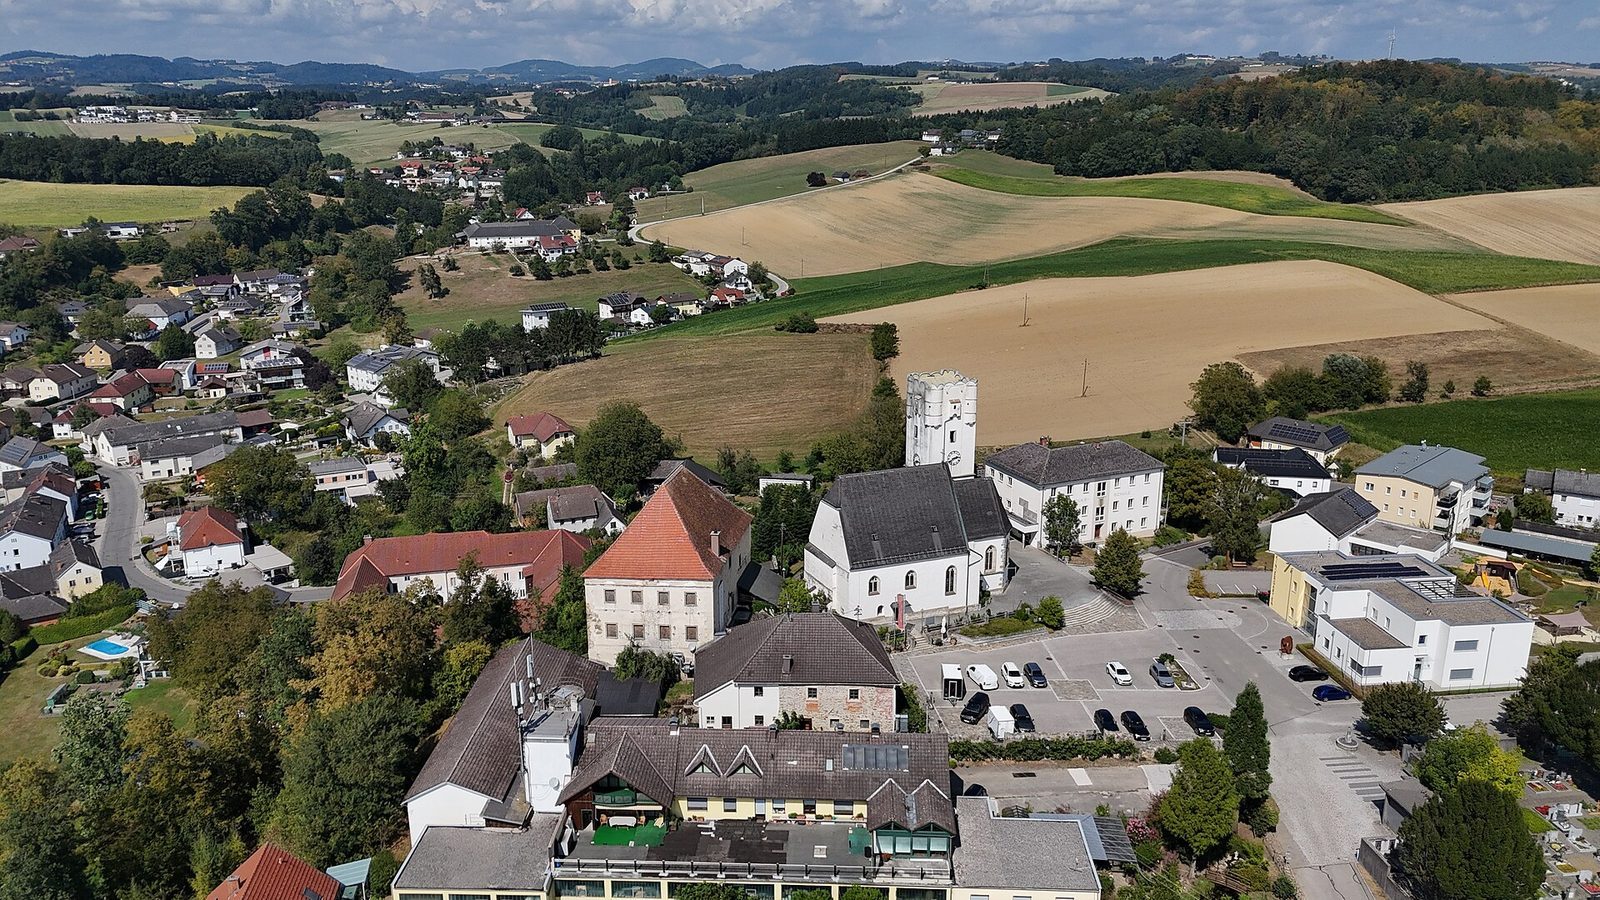
The original rectangular hill-castle complex rose three or four storeys and included an enclosed outer yard, a moat, a high defensive wall and a massive principal tower. The surviving built remains include the residential building and the tower now incorporated into the church. The former castle square is today the church square.
Residential building
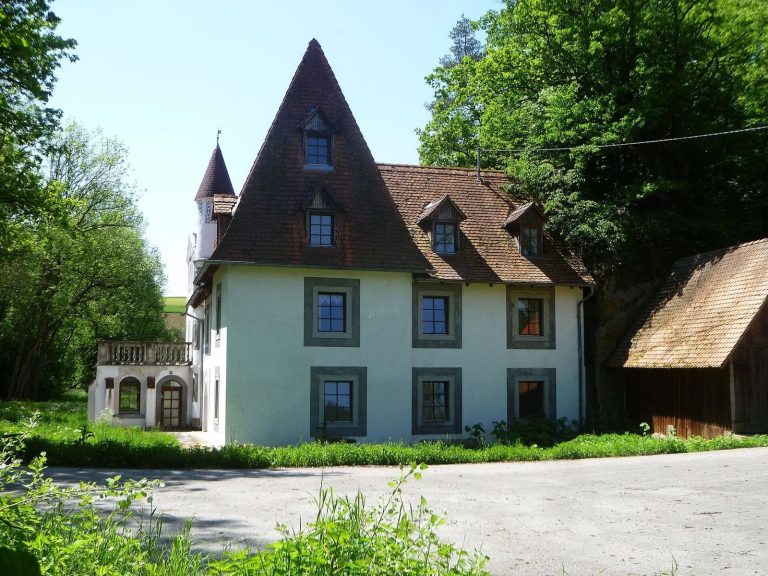
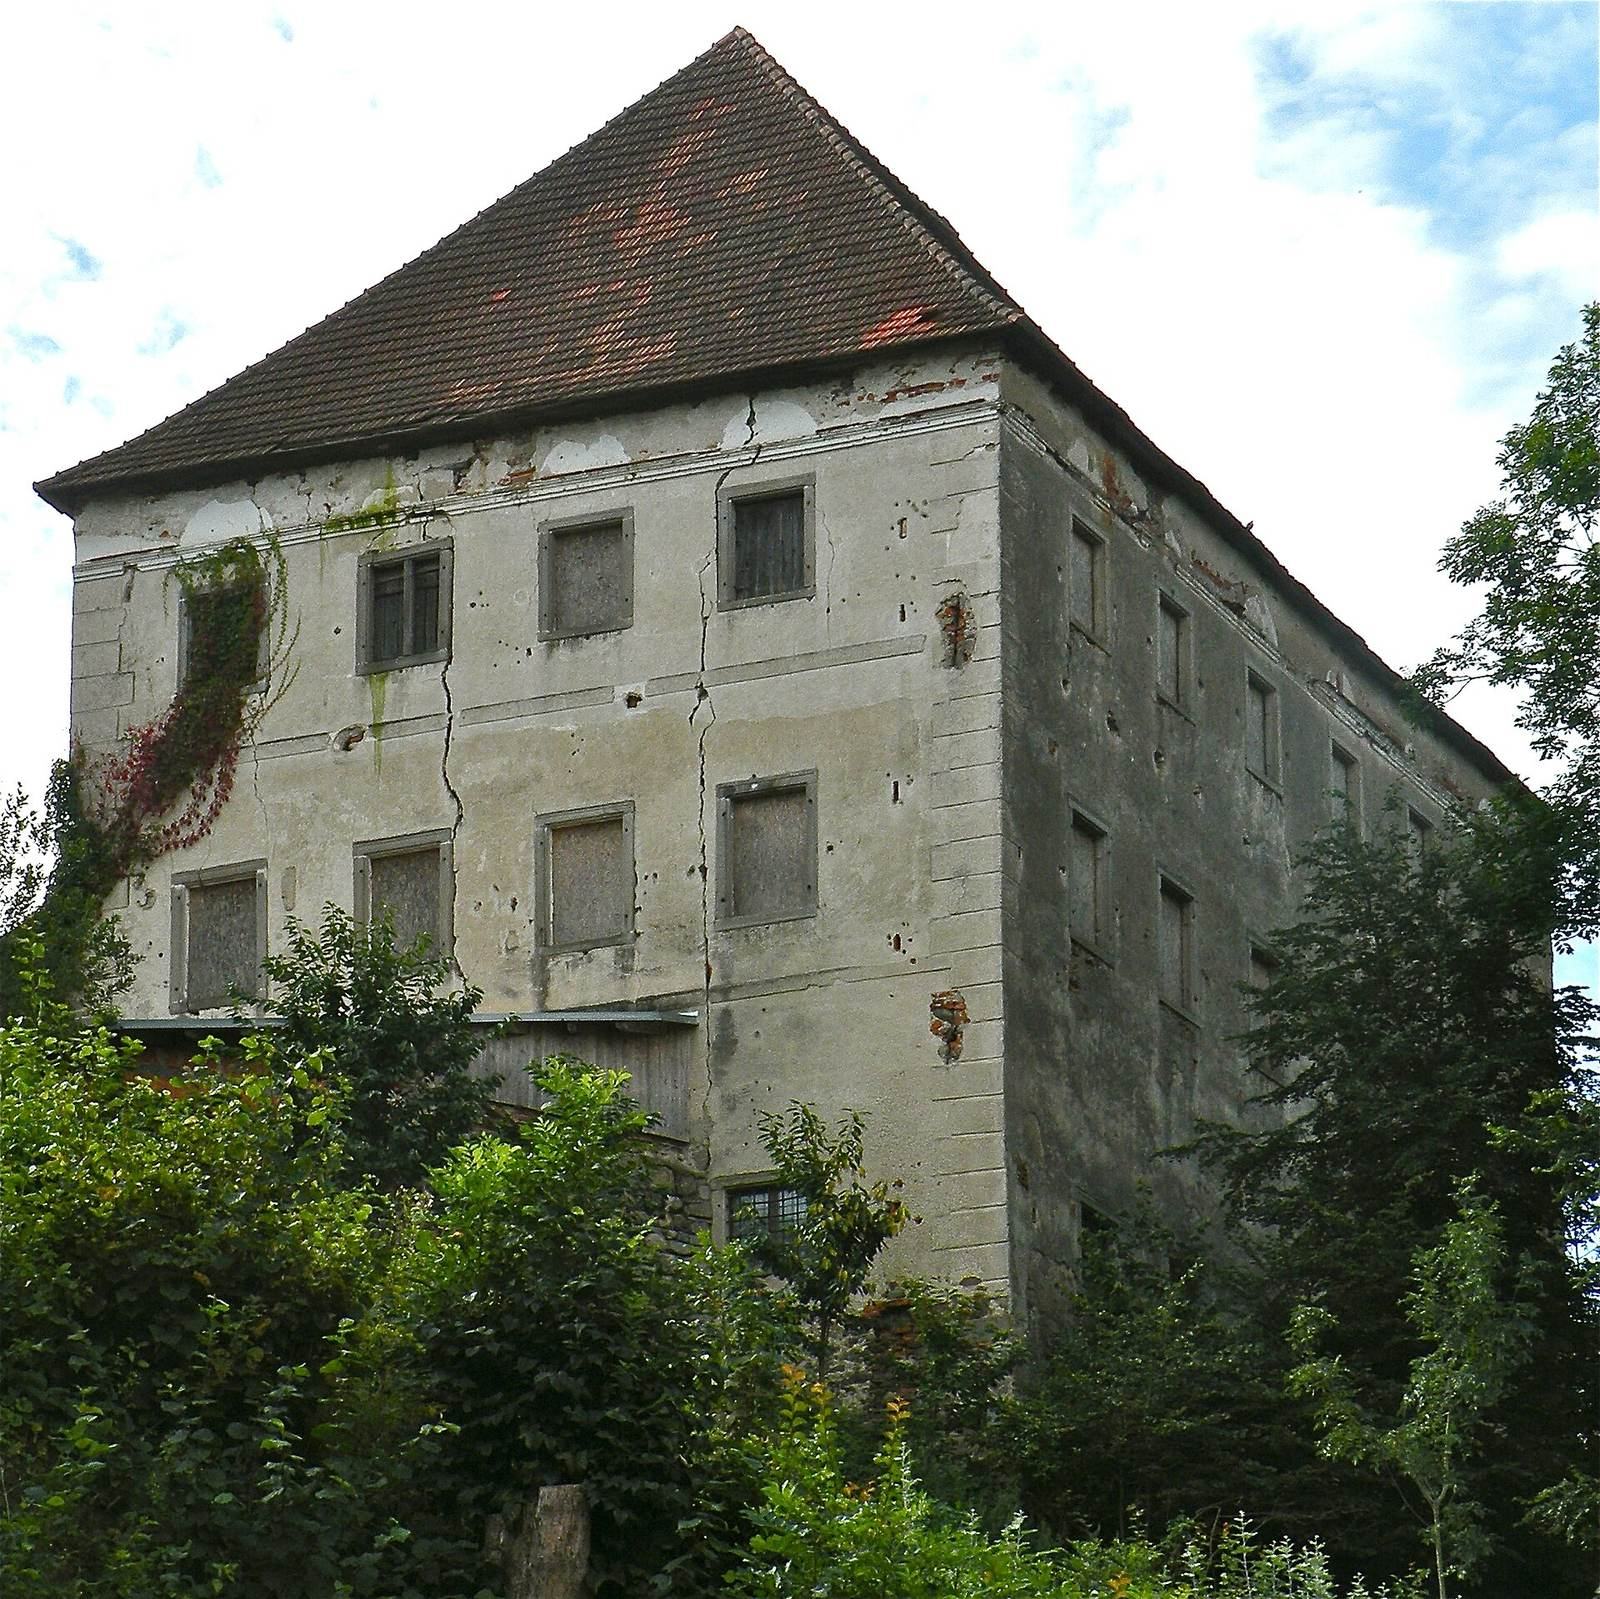
The surviving principal residential building is a massive, plain-sided quadrangular structure. Its high roof, with partly sloping gable ends, dates to the end of the sixteenth century. The ground floor is used as the Castle Tavern, while other parts serve as a shed or storage space for the adjacent Froschauer Inn, which is incorporated into the old defensive wall. Inside, a larch-wood beam ceiling on the first floor dates from the fifteenth or sixteenth century. Substantial groin vaults, vaulted ceilings formed by intersecting arches, rest on square piers. The interior also contains barrel-shaped vaulted ceilings with lunettes (arched openings within a vault) and plastered ribs, dating to the late sixteenth century. Geometric panels and stamped plaster strips preserve traces of elaborate decoration.
Church tower and former castle grounds
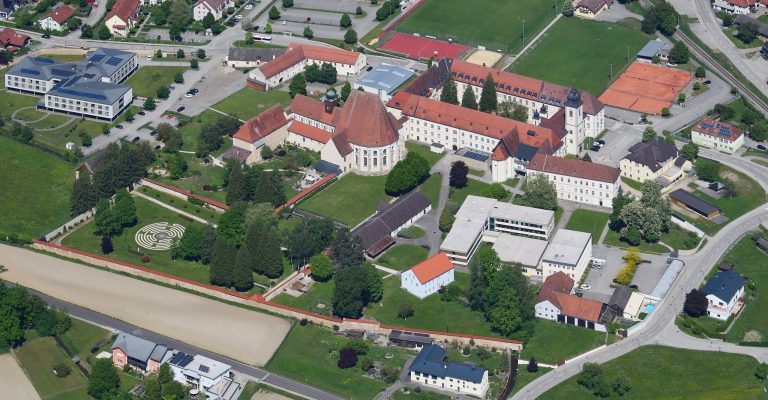
The square tower, now part of the church, was built around 1510 and therefore cannot be the principal defensive tower of the earlier castle. It has a platform and small projecting turrets at its four corners, with pepper-pot-shaped tops. A low, later wall separates the residential building and church from the village. The village street meets the church square at the former gatehouse site. Uneven ground behind the Froschauer Inn may conceal walls of the former outer yard; a service building once stood on the ground now occupied by the cemetery. Two church tombstones of variegated red Adnet marble, dated 1509 and 1520, commemorate the Walchen family. Georg Matthäus Vischer’s 1674 copper engraving depicts the castle.