Burg Runding: A Medieval Hilltop Castle Ruin in Germany


Site at a Glance
- Rating
- 4.6
- Popularity
- Low
- Country
- Germany
- Primary era
- Medieval
- External website
- Open
- Eras represented
- Medieval, Early Modern
- Civilizations
- Duchy of Bavaria, Holy Roman Empire
- Site type
- Military
- Remains
- Castle
On this page15 sections
History
Burg Runding is the ruin of a medieval hilltop castle in Germany, built by the Runtinger family on the Schlossberg above Runding in Bavaria, probably before 1100. The family was first documented in 1118 and served the margraves of Cham and Vohburg. The castle later became the centre of a substantial lordship and developed into an extensive fortified residence.
The Runtinger lordship
The Runtingers, also recorded as Roumptinger, initially served their counts as ministeriales, medieval officials who could exercise administrative, military, and territorial authority despite their legally unfree status. Their influence grew over time, and they remained continuously associated with Runding until 1413 or 1415. The family line then ended for lack of descendants.
Notthafft rule and expansion
In 1415, Heinrich Notthafft, the Vicedom and territorial administrator of the Duke of Lower Bavaria in the Straubing-Holland territories, gained full control of the castle and lordship through enfeoffment and purchase. The Notthafft family held Runding and its associated settlements for more than 400 years, apart from an interruption of nearly 70 years during the Reformation era, when the Eyb family controlled the property.
During the fifteenth and sixteenth centuries, the Notthafft enlarged the earlier austere stronghold and reshaped it as a more elaborate fortified residence. The castle was affected by Hussite military campaigns around 1430. It suffered further upheaval during the Thirty Years’ War, the European conflict of 1618 to 1648 that brought extensive military and economic disruption to the German lands. Swedish forces plundered the castle and nearby settlements in 1633 and 1641. The resulting damage was valued at 160,000 gulden.
Decline and modern conservation
The Notthafft finances weakened through donations, endowments, the general loss of aristocratic privileges, and many unrepaid loans to the Wittelsbach dynasty, whose Bavarian branches held ducal and later electoral and royal authority. In 1829, the family’s economic collapse prompted the Bavarian state to auction the castle and the extensive Runding lordship for 233,000 gulden.
The state soon sold the entire property to Jakob von Hirsch, a Munich court banker. He did not maintain the buildings, and in 1858 sold the Schlossberg and the badly deteriorated castle to a farmer from Runding. Only a few rooms were still habitable. The roofs, massive oak roof beams, and granite door and window frames were removed and sold, while local residents took building stone from the castle. Private rebuilding attempts in the 1920s accelerated the decline. From 1940, wind, weather, and vigorous uncontrolled vegetation caused further damage to the masonry.
Runding municipality began conservation work in 1992 under a plan by the architect Rosenbaum of Amberg, with public grants supporting the measures. The association Burgfreunde Runding was founded in 1996 under the chairmanship of Franz Amberger, the son of a former castle owner. Ludwig Biebl, a teacher, later became its second chairman, and the association helped organize local support for preserving and reusing the ruins.
In 1997, remains of two eastern towers were uncovered and conserved for the municipality. Four construction phases secured the principal surviving masonry, while the municipality, the association, and Rosenbaum developed further preservation and reuse plans. Archaeological excavations took place in 1999, 2000, 2002, and from 2003 to 2011 as employment-creation measures under the direction of the medieval archaeologist Bernhard Ernst of Bamberg. In 2010, excavation uncovered and examined the castle chapel. Human bones, including parts of a lower and upper leg, were found in the rock beneath the altar area and were believed to be chapel relics.
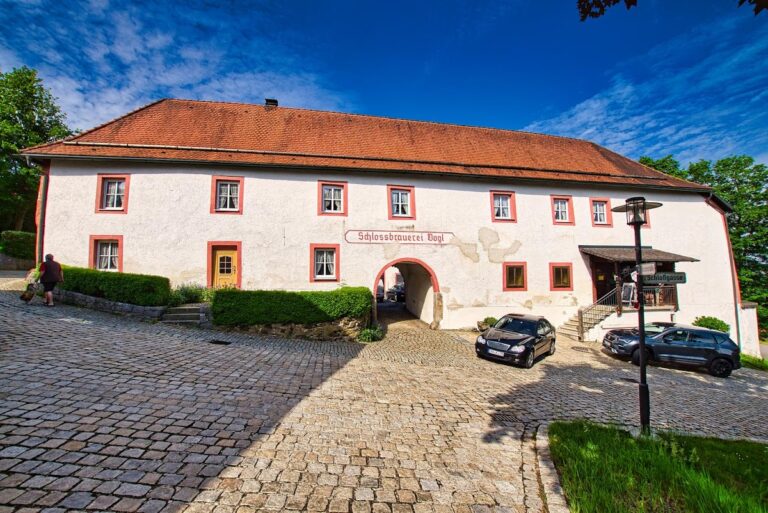
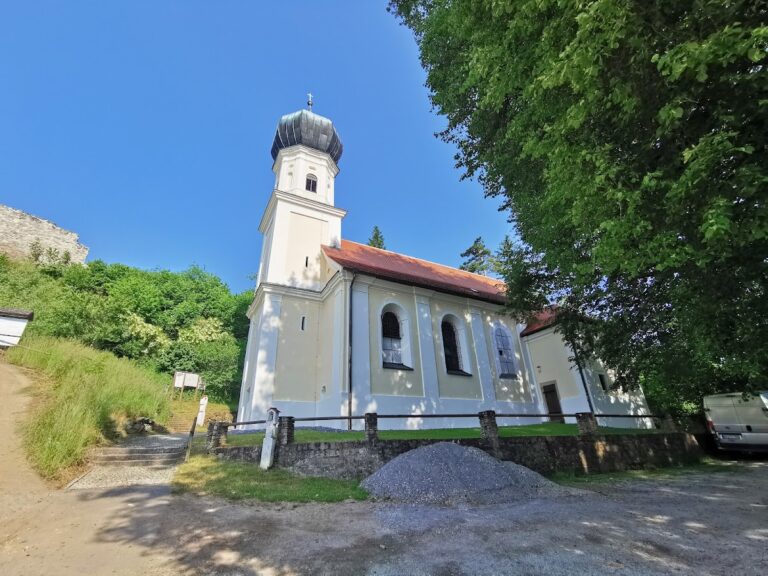
The excavations yielded approximately 300,000 individual finds. A selection was displayed in the old village church beside the Kopp brewery restaurant, and plans called for an archaeological museum in the outer bailey together with an open-air museum and cultural-history educational trail on the castle grounds. Burg Runding is protected as a listed architectural monument of Runding and registered as an archaeological monument containing medieval and early modern remains. It is recorded as the largest castle complex formerly existing in the Bavarian Forest and was intended, after excavation, to become the largest extensively exposed castle complex in Bavaria.
Remains
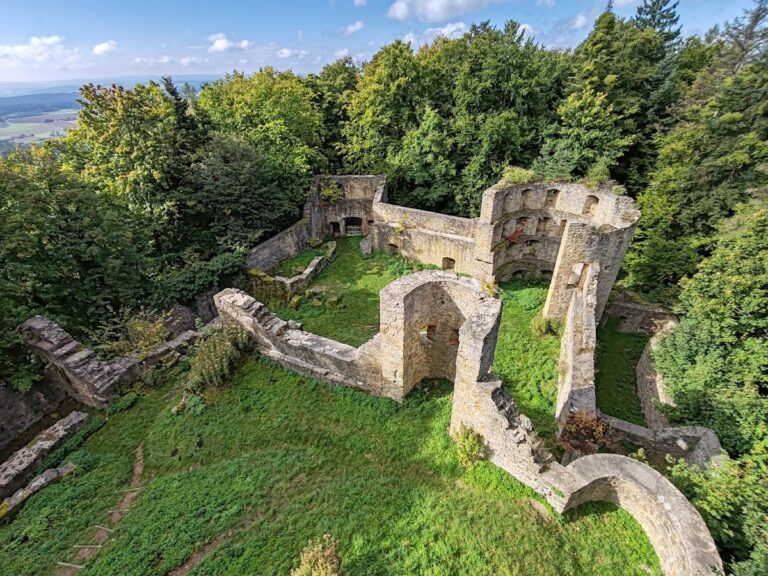
Burg Runding occupies a hilltop at about 543 metres above sea level. The built-over area covered approximately 15,000 square metres, including the outer bailey, the Pfleghaus, an administrative and residential building for a lordship official, and a granary. The surviving ruin preserves masonry, foundations, towers, and other archaeological remains from the medieval and early modern periods. Its walkable rampart extends for just under 400 metres.
Outer bailey and principal buildings
Outer bailey and gate structures
The outer bailey contains the surviving cellar level of the Pfleghaus and the remains of a granary. Gate installations also survive within the complex, helping define the former fortified entrance arrangements. The archaeological remains belong to the wider medieval and early modern building phases.
Palas and well house
Remains of the palas, the principal residential and representative building of a medieval castle, survive near the northeast wing. That wing includes the well house, which retains a relationship to the palas within the castle layout.
Chapel Hill and defensive works
Horse stable and forge
The northeast side of Chapel Hill contains the horse stable and forge. These buildings formed part of the working facilities of the fortified residence and survive as ruins within the excavated complex.
Chapel and altar area
The remains of the castle chapel were uncovered on Chapel Hill. Human bones were found in the rock beneath the altar area and were regarded as relics, physical remains preserved for religious significance. Foundations on the hill have also been interpreted, with uncertainty, as those of a medieval residential tower.
Half-shell towers and oven
Two half-shell towers stand at the southern corner. These defensive towers project from the fortification wall and are open toward the interior of the enclosure. An oven is located near them.
Wings and towers
Southwest wing and keep
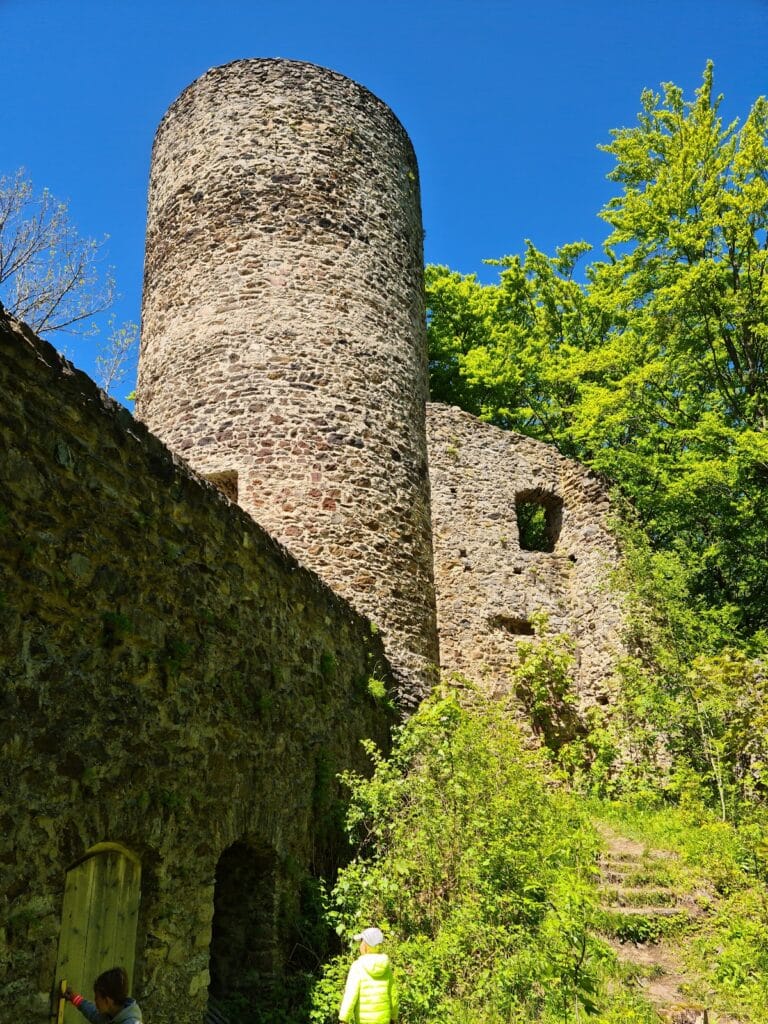
The southwest wing extends toward the remaining section of the keep at the northwest corner. The keep, the castle’s main fortified tower, is also called the Dohlenturm, or Jackdaw Tower. Its surviving section forms part of the principal masonry preserved within the ruin.
Eastern towers
The eastern part of the complex contains the remains of two towers uncovered in 1997. These structures were subsequently conserved, along with the principal surviving wall remains, through four phases of conservation work.