Burgruine Hohenburg (Hohenfels): A Medieval Trade-Route Castle in Germany


Site at a Glance
- Rating
- 4.8
- Popularity
- Very Low
- Country
- Germany
- Primary era
- Medieval
- Eras represented
- Medieval, Early Modern
- Civilizations
- Holy Roman Empire
- Site type
- Military
- Remains
- Castle
On this page8 sections
History
Foundation and Medieval Administration
Burgruine Hohenburg (Hohenfels) is a former aristocratic castle in Hohenburg, Germany, built by the Diepoldinger margraves around 1000. The Diepoldingers were a medieval noble family whose members held the margravial title associated with Hohenburg. The castle secured a medieval trade route running from the lower Elbe through Forchheim to Regensburg.
The margraves of Hohenburg are first mentioned in 1050. Through an inheritance treaty, the castle later passed to the Regensburg Prince-Bishopric, an ecclesiastical principality governed by the bishop of Regensburg. Appointed custodians administered the fortress and often oversaw the defence of the territory on behalf of the bishopric.
Expansion, Imprisonment, and Decline
Hohenburg was repeatedly enlarged and remodelled. During the sixteenth century, the complex was given a more palace-like character, reflecting changes in the use and presentation of the castle. In 1468, the Franconian knight and nobleman Livin von Wirsberg died there while serving a life sentence for heresy.
The custodians left at the end of the sixteenth century, after which the castle fell into disrepair. It was demolished after 1812. The site is now recorded as an archaeological monument preserving medieval and early-modern remains in the area of the castle ruin, as well as a protected architectural monument of Hohenfels.
Remains
Hilltop Castle Layout
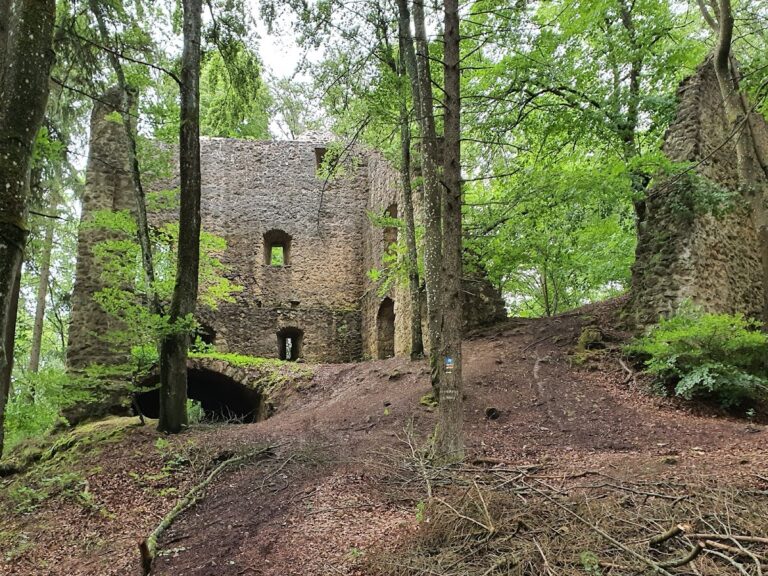
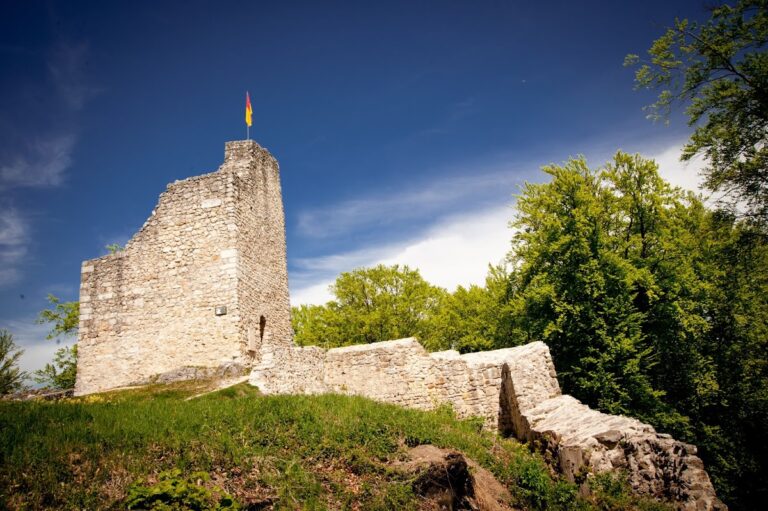
The former extensive castle occupied the rocky summit of the 520.9-metre-high Schlossberg. The summit is particularly open and unforested toward the southwest and south. The ruin stands immediately above and southwest of the settlement of Hohenburg in the Lauterach valley, at the northwestern end of the Hohenfels military training area.
Keep
A square keep, the principal fortified tower of a medieval castle, stood at the northwestern tip of the summit. Its interior was circular. Widely visible wall remains survive across the site and overlook the Lauterach valley.
Residential Building
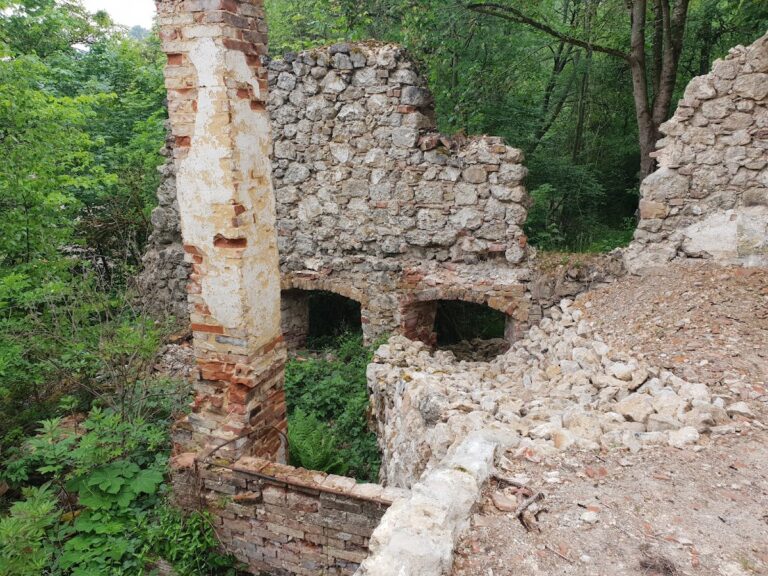
East of the keep stood the palas, the castle’s main residential and representative building. Its inner and outer faces were clad in limestone ashlar, carefully shaped masonry blocks. Two garderobes, medieval latrine structures projecting from the walls, extended from the building.
Outer Defences
The complex also included a zwinger, an outer fortified enclosure between defensive lines. Surviving masonry incorporates rusticated ashlar, regular ashlar, and rubble stonework, preserving evidence of the castle’s varied construction and remodelling phases.
Nearby sites