Hammerschloss Theuern: A Late-Baroque Castle and Industrial Museum in Germany


Site at a Glance
- Rating
- 4.5
- Popularity
- Low
- Country
- Germany
- Primary era
- Early Modern
- External website
- Open
- Eras represented
- Medieval, Early Modern, Modern
- Civilizations
- Electorate of Bavaria, Holy Roman Empire
- Site type
- Domestic
- Remains
- Castle
On this page7 sections
History
Hammerschloss Theuern is a late-Baroque castle in Kümmersbruck, Germany, whose surviving form dates chiefly from the construction begun in 1780. It developed within a manorial estate and ironworking landscape that had been associated with Theuern since the Middle Ages. The castle now houses the Mining and Industrial Museum of Eastern Bavaria, while the surrounding archaeological remains preserve evidence of earlier settlement, buildings, and industrial activity.
Medieval settlement and the hammer estate
Theuern is known from the late eleventh century, when a family bearing its name was recorded. Hartnit of “Tiuren” witnessed a document written between 1092 and 1114, and a castle at Theuern is first mentioned in 1482. An iron hammer mill probably operated there from the late fifteenth century. This was a water-powered metalworking establishment where forged iron was worked under a large mechanical hammer.
Theuern did not participate in the Great Hammer Union of 1387, an association connected with the organization of iron hammer mills. In 1518, the Portner family acquired both the hammer mill and the Hofmark, a Bavarian manorial estate whose lord exercised certain administrative and judicial rights over dependent inhabitants. The industrial works stood outside the castle complex along the Vils.
Decline and eighteenth-century rebuilding
By 1666, the hammer forge, the houses of the hammer-smiths, workers’ dwellings, and the hammer-house had fallen into ruin. The works were abandoned, and the Portner heirs operated a mill and sawmill on the site instead. Johann Georg Portner built a hunting lodge at the present castle location in 1682.
During the Counter-Reformation, the Catholic renewal and effort to reinforce religious conformity after the Protestant Reformation, the Portners were expelled from their hammer estate. Andreas von Ruland’s widow operated the hammer in 1705, and the Lochner von Hüttenbach family assumed its operation from 1709.
The foundation stone of the present castle was laid on 25 August 1780. Joseph Christian von Lochner commissioned the new late-Baroque residence, with the Electoral architect Wolfgang Diller of Amberg engaged in its construction. The seventeenth-century hunting lodge was incorporated into the building. Construction cost 20,000 gulden, a historical currency used in German-speaking lands, and placed a heavy financial burden on the lord of the Hofmark and on subjects required to perform corvée labor, or compulsory unpaid work imposed by a lord or government.
Nineteenth- and twentieth-century ownership
Karl Christian von Mann, also known as Tiechler, bought the Theuern estate from Countess Sophie von Hirschberg on 17 September 1816. The local ironworks possessed a blast furnace in 1832, a furnace used to produce molten iron from ore. Von Mann’s son sold the estate to Florian Dorfner on 28 August 1855. At that time, the property covered 1,707 Tagwerk, a traditional regional unit of land area, including 1,561 Tagwerk of woodland.
The Dorfner family sold the forest estate and castle to Breba, a Berlin timber wholesaler, in 1935. The property later passed to the Wittmann family. In 1972, the district of Amberg-Sulzbach acquired the estate and established the Mining and Industrial Museum of Eastern Bavaria there. The castle also serves as a venue for cultural and entertainment events.
The surviving buildings are protected as a listed monument. Archaeological remains around St. Nicholas Parish Church and the former Hofmark castle, including traces of predecessor buildings and earlier phases of the church and aristocratic residence, are protected separately as an archaeological monument. The remains of the vanished late-medieval and modern iron hammerworks have a separate archaeological protection status.
Remains
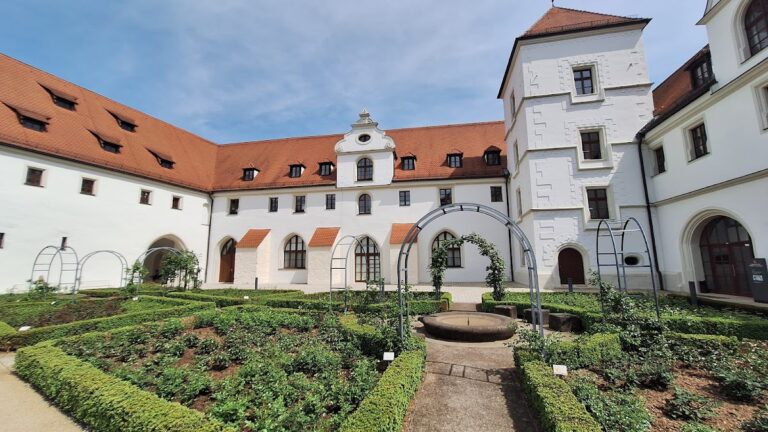
The surviving complex consists of a plastered castle with a half-hipped roof, whose end slopes stop short of the eaves, together with ancillary buildings that form a closed inner courtyard. Several of these additional buildings were erected during the 1770s. An angled extension with a gabled roof probably dates from the nineteenth century. The castle area also contains archaeological evidence for earlier phases of construction associated with the church and former aristocratic residence.
Castle residence
The three-storey main building has an eastern facade organized around a projecting central section, or avant-corps, crowned by a triangular pediment. The pediment carries the marital coat of arms of the Lochner and Bibra families. A monumental main portal has pilasters and a broken pediment, a pediment interrupted by an opening or projecting feature. Its style probably derives from the hunting lodge built in 1682, which was incorporated into the later residence.
Only limited elements of the former interior decoration survive. These include a staircase with a richly carved balustrade and a first-floor salon with carved Rococo doors. Together with the courtyard arrangement and the later angled addition, these features preserve the building’s development from the eighteenth-century residence of an ironworks owner into the castle complex visible today.
Former ironworks
The former ironworks occupied a separate location along the Vils, outside the castle complex. Its archaeological remains represent the vanished late-medieval and modern hammerworks that once included the forge, hammer-smiths’ houses, workers’ dwellings, and hammer-house. The surviving archaeological evidence forms a distinct industrial component of Theuern’s historical landscape, alongside the castle and the archaeological remains around the parish church and former Hofmark residence.
Nearby sites