Burg Niederhaus: A Staufer-Period Hilltop Castle in Germany


Site at a Glance
- Rating
- 4.7
- Popularity
- Low
- Country
- Germany
- Primary era
- Medieval
- Eras represented
- Medieval
- Civilizations
- Holy Roman Empire
- Site type
- Military
- Remains
- Castle
On this page15 sections
History
Burg Niederhaus, also known as Burg Hürnheim, is a twelfth-century hilltop castle ruin in Germany, near Ederheim-Hürnheim in the Ries. Built during the Staufer period, the twelfth and thirteenth centuries when the medieval German ruling dynasty was politically prominent, it became the ancestral seat of the noble free lords of Hürnheim. The castle occupies the western end of a rocky ridge above the Forellenbach valley and formed part of a larger lordly estate with an adjoining farmyard.
The Hürnheim family and the castle’s name
The lords of Hürnheim came from the Worms and Speyer region. In the tenth century, they were still based at a farmstead in Hürnheim itself. The castle was originally called Burg Hürnheim, but later acquired the name Niederhaus to distinguish it from nearby Burg Hochhaus, which stands about one kilometre away on the edge of the Kartäuser Valley.
The possibility of an earlier fortification remains uncertain. The unusually deep double ditches may point to an early medieval predecessor, perhaps connected with the period of Hungarian incursions. The site may also have served as a refuge, but no direct documentary or other evidence survives for either interpretation.
Conflict and changing ownership
In 1379, troops of the Swabian League of Cities, an alliance of imperial cities in the Swabian region, devastated the castle. It was repaired soon afterwards. The male line of the Hürnheim lords ended with Hans Johann in 1585, and his daughter sold the castle to the Counts of Oettingen-Oettingen in 1597 for 38,000 gulden.
The castle was drawn into the violence of the Thirty Years’ War, the seventeenth-century conflict that brought prolonged military campaigns and political upheaval across the German territories. In 1633, a Swedish cavalry detachment demanded provisions from the garrison. The request was refused because the riders were few and the castle was regarded as impregnable. Tradition says that the castellan’s daughter shot the Swedish captain. After reinforcements arrived, the Swedish troops besieged the castle and reportedly entered the courtyard at night in 1634 through a breach in the water tower.
The damage appears to have been limited, and the castle was repaired again. In 1709, it was sold to the Teutonic Order, a medieval religious-military order that controlled estates and territories in parts of central and eastern Europe. When secularization transferred ecclesiastical property to secular authorities during the political reorganization of the German states, the order was dissolved in 1805 and Burg Niederhaus passed to the newly established Kingdom of Bavaria.
From inhabited castle to protected ruin
The castle had already been uninhabited for centuries when the nineteenth-century fashion for romantic ruins encouraged the deliberate preservation of Burg Niederhaus and nearby Burg Hochhaus as picturesque ruins. The associated agricultural estate remained in use, maintaining the physical connection between the former castle and its farming operation.
The Kingdom of Bavaria secured the ruin in 1868 and 1901, followed by further measures in 1985 and 2006. Comparisons with nineteenth-century prints and drawings indicate that the site suffered no major loss of substance during the following 150 years. The low tower of the inner gate, still shown in an 1861 view, had disappeared by that time, while larger sections of the outer curtain wall were still standing at the beginning of the nineteenth century.
Friedrich von Hürnheim remains an important part of the castle’s historical memory. He was beheaded at Naples on 29 October 1268 alongside Conradin, the last Staufer claimant to the Kingdom of Sicily. A memorial plaque was installed in 1868, and a Staufer stele was inaugurated in front of the castle on 6 May 2012. The ceremony honoured Friedrich’s connection with the Hürnheim family and the Staufer dynasty, with an inaugural lecture by the German physicist and former astronaut Ulf Merbold.
Remains
Ridge-top setting and defenses
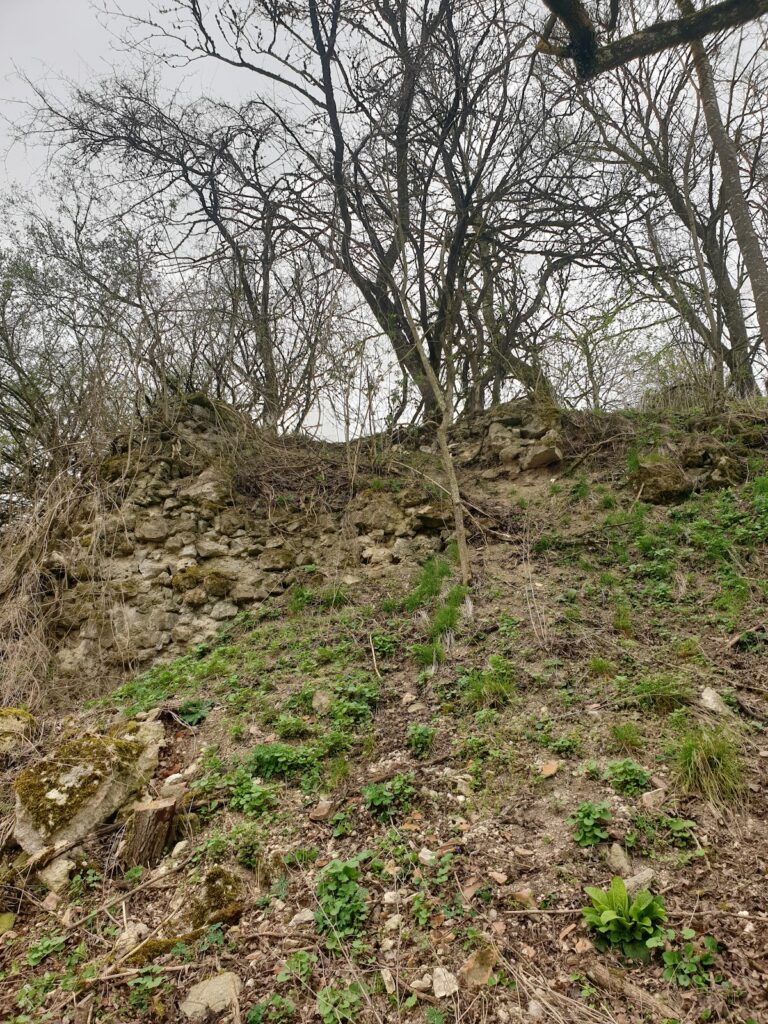
Burg Niederhaus occupies a spur position at approximately 490 metres above sea level, on the western end of a rocky ridge above the small Forellenbach valley. A conspicuously deep double-ditch system surrounds the hilltop castle. Immediately northeast of the ruin lies the former farmyard, whose continued agricultural use preserves the relationship between the fortified residence and its associated estate. A forecourt once stood between the farmyard and the castle. Remains of a gate were found near the present entrance to the castle area in 1978.
A modern bridge crosses the outer neck ditch. Beyond it stands the bergfried, the principal defensive tower of a medieval castle, while the surviving castle buildings and courtyard extend farther along the ridge. The arrangement reflects the castle’s position on a narrow elevated spur and its division between fortified buildings, enclosed court space, and the adjoining agricultural area.
Main residential and defensive buildings
The bergfried
The slender bergfried measures approximately 6.5 by 6.5 metres. It now rises 23 metres, although about seven metres were removed from its former height of roughly 30 metres because of the danger of collapse. Its ground-floor walls are about 1.70 metres thick. The original entrance was elevated on the south side, a defensive arrangement that separated access from ground level. Entry to the interior is now also possible at ground level.
The foundations of the tower are attributed to the twelfth century, while its present form probably dates from the thirteenth century. Its ashlar masonry is made of Suevite, an impact-breccia rock associated with the Ries impact structure. Several rusticated bossage blocks remain incorporated into the walls. These are masonry blocks with projecting or roughly worked outer faces that create a pronounced textured surface.
The palas and stair tower
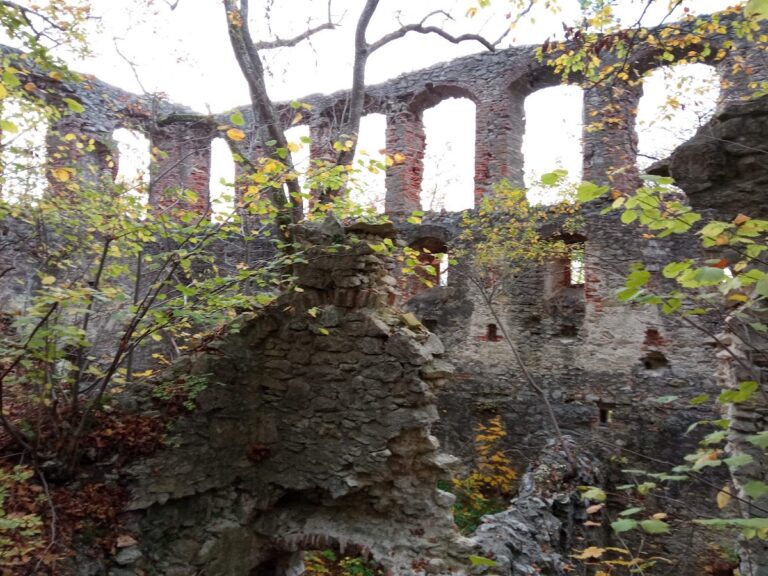
Directly attached to the bergfried is the three-storey palas, the main residential and representative building of a German medieval castle. It measured approximately 29 by 13.6 metres, and remnants of a former fourth storey survive. Most of the masonry belongs to the thirteenth and fourteenth centuries and corresponds to the construction of the bergfried. Numerous window openings remain in the upper storeys, where they were apparently altered at a later date.
The palas was entered from a three-storey stair tower that stood in the courtyard about four metres in front of its western side. A drawbridge could be extended from the palas to the stair tower, leading into the third storey. This was the building’s only entrance. The third floor contained the residential chamber, or kemenate, a heated living room within a medieval castle.
Courtyard buildings and water defenses
The Rear House
Beyond the palas lies the castle courtyard. The inner gate has disappeared, while the courtyard is closed off by the remains of a small gatehouse that formerly led to the structure known as the Rear House. This building survives only in ruins and represents the first fortified residential tower of Hürnheim. It has been identified with the earlier form “Hurnhain,” interpreted as “Hornwald.” A lord of Hürnheim was mentioned in a charter in 1153 in connection with this residence.
A floor plan from 1619, preserved in the archive of Harburg Castle, records the interior arrangement of the Rear House. The Princes of Oettingen-Wallerstein had renewed its wooden partitions after they became dilapidated. The ground floor contained a horse stable. On the first floor were the lord’s residence and a small internal wall-walk along the eastern side and part of the southern side. Rooms led from this wall-walk to a small room, a kitchen, a large room, and a large chamber. Two equal-sized servants’ chambers stood one behind the other on the second floor.
The Rear House was originally reached by a ladder leading to its first floor. When the castle expanded eastward at the beginning of the thirteenth century, a surviving stair structure containing a spiral staircase was added to it. This alteration connected the earlier fortified residence with the enlarged castle complex.
The water tower
The water tower stands on the south side of the main castle. It is now eight metres high and was originally about ten metres higher. Access to the water was provided from the wall-walk. The tower’s later history is linked to the Swedish attack during the Thirty Years’ War, when the besiegers are said to have entered the castle through a breach in its structure, reportedly in 1634.
Memorial features
Friedrich von Hürnheim memorial plaque
The 1868 memorial plaque is set into the curtain wall. It commemorates Friedrich von Hürnheim and his execution at Naples in 1268 alongside the young Staufer king Conradin. The plaque forms part of the surviving masonry and connects the physical ruin with the family’s medieval association with the Staufer dynasty.
Staufer stele
The Staufer stele stands in front of the castle. Inaugurated on 6 May 2012, it commemorates Friedrich von Hürnheim and the castle’s connection with the Staufer period. Together with the wall plaque, it gives the site a visible memorial focus beyond its surviving medieval buildings.
Nearby sites