Burg Heimhof: A Medieval Residential Castle in Germany


Site at a Glance
- Rating
- 3.4
- Popularity
- Very Low
- Country
- Germany
- Primary era
- Medieval
- Eras represented
- Medieval, Early Modern, Modern
- Civilizations
- Duchy of Bavaria, Holy Roman Empire
- Site type
- Military
- Remains
- Castle
On this page10 sections
History
Burg Heimhof is a medieval castle in Germany, located in Heimhof, a locality of Ursensollen in Bavaria’s Amberg-Sulzbach district. Built in the fourteenth century by the Lords of Haimenhofen, it was a high-status residence associated with clerical and noble society. The castle is regarded as one of the most important surviving castle monuments in the Upper Palatinate.
Medieval foundation and changing ownership
The castle was first recorded in 1331, when it belonged to the knight Heinrich Ettenstätter as a fief of Kastl Monastery, an ecclesiastical institution that held land and feudal rights in the region. In 1363, Ettenstätter sold Burg Heimhof to his four nephews. The property passed in 1385 to Dietrich Staufer of Ehrenfels, who served as administrator of Hohenburg and later as bailiff of Kastl Monastery. A bailiff represented and administered the interests of a lord or ecclesiastical institution.
In 1427, Dietrich Staufer exchanged Burg Heimhof for Köfering Castle with his brother-in-law, Heinrich von Notthafft of Wernberg. The Lords of Ettling then owned the complex from 1477 until 1579. Their period of ownership belongs to the transition between the medieval castle and the later palace.
Conversion into a palace
During the sixteenth century, the medieval castle was converted into a palace. From the late sixteenth century through the nineteenth century, Burg Heimhof belonged to the von Loefen family. The Loefens were an ironworking family ennobled in 1604. They owned the Heimhof hammerworks, an ironworking installation using water-powered hammers, as well as part of the blast-furnace works at Fichtelberg.
The industrial connection later changed. By 1666, the Heimhof hammerworks had ceased operation and had been replaced by a small mill with a single milling unit. The mill’s owners were considered unlikely to have the means to rebuild the former hammerworks. Michael von Loefen, a privy councillor to the elector, remodeled the medieval castle as a palace by adding a Renaissance wing on its southern side.
Decline, restoration, and protection
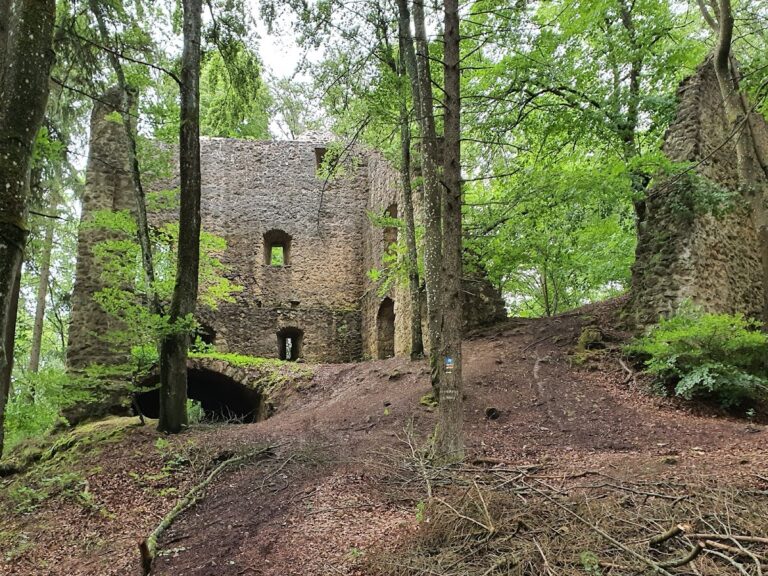
The property was sold to seventeen citizens of Heimhof in 1855 and subsequently fell into decline. In 1922, the architect and castle researcher Bodo Ebhardt bought the ruin on the advice of the Bavarian state and restored it. Ebhardt was a German specialist in castle architecture who founded the German Castle Association and served as its long-term president. Since 1958, the castle has been privately owned by the Maier family.
Burg Heimhof is protected as a listed architectural monument and as an archaeological monument under Bavarian heritage protection. Archaeological findings in the castle area are associated with the former medieval castle and form part of this protected archaeological record.
Remains
Burg Heimhof is a spur castle on a rocky promontory extending eastward into the Hausen Valley. The site stands about 25 metres above the valley floor, at an elevation of approximately 477 metres. A neck ditch, a defensive ditch cut across the narrow connection between a fortified spur and the higher ground behind it, blocks access from the west. The ditch was largely cut into the rock, and a drawbridge formerly crossed it.
Castle buildings and defensive structures
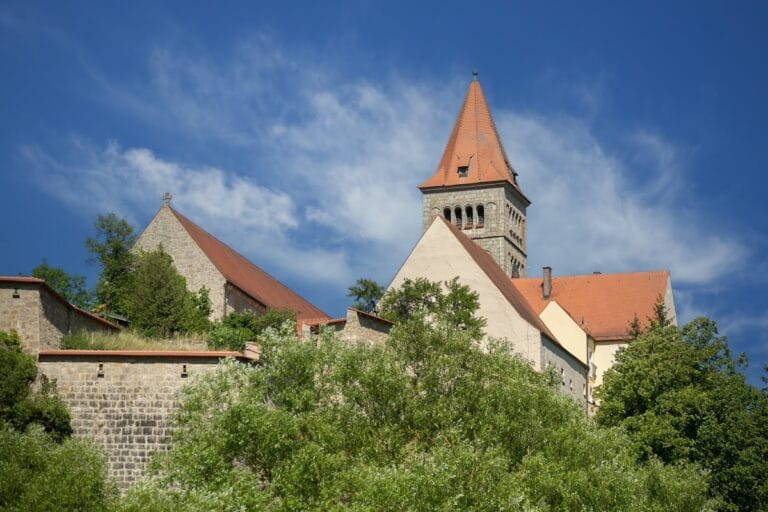
The complex is a well-preserved example of a medieval residential castle. Its principal buildings are three-storey structures with hipped roofs and corner towers, together with a four-storey palas. The palas, the main residential and representative building of a medieval castle, probably developed from an earlier residential tower. The surviving buildings also retain some of their original furnishings.
Jägerhaus and New Castle
The Jägerhaus and the New Castle form part of the group of residential and palace buildings within Burg Heimhof. They belong to the complex’s later architectural development, which incorporated the medieval stronghold into a more elaborate residence. Their relationship to the other buildings reflects the continued adaptation of the castle as its function changed from fortified residence to palace.
Veste House
The Veste House has a gable facing the courtyard. It stands among the principal buildings of the complex and contributes to the courtyard-centered arrangement of the surviving residence.
Gatehouse and defensive wall
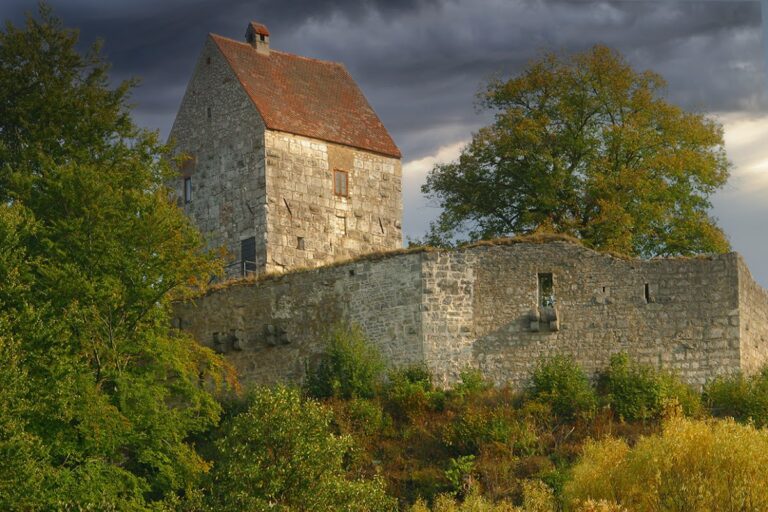
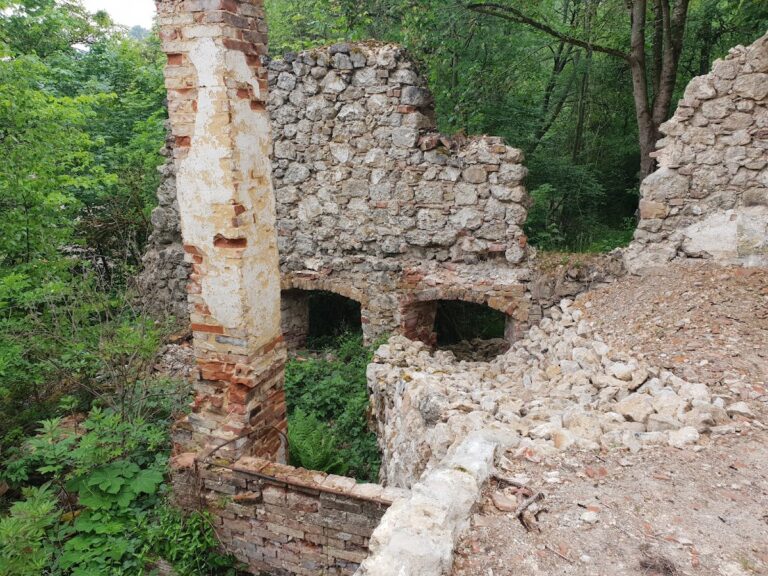
The entrance area includes a timber-framed gatehouse built during Bodo Ebhardt’s restoration, together with the adjoining defensive wall. Only the western section of the former ring wall survives, preserving part of the enclosure that once surrounded the castle.
Courtyard well and underground passage
A 22-metre-deep well stands at the centre of the courtyard and reaches the groundwater. At a depth of six metres, an underground passage leads from the well to an overgrown opening at the western foot of the castle. During a siege, the passage enabled the garrison to make a sortie from the castle. The well and passage therefore formed part of the site’s defensive and practical infrastructure.
Nearby sites