Heinfels Castle: A Medieval Hilltop Fortress in Austria


Site at a Glance
- Rating
- 4.6
- Popularity
- Low
- Country
- Austria
- Primary era
- Medieval
- External website
- Open
- Eras represented
- Medieval, Early Modern
- Civilizations
- Habsburg, Holy Roman Empire
- Site type
- Military
- Remains
- Castle
On this page16 sections
History
Heinfels Castle is a medieval hilltop fortress in Austria, above Heinfels in East Tyrol, whose oldest surviving structure dates from about 1210. Rising at approximately 1,130 metres above sea level, it occupied a strategic position overlooking the eastern Puster Valley and routes along the Drau and into the Tyrolean Gailtal.
Legendary origins and medieval development
Tradition attributed the foundation of Heinfels to the Huns in the fifth century. This story produced earlier forms of the castle’s name, including Huonenfels, Huonifels, Huenfels, and Heunfels. Earlier historical research also associated its origins with the Avars, but building research carried out during the restoration of 2016 to 2020 established that the keep is the oldest surviving part and dates to about 1210.
In 1239, Otto Welf de Hunenvelse, a ministerial, used a name derived from the castle. Ministeriales were members of the medieval service nobility who served higher-ranking lords in administrative, military, or court offices. Heinfels itself was first recorded in 1243, when ministerials of Freising held it.
During the thirteenth century, the Counts of Gorizia acquired Heinfels by inheritance. This medieval comital dynasty controlled territories across parts of the eastern Alps and the northern Adriatic region. From 1275, the counts developed the castle into an important base and judicial seat. The exact date of the transfer is unknown, but an agreement between Meinhard II and Albert I of Gorizia assigned the castle to Albert, showing that it was already under Gorizian control.
An inheritance agreement of 1307 between Albert II and Heinrich III transferred Heinfels, its associated property, and its court to Albert. He later divided his inheritance among his sons during his lifetime, continuing the castle’s place within the Gorizian dynastic lands.
Gorizian residence and Habsburg control
After Count John II of Gorizia lost his dispute with Emperor Frederick III over the inheritance of the Counts of Cilli, the Peace of Pusarnitz in 1460 deprived him of his Carinthian possessions and his residence at Bruck. John moved to Heinfels and chose it as his future residence. He expanded the fortress for residential use and strengthened its defences.
When the last Gorizian count, Leonhard, died, Heinfels passed to the Habsburg emperor Maximilian I on 12 April 1500 under an inheritance agreement made in 1394. Maximilian used the castle as an arms and ammunition depot and ordered further extensions. In 1501, financial difficulties led him to pledge Heinfels to Melchior von Meckau, Bishop of Brixen.
The Gorizian captain and castellan Virgil von Graben had already received administrative control of Heinfels for life. Because of his role in transferring the Gorizian inheritance to the Habsburgs, this arrangement could not immediately be revoked. After his death in 1507, his son Lukas von Graben zum Stein was ordered on 24 February 1508 to surrender the castle, court, and office of Heinfels, together with their appurtenances, to the Bishop of Brixen. The inhabitants were also instructed to obey the prince-bishop.
War, repair, and rebuilding
Conflicts with Venice and fear of attacks by the Ottoman Turks brought repeated repairs and military modernization. The local population generally had to meet the costs, and the resulting tensions contributed to peasant uprisings. Peasants temporarily occupied Heinfels in 1525. On 7 July 1526, the castle garrison repelled a siege by an army of about 2,000 peasants led by Michael Gaismair.
Archduke Ferdinand II of Tyrol redeemed the pledge in 1570, but Heinfels was pledged again in 1581 to the Bishopric of Brixen and Bishop Johann Thomas von Spaur. Major building works in 1593 gave the castle much of its present appearance.
In 1612, Archduke Maximilian III, known as the Deutschmeister, redeemed the pledged lordship of Heinfels and transferred it to Engelhard Dietrich von Wolkenstein-Trostburg. A major fire on 15 January 1613 destroyed large parts of the castle. The court chamber rebuilt the complex soon afterward and enlarged its fortifications as the Venetian threat continued.
Archduke Leopold V bought the estate back in 1629 and immediately pledged it to Hall Abbey. After the pledge holders became insolvent, the Royal Ladies’ Abbey of Hall took over the castle during the same year. It initially held the lien and acquired Heinfels outright by purchase in 1654. The castle then deteriorated rapidly, while an earthquake in 1714 caused further serious damage.
Decline and modern preservation
Emperor Joseph II dissolved the ladies’ abbey in 1783 and transferred its property, including Heinfels, to the state. The vacant castle was sold fifty years later to the municipalities of the Sillian judicial district, except Innichen. In the intervening period, Baron Ertl of Graz leased the property.
A company of Tyrolean Kaiserjäger occupied Heinfels as a barracks from 1880 to 1910. The Kaiserjäger were Tyrolean regiments of the Habsburg army. This military use caused substantial damage. In the winter of 1917, snow brought down the roof of the Romanesque residential tower. The tower’s western gable wall collapsed in 1932, severely damaging the chapel bay and stair tower.
Heinfels was auctioned in 1936 to the market town of Sillian, which sold it on 26 August that year to the local businessman Alois Stallbaumer. He used his own funds to limit further deterioration and bequeathed the castle to the Jesuit College in Innsbruck in 1974. The Viennese lawyer Max Villgrattner acquired it in 1977, and extensive restoration followed in 1999.
After Villgrattner’s death, his daughter sold Heinfels in 2005 to the South Tyrolean Loacker entrepreneurial family. A Heinfels Castle Museum Association was founded in September 2014 to plan basic renovation and develop a future use concept with the Federal Monuments Office, the Province of Tyrol, and local municipalities. Comprehensive revitalization took place between 2016 and 2020, and since summer 2020 approximately 1,000 square metres of the complex have been used as a museum.
Remains
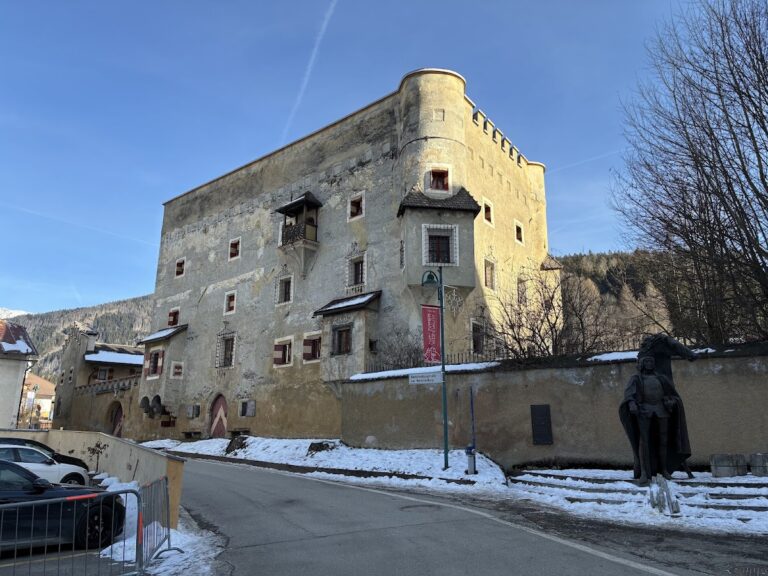
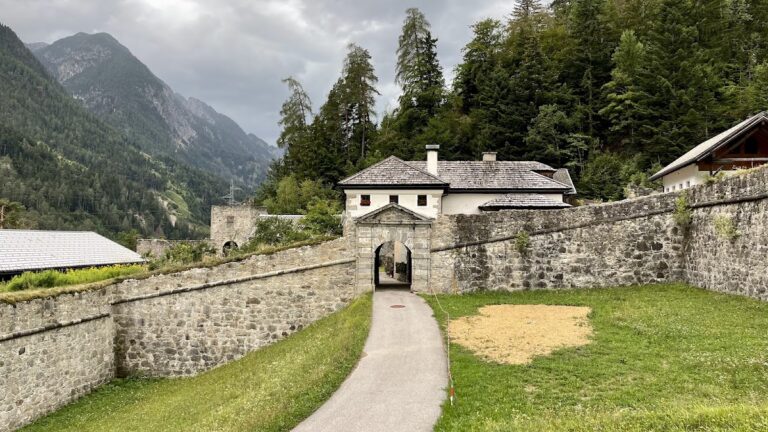
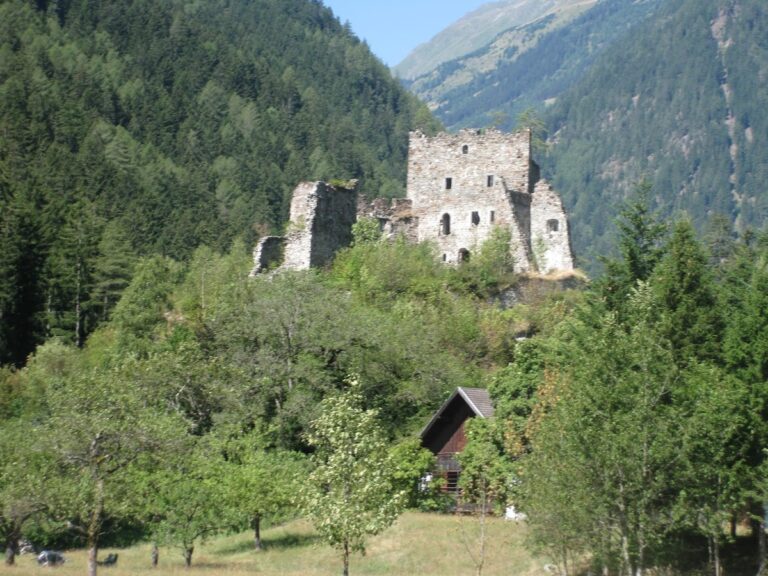
Heinfels is a largely preserved hill castle arranged in three principal building groups on a rocky summit. The high castle occupies the medieval core, while buildings west of the keep date from the late fifteenth and early sixteenth centuries and form the castle courtyard. Later defensive additions surround these groups and reflect the changing military requirements of the sixteenth and seventeenth centuries.
Medieval high castle
Keep
The approximately 20-metre-high keep forms the core of the medieval complex and is its oldest surviving structure, dating from about 1210. A keep is the principal fortified tower of a medieval castle. Its broad battlements received a new hipped roof during the 1999 restoration, giving the tower its present protected form.
Residential and chapel wing
A palas, the main residential building of a castle, was attached to the keep in the thirteenth century. The southern part of this residential tower was built later as a chapel wing and was adapted to the Late Gothic style during the second half of the fifteenth century. This section is now severely dilapidated.
Stair tower
A stair tower in the south-eastern corner of the courtyard connects the medieval buildings with the fifteenth- and sixteenth-century structures. It has remained partly damaged since the partial collapse of the palas in 1932, an event that also affected the chapel bay.
Courtyard and west wing
West wing
The west wing occupies the entire western side of the complex and is its largest section. Loggia corridors were installed around the inner courtyard in the sixteenth century. The arrangement reflects the transformation of the castle from a primarily medieval stronghold into a more extensive residential and administrative complex.
Interior rooms and cistern
The cellars of the west wing sometimes served as a prison. On the ground floor, the Dürnitz provided accommodation for staff. A Dürnitz was a service and residential area in a medieval or early-modern castle. The principal hall contains eighteenth-century stucco decoration and is now known as the Knights’ Hall. At the centre of the courtyard stood a cistern, a structure used to collect and store water, which was already described as dilapidated in 1535.
Defensive enclosure
Central enclosure
The central castle is enclosed by a wall built by the Counts of Gorizia around 1460. The enclosure also incorporated an extensive outer bailey, forming part of the wider defensive organization of the summit.
Seventeenth-century fortifications
After the fire of 1613, the curtain wall, an enclosing defensive wall, was extended and strengthened. Its defences include roundels and round towers, projecting circular or semicircular fortifications, together with 38 embrasures on the especially vulnerable southern and eastern sides. Embrasures are openings through which firearms or other weapons could be used. The castle gate received additional protection from a projecting machicolation.
Nearby sites