Lobenstein Castle Ruins: A Medieval Noble Castle in Bavaria


Site at a Glance
- Rating
- 4.6
- Popularity
- Low
- Country
- Germany
- Primary era
- Medieval
- External website
- Open
- Eras represented
- Medieval
- Civilizations
- Duchy of Bavaria, Holy Roman Empire
- Site type
- Military
- Remains
- Castle
On this page11 sections
History
Lobenstein Castle Ruins in Zell, Germany, are the remains of a probably high-medieval noble castle in Bavaria. Construction is often assigned to the fourteenth century, although the site may have originated in the early twelfth century. Its surviving residential tower incorporates masonry from an earlier building, and the castle probably began as a western defensive position for the margravial territory of the Diepoldinger dynasty.
Origins and the Diepoldinger period
A tradition connected with Reichenbach Monastery mentions the probable brothers Othmar and Rizman de Lobeneke in the middle of the twelfth century. They were ministeriales, members of the medieval service nobility who performed administrative and military duties for powerful lords in return for offices, castles, or fiefs. Their ancestral seat, called Lobeneck, probably corresponded to the later Lobenstein castle. The present tower preserves masonry that may belong to this earlier twelfth-century stronghold.
At an uncertain date, the Lords of Peilstein acquired the castle after it had probably been destroyed. In 1339, Eiban von Peilstein sold the castle site near Zell to Eberhard Hofer von Hof. On 23 May 1340, Emperor Ludwig the Bavarian authorized Eberhard to rebuild the ruinous castle. The emperor retained the right to open and occupy it for military purposes, a privilege known as an opening right, and offered imperial protection in return.
The Hofer residence and Hofmark
The Hofers were Wittelsbach ministeriales whose original seat was Hof Castle on the Regen. They made Lobenstein their principal residence, and from 1342 Eberhard and his family used the designation “Hofer von Lobenstein.” Their family burial places were at the former Walderbach Monastery and in the Catholic parish church of the Assumption in Zell.
From 1380, Lobenstein formed the centre of a Hofmark. This was a territorial lordship in which its holder exercised specified local judicial and administrative powers, including the appointment of judges. Seifried Krumbeck was the first documented judge. Kalhoch Hofer served as caretaker of Lobenstein in 1369, followed by Eberhard Hofer in 1373.
War, feuds, and renewed ducal control
The castle was destroyed again during the Hussite Wars, fifteenth-century religious and political conflicts centred in Bohemia that also reached neighbouring parts of Central Europe. The damage probably occurred during the campaign against Nittenau in 1428. Lobenstein may already have been uninhabited at that time, perhaps because the Hofers had moved to their newer residence at Zell, but the castle was rebuilt afterward.
After the Hussite Wars, members of the Hofer family became involved in raiding. When Degenhard Hofer killed several subjects of Duke Albrecht III of Bavaria-Munich, the duke seized Lobenstein in 1443 on the grounds of knightly robbery. The Hofers later received the castle back as a fief, a property held from a superior lord in return for loyalty and service, while the duke retained the right to occupy it.
In 1468, the castle was jointly held by the brothers Dietrich and Hans Hofer. Hans again became involved in raiding, leading the Wittelsbach Count Palatine Otto II to confiscate his share. Dietrich surrendered his own portion to the count palatine as a male-line fief and promised permanent access rights. After Hans recovered his share, both brothers renewed those obligations.
The Löwlerbund conflict and later ownership
Dietrich Hofer joined the Löwlerbund rebellion against Duke Albrecht IV in 1489. This league of Bavarian nobles opposed the duke’s authority. Dietrich placed Lobenstein under the protection of the Bohemian ruler Wladislaw II and declared a feud against Albrecht. Ducal troops probably captured the castle in the same year. Dietrich’s son Wolf Hofer regained it in 1507 after pledging obedience as a landed nobleman.
In 1516, the brothers Jörg and Wolf Hofer paid homage to the Counts Palatine Ludwig V and Philipp. They accepted Lobenstein as a perpetual fief and granted permanent opening rights. Following border disputes between Bavaria and the Palatinate, “Schloss Lobenstein” was assigned to the Young Palatinate on 11 April 1538. This was the Palatine territory created after the Landshut War of Succession. As late as 1526, however, its owners were still described as Bavarian subjects.
The Hofmark remained with Jörg Hofer until 1550, when it passed to the brothers Wolf Dietrich and David Eitel. David became sole owner in 1557, but financial difficulties led to an unsuccessful attempt to sell the property to the Barons of Rhein in 1558. In 1556, the castle was described as having been uninhabited for nearly twenty years. The exact date of its abandonment is unknown, although it may have ceased to serve as a residence after its capture during the Löwler conflict. A view from the second half of the sixteenth century still shows roofed buildings, while a description from 1689 calls Lobenstein an empty ruin and heap of stones. By then, the Hofer family was certainly living in the castle at Zell mentioned in 1556.
Destruction and the end of the lordship
Hans Georg Hofer, known from 1593, was the last Hofer associated with Lobenstein and Zell. As a Protestant, he moved to Regensburg in 1629 when recatholicization began during the Thirty Years’ War, the major Central European conflict of 1618 to 1648. His attempts to recover the lordship failed, although he continued to use the titles associated with Lobenstein and Zell in 1637.
Swedish troops caused the castle’s final destruction in 1633. Unable to rebuild it, Hans Georg Hofer’s heirs sold the ruin in 1649 to the Bohemian Baron Georg Thomas von Herstenzky zu Herstein und Welhartitz. Georg Thomas apparently intended to reconstruct the castle and paid homage to the territorial ruler in 1652, but no rebuilding followed. He sold the lordship in 1665 to Baron Hans Peter von Salis of the Bündner noble family. After Salis died in 1670, the fief returned to the territorial ruler.
From 1709, Conrad Thomas Rummel von Lonnerstadt, the son-in-law of Salis’s widow, owned the estates at Zell and Lobenstein. In 1737, Lobenstein was described as the old, collapsed castle. The estates remained with the Rummel family until 1806, when inheritance transferred them to the von Frank family. Today, the ruin is protected as a listed architectural monument of Zell and as an archaeological monument covering the remains of the medieval castle.
Remains
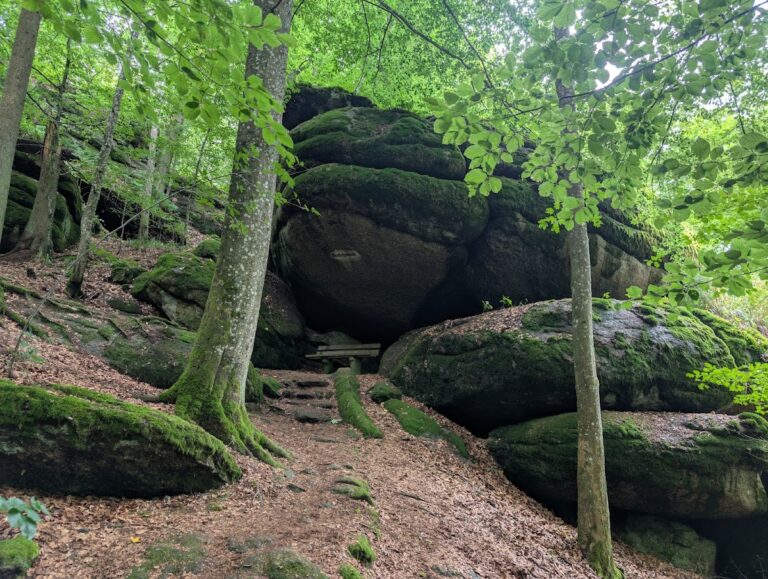
Lobenstein occupies the summit of the 564.6-metre Zeller Schlossberg in the Upper Bavarian Forest, immediately north of Zell and about 27 kilometres northeast of Regensburg. The castle stands on and around the highest point of a triangular summit where rounded granite outcrops appear in places. The ground falls particularly steeply south toward the Perlenbach valley, while the eastern and western sides are also steep. The northern slope is gentler before rising toward a neighbouring summit.
Summit castle and enclosure
The small, single-part castle had a roughly trapezoidal plan measuring about 65 metres at its greatest length and 30 metres in width. An enclosing wall surrounded the summit. On the east and northeast, it survives as a rubble bank as much as 1.8 metres high. Elsewhere, especially along the south, the wall is mainly visible as the edge of a terrace. A ditch defended the naturally weaker northern and northwestern sides. Possible entrances lay near the modern approach on the middle of the east side and perhaps on the west. The courtyard occupied the southern and partly eastern sectors, in the lowest part of the enclosure.
Residential tower
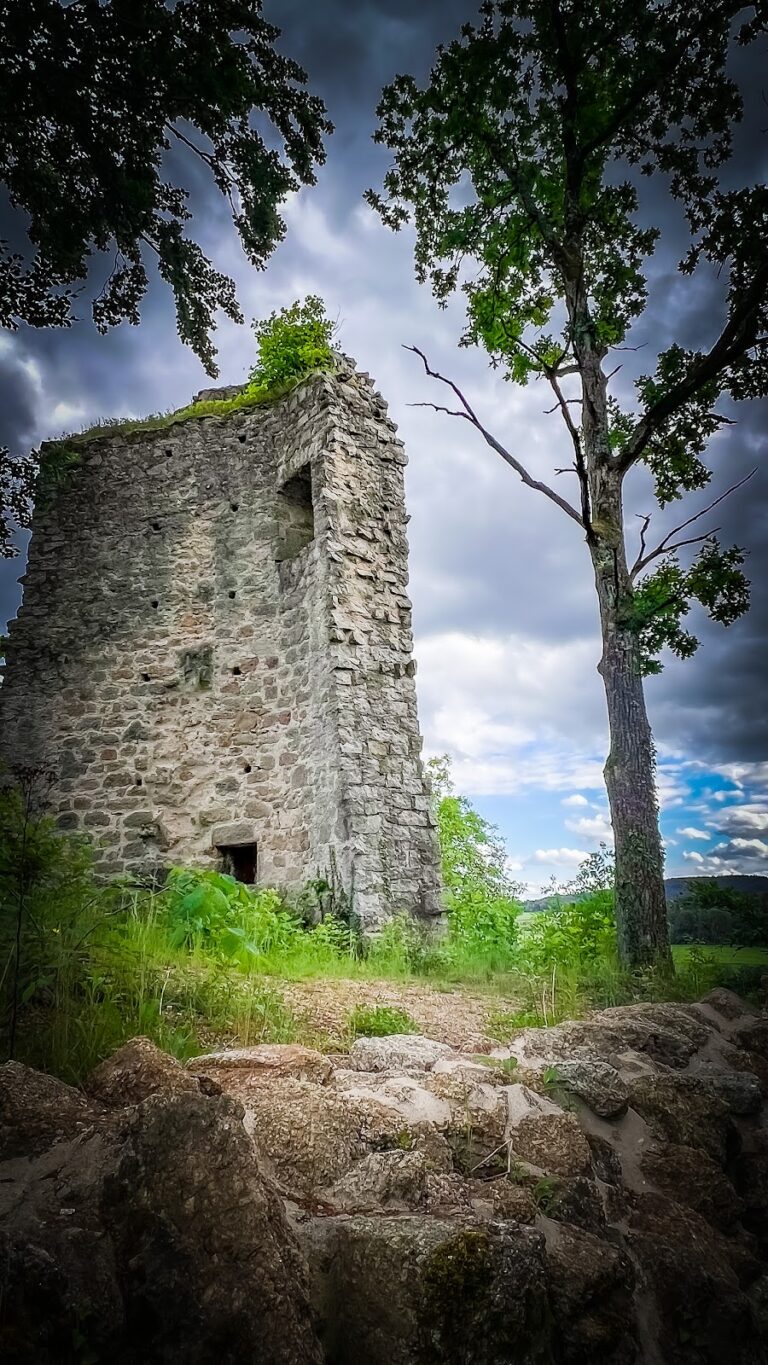
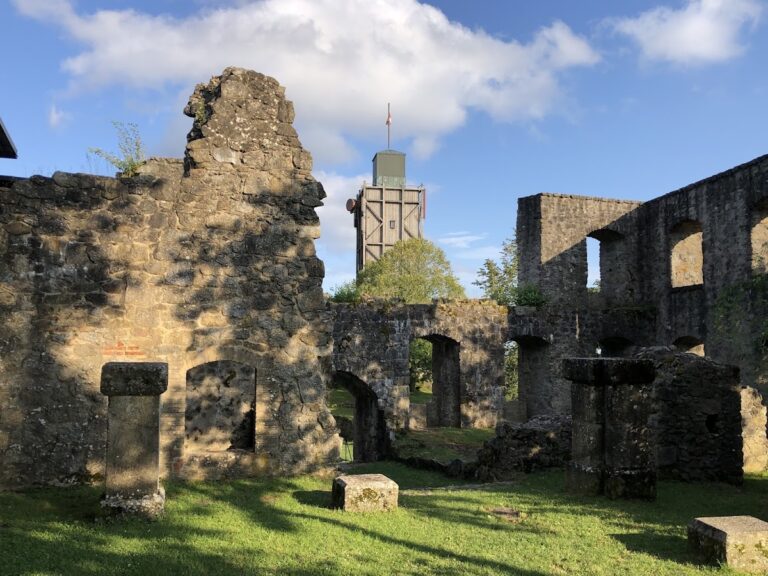
The principal surviving structure is a large trapezoidal residential tower on the highest point of the northeast sector. It was connected to the main residential building and measures 15.5 by 9.5 to 13 metres. The tower is about 18 metres high and survives to as many as three storeys. Its coursed rubble masonry contains packing stones and corner ashlar, while the ground-floor walls reach 2.4 metres in thickness. The northeast and southeast corners are chamfered. Several granite blocks form part of the masonry, and natural rock appears within the cellar. Small cavities between the rock and the tower base on the north and west sides were closed with facing walls.
The lower sections of the north and northeast sides contain masonry that differs clearly from the later construction. This earlier fabric may belong to the twelfth-century predecessor castle. The cellar beneath the eastern half of the tower has a brick-vaulted ceiling and a small slit window facing east. The other floors were originally divided by timber ceilings into three rooms of equal size. Partitions, vaults, projecting walls, and internal pillars were probably added in the fifteenth century, when the interior rubble walls were also plastered.
The entrance is at ground-floor level. A west-facing slit window narrows outward, while the north and east sides contain vaulted window recesses. The eastern recess retains the reveal of a rectangular window and side benches. The recesses and other window openings were probably supplemented during repairs in the 1970s. Later walls divided the southeast corner on the ground and first floors, creating a very narrow, barrel-vaulted room in the northeast corner that extends through two storeys.
The first floor was the principal living floor. It contains five segmental-arched window recesses, with some benches surviving. Segmental arches are formed from part of a circle rather than from pointed Gothic curves. Two parallel north-south barrel vaults originally covered the floor; their springing points and the intervening pillar on the south side remain. The southeast corner was also divided on this floor, forming a room covered by a north-south barrel vault.
Little of the second floor survives. A higher western wall fragment contains a vaulted window. An opening at the northeast corner has two external corbels, which may be the remains of a garderobe projection. A garderobe was a medieval latrine, often built as a projecting structure with a waste shaft. The upper level now serves as an observation platform. A polygonal addition on the outside of the southeast corner has a circular interior and may represent the remnant of a round tower that flanked the entrance.
Residential building
An elevated residential building stood on the northwest side of the enclosure. It measured about 28 by 16 metres, but only its foundations and a collapsed cellar vault are visible. A sixteenth-century view depicts it as a two-storey structure with a hipped roof. Because its north wall stood only a few metres behind the enclosing wall, the space between them probably formed a very narrow protected passage, or zwinger. The surviving foundations and cellar remains identify this building as a separate residential structure connected with the tower.
Ramparts and surviving ground plan
The second building beside the summit area has disappeared, leaving faint ramparts. Together with the enclosure bank, terrace edge, northern and northwestern ditch, and the remains of the courtyard, these features preserve the broad organization of the summit castle. The tower remains the only structure standing to substantial height; the other buildings survive as partly overgrown walls, ramparts, and ditches.
Nearby sites