Walderbach Abbey: A Cistercian Monastery in Germany
Site at a Glance
- Rating
- 4.5
- Popularity
- Very Low
- Country
- Germany
- Primary era
- Medieval
- External website
- Open
- Eras represented
- Medieval, Early Modern, Modern
- Civilizations
- Duchy of Bavaria, Electorate of Bavaria, German, Holy Roman Empire, Kingdom of Bavaria
- Site type
- Religious
- Remains
- Monastery
On this page15 sections
History
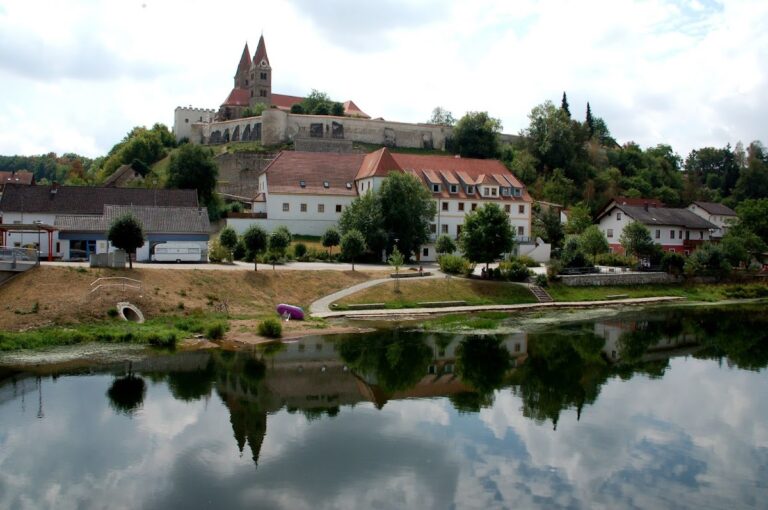
Walderbach Abbey is a former Cistercian monastery in Germany, founded around 1140 in Walderbach, Bavaria, by Burgrave Otto I of Riedenburg of the Babonen family. Its church and community were dedicated to the Virgin Mary and St. Nicholas, and the monastery served as the Babonen family’s religious foundation and burial place.
Foundation and Cistercian affiliation
The foundation began as an Augustinian canon monastery. Augustinian canons were clergy who lived communally according to the Rule of St. Augustine. Walderbach was first mentioned in 1143, when it was converted into a Cistercian institution and settled from Waldsassen Abbey. The Cistercians were a monastic order rooted in the Benedictine tradition, with a strong emphasis on communal observance, liturgical discipline, and organized estates.
Walderbach remained affiliated with Waldsassen until 1556. In the Cistercian affiliation system, Waldsassen was its supervising mother abbey, while Morimond, one of the four principal daughter houses of Cîteaux, stood higher in the chain of affiliation. Walderbach itself founded no daughter monasteries. The foundation has been interpreted as a display of Babonen power in opposition to the Diepoldinger-Rapoton family, whose members had recently supported the foundations of Reichenbach and Waldsassen.
Richardis, a sister of Leopold V of Austria, became an important benefactor. She donated 300 people, excluding children, whose obligations were set at five pennies for men and three pennies for women. Otto I endowed the monastery with property in Middle Franconia, Lower Austria, and the Upper Palatinate. Later gifts from noble families in the Regen region expanded its possessions. These included the Satzenhofen, Segensberg, Peilstein, Hohenfels, Kürn, Hautzendorf, Buchberg, Zenger of Altendorf, Lichtenwald, Hofer of Lobenstein, and Neuhaus families. The monastery also became the burial place of the Hofer family of Lobenstein.
Medieval prosperity and crisis
In 1249, Pope Innocent IV placed Walderbach and its possessions under papal protection. The associated list named 94 villages, houses, plots of land, and a grange. The monastery reached its first period of prosperity during the thirteenth and fourteenth centuries and possessed a substantial library. Its landed property remained intact until the later dissolution in 1803.
At the beginning of the fifteenth century, the Cistercian General Chapter intervened after monastic discipline had deteriorated. The monastery was later attacked and burned during the Hussite Wars, a series of fifteenth-century conflicts associated with the religious reform movement begun by the followers of Jan Hus in Bohemia.
Suppression and restoration
Walderbach was suppressed in 1556 during the Reformation introduced into the Electoral Palatinate by Ottheinrich, its sixteenth-century ruler. Secular authorities administered the former monastery, the last religious member left at the end of 1562, and the suppression was formally completed in 1563.
Cistercians from Aldersbach re-established the monastery in 1669. The monastic buildings were rebuilt in Baroque style toward the end of the seventeenth century, while the largely twelfth-century church remained substantially intact. Secularization brought the final dissolution in 1803. Movable property and several buildings were auctioned in 1804. The church became a Catholic parish church, and the former monastic buildings were successively used as a revenue office, district court, parish office, forester’s residence, and brewery.
Later uses and interpretation
The former monastic complex now houses the Walderbach District Museum of the Cham district. Since 1962, the buildings have also accommodated a kindergarten and an inn. The library and archive were dissolved after secularization and transferred to Amberg, where they are held in the State Archives of Amberg. The museum’s collections occupy the former monastic rooms and present regional cultural history, including 200 years of everyday life among the rural and lower-middle-class population of the Cham district.
Remains
Abbey church
Romanesque nave
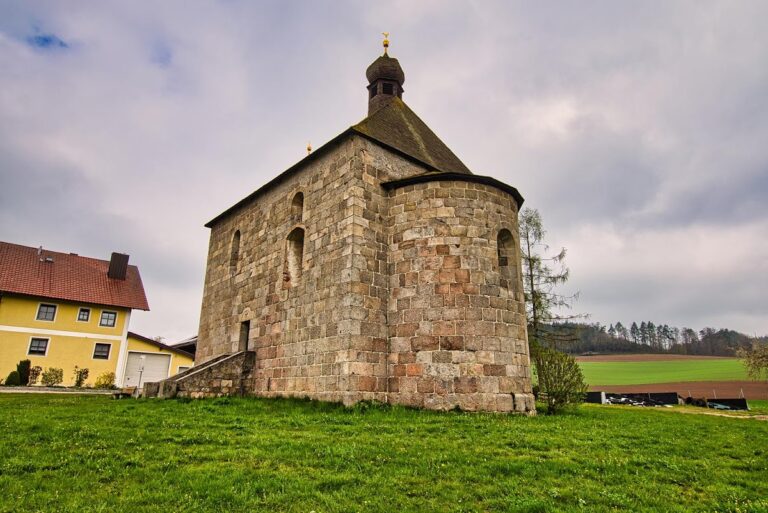
The abbey church is a Romanesque hall church from the last third of the twelfth century. A hall church has a central nave and side aisles of approximately equal height, without a raised clerestory above the nave. The church has eight bays and preserves an unusually complete Romanesque nave. Cruciform piers with attached round shafts support cross-rib vaults, meaning vaults carried by intersecting masonry ribs. The vaults are transverse-rectangular in the central nave and square in the side aisles, while the two western bays of the central nave widen slightly toward the east.
Excavation established that the original eastern end had three apses, or semicircular or polygonal church terminations. These were replaced during the Rococo period by a three-sided east end. The choir is covered by a barrel vault with lunettes above pilaster articulation. A barrel vault is a continuous curved vault, while lunettes are curved openings or recessed forms intersecting it. Above the slightly recessed chancel arch is the coat of arms of Abbot Gerardus Paumann, who served from 1752 to 1768.
Later church additions
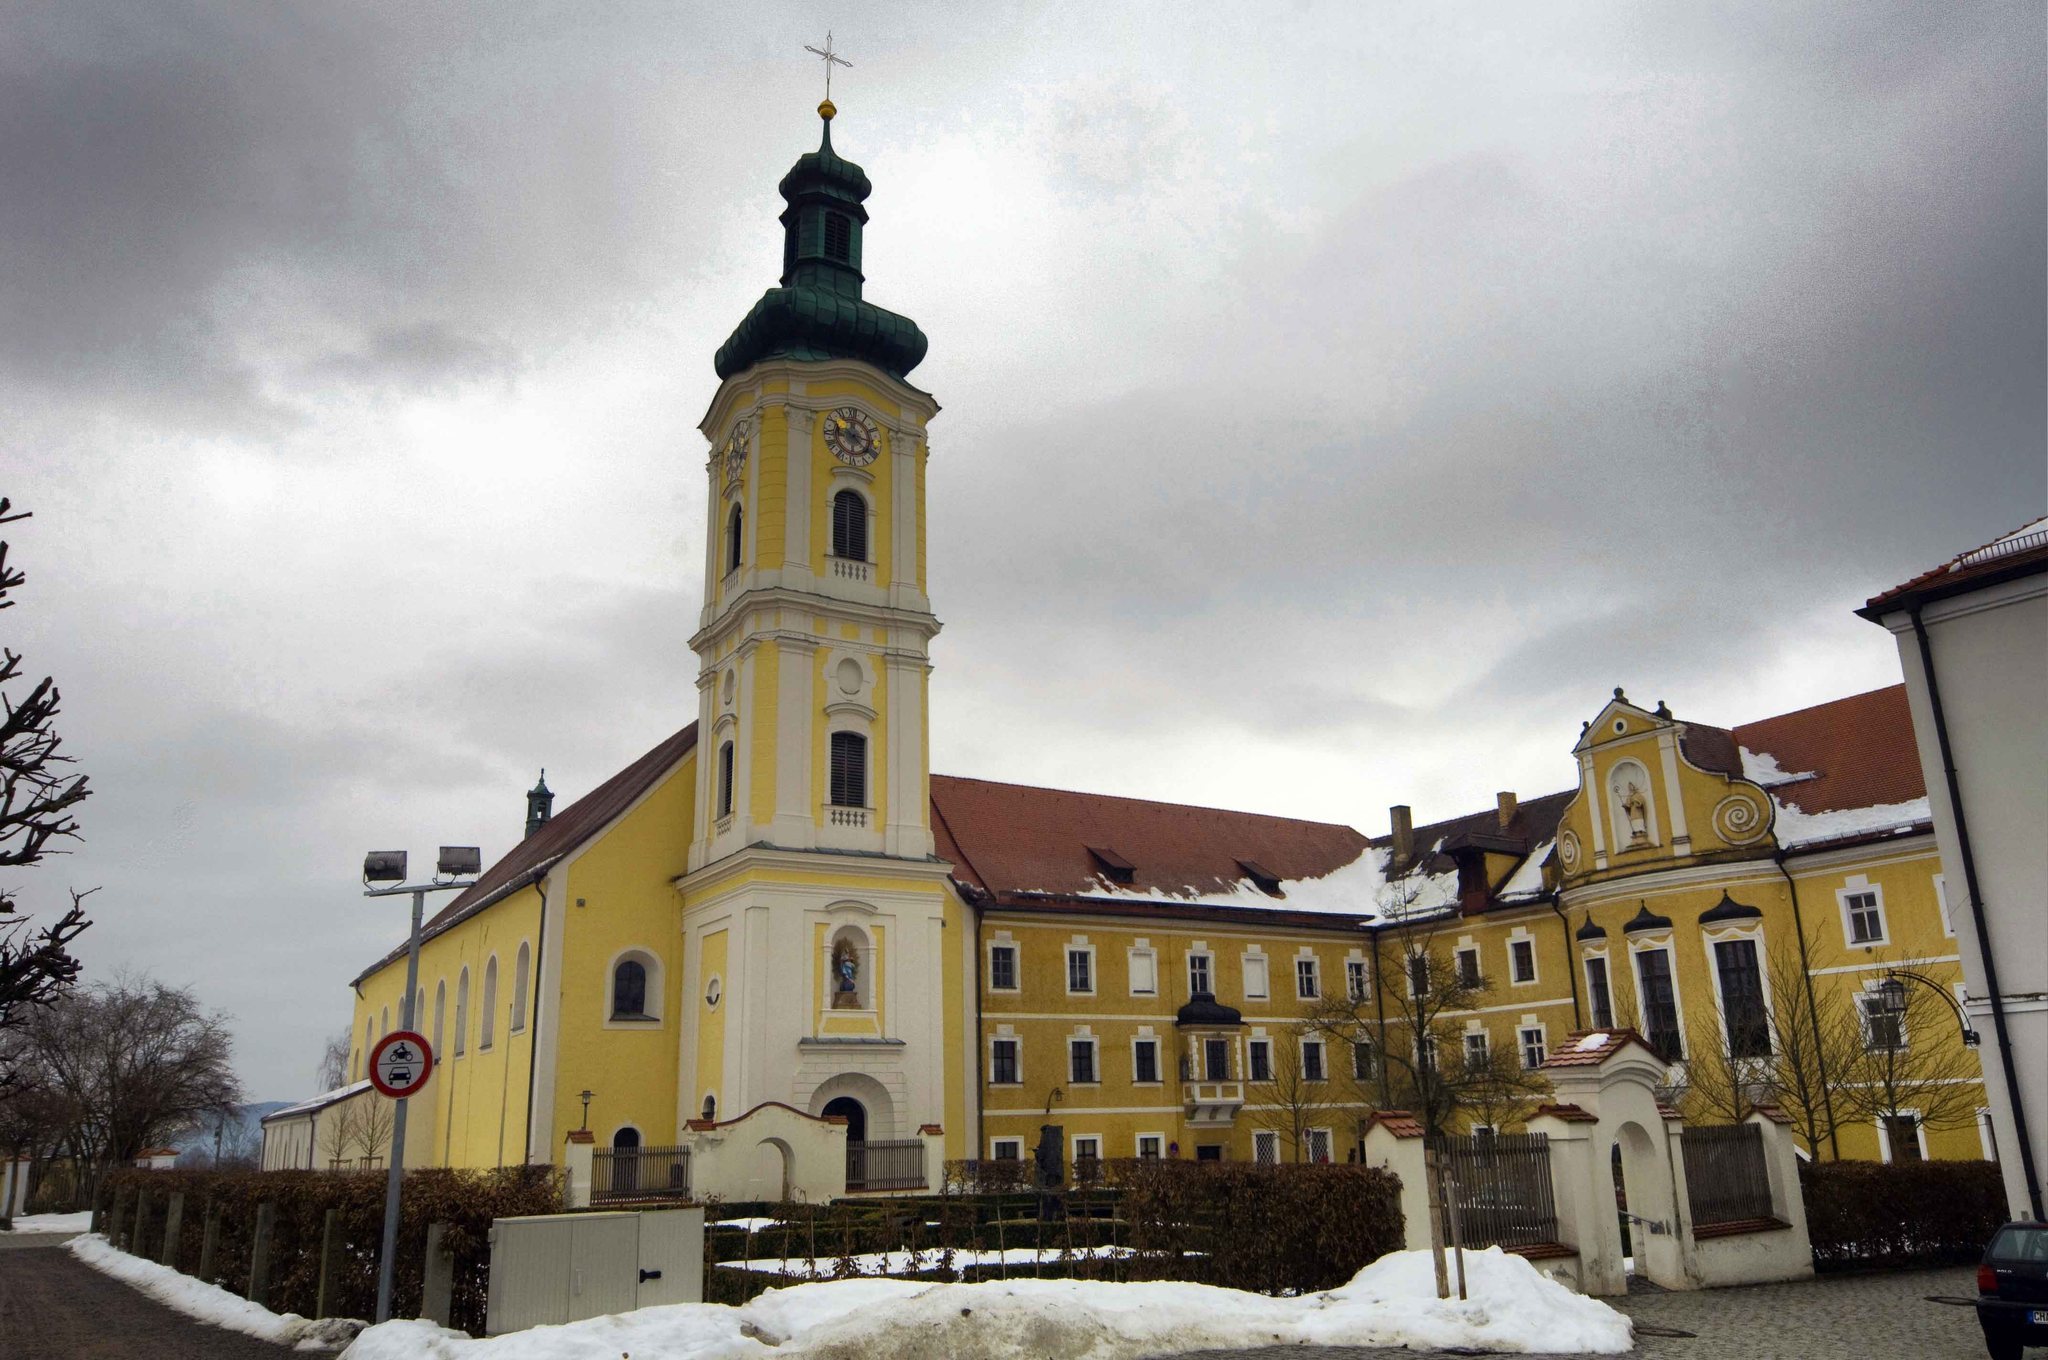
The exterior has round-arched windows that were enlarged in the eighteenth century. A western portal dating from about 1200 has a moulded surround and engaged columns with rich profiles. It now stands within the church tower. The three-storey Rococo tower was built in 1779 on the site of the original Romanesque vestibule. Its pilaster articulation supports an onion dome.
A long Gothic chapel extension stands on the north side of the church. Built in the fourteenth century, it has two-light tracery windows on the east side and single-light tracery windows elsewhere. Tracery is the ornamental stone framework of a Gothic window. Inside, a western gallery with a vault beneath it was inserted into the church, adding to the spatial relationship between the preserved Romanesque nave, the later choir, and the tower.
Furnishings and memorials
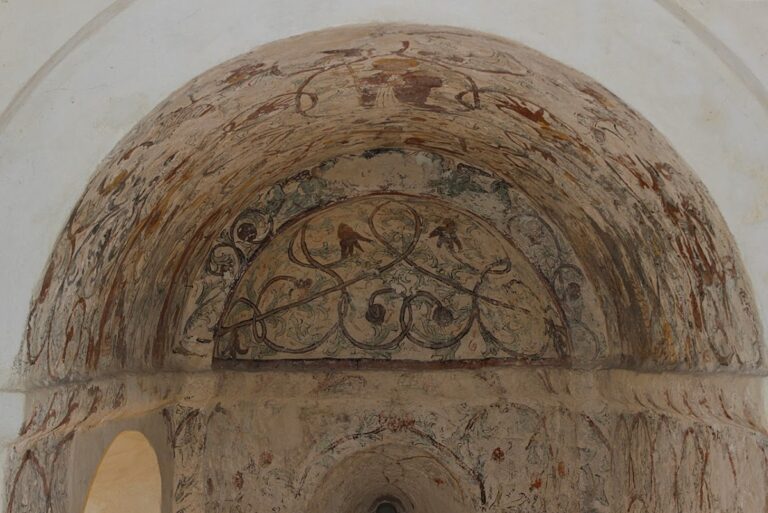
The interior retains ornamental paintings on the ribs, arcade arches, and belt arches of the vaults. Several altars date from the second half of the eighteenth century. The high altar is a broad, four-column baldachin structure, meaning an altar canopy supported by columns, with Late Baroque and early Neoclassical ornament. Its altarpiece shows the church’s patrons, St. Nicholas and the Virgin Mary. St. Bernard and St. Luitgard kneel before the Crucified Christ as side figures, while ivory-coloured carved reliefs on the column bases depict scenes from the life of St. Nicholas.
Six side altars use shallow column structures decorated with foliage, bandwork, or shell ornament. The eastern altars contain framed reliquary tabernacles for Saints Probus and Fausta, together with paintings by Valentin Reischl of Waldmünchen showing St. Sebastian and St. John Nepomuk. A reliquary tabernacle is a decorated cabinet or architectural container for relics. The middle altars are dedicated to St. Bernard and the Fourteen Holy Helpers, a group of saints traditionally invoked together in Central European Catholic devotion. The northwestern altar depicts the Death of St. Joseph, with Saints Joachim and Anne, while the altar opposite shows the Martyrdom of St. Barbara, with St. John the Baptist and St. Elisabeth.
The pulpit carries Rocaille ornament, the shell-like curving decoration associated with the Rococo, and is crowned by an angel presenting the tablets of the Law. Conrad Wild made the organ case around 1760, and it bears Abbot Gerardus Paumann’s coat of arms. The present organ was built in 1983 by Michael Weise and has 24 stops on two manuals and pedal. The Stations of the Cross date from 1735 and have Latin and German inscriptions; the fifteenth station depicts St. Helena.
Burgrave Otto I’s founder’s tomb slab, marking his death in 1143, lies in the paved floor before the chancel arch. Red-marble memorial slabs with figural reliefs commemorate Abbots Georg, who died in 1536, and Georg Thannhauser, who died in 1521. They are mounted on the north and south gallery piers respectively. A 1606 Regensburg epitaph is an etched plate showing the Crucifixion and numerous coats of arms that establish the ancestry of Agnes Hofer of Lobenstein, who died in 1599.
Monastic buildings
Courtyard and exterior
The monastic buildings south of the church were rebuilt around 1680. Three-storey structures with hipped roofs are arranged around a rectangular courtyard, and a westward extension is attached to the south wing. Diamond-shaped rustication emphasizes the corners and appears above the windows. The extension has a slightly asymmetrical, segmental-arched projecting section with more elaborate detailing, including a volute gable. The two-storey festival hall lies behind it.
The west wing and the eastern part of the extension contain the prelature, the abbot’s residential and administrative area. Above the west entrance is an oriel with three wrought-iron window grilles from the beginning of the eighteenth century. Most rooms are vaulted, and much of the ceiling stucco from the rebuilding period survives. The enclosure wall from the second half of the seventeenth century also remains, as does much of the garden wall with two portals dating from the seventeenth or eighteenth century.
Festival hall
The former two-storey festival hall has long windows on both sides and a flat mirror vault with lunettes. Its ceiling vault, dated 1768, is attributed to Otto Gebhard of Prüfening. It depicts Joseph’s feast in Egypt. The spaces between the lunettes contain the coats of arms of Abbots Gerardus Paumann and Nivardus Bixel, together with the monastery’s arms, while the east and west sides represent the seasons.
Interior rooms
An upper-floor room in the west wing is a single-column room with two bays covered by groin vaults. It contains a yellow-glazed Neoclassical tiled stove dated 1817. A room to the southeast has a ceiling fresco of Mary Magdalene as a penitent, signed “C. D. Asam invenit 1718.” Two door surrounds in the west wing date from 1680.
Associated buildings and museum rooms
North of the monastic precinct stands the former monastic judge’s house, a seventeenth- or eighteenth-century building with a gabled roof. It was later raised by an additional storey and used as a schoolhouse. A 1913 memorial plaque commemorates Franz Xaver Witt, the nineteenth-century German church musician and reformer, who was born there. The historical monastic rooms now occupied by the district museum retain the setting for regional cultural-history collections.