Burgruine Alt-Sturmberg: A Medieval Castle Ruin in Austria


Site at a Glance
- Rating
- 5
- Popularity
- Very Low
- Country
- Austria
- Primary era
- Medieval
- Eras represented
- Medieval, Early Modern
- Civilizations
- Duchy of Styria, Holy Roman Empire
- Site type
- Military
- Remains
- Castle
On this page11 sections
History
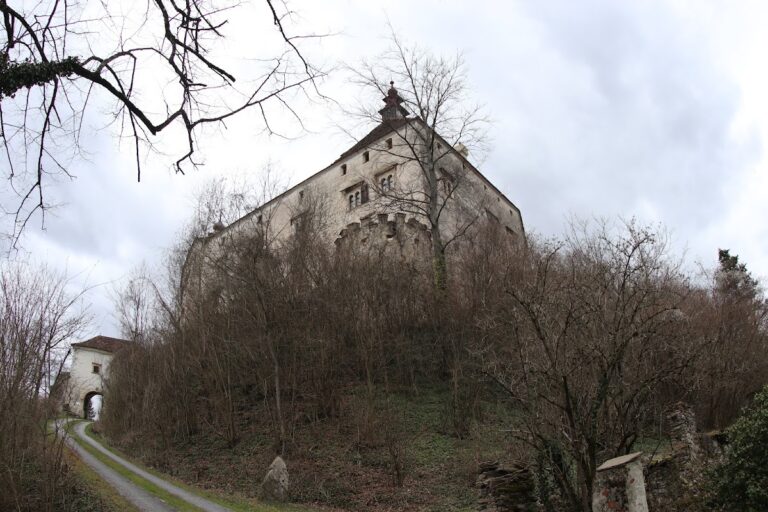
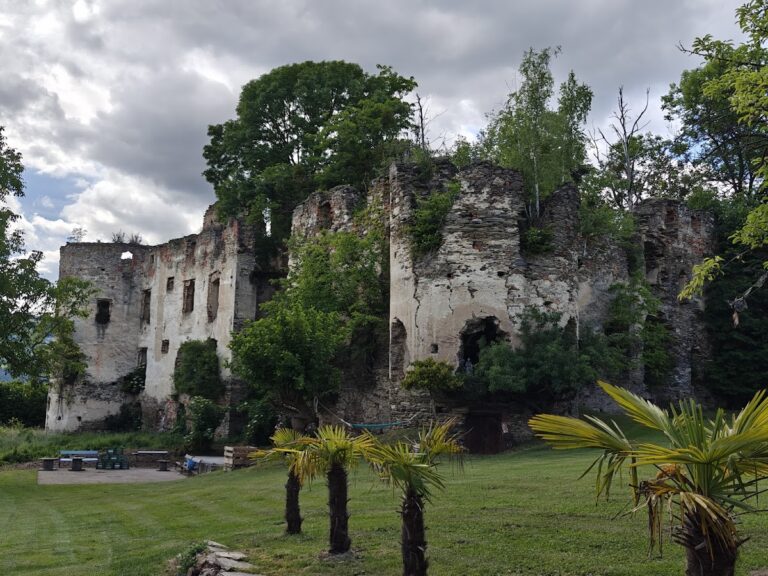
Burgruine Alt-Sturmberg, also known as Burg Unter-Sturmberg, is a medieval hilltop castle ruin in Naas, Austria, in the Weiz district of Styria. Its origins reach back to the mid-twelfth century, and the complex later developed through several phases of construction and ownership.
Early ownership and the Sturmberg families
Toward the end of the twelfth century, Juta von Feistritz left Alt-Sturmberg to her son, Leutold von Gutenberg. The castle then passed to Leutold’s daughter and eventually came into the possession of Göß Abbey in Leoben, an ecclesiastical foundation in Styria.
Alt-Sturmberg later became a fief, meaning property held from a superior lord in return for specified obligations, of the Sturmberg family. The first documented mention of Gebhardus von Sturmberg dates to around 1216.
The neighboring castle of Ober-Sturmberg, popularly known as Neu-Sturmberg, probably originated at about the same time. It initially belonged to the Ratmannsdorf noble family, but close family relationships connected the two castles. As a result, Alt-Sturmberg and Ober-Sturmberg alternated between the Ratmannsdorf and Sturmberg families.
Medieval expansion
The castle’s main defensive tower, the Bergfried, was probably built in the fourteenth century by Albrecht von Sturmberg. A Bergfried was usually a free-standing defensive tower that could also serve as a secure refuge. Further parts of the complex were added during the fifteenth century.
Later owners and decline
By 1610, the castle was uninhabited when Magdalena Paradeiser, born Ratmannsdorf, inherited it. She left it to her son from her first marriage, Friedrich Freiherr von Herbersdorf. His widow, Maria, sold the castle to Balthasar Fettauer. As a Protestant during the Reformation, the sixteenth-century movement that divided Protestant and Catholic Christianity, Maria subsequently had to leave Styria.
Alt-Sturmberg had deteriorated so severely that only a few rooms remained habitable in 1644. In 1653, the fortress was sold to Ott Gottfried Freiherr von Kollonitsch. During the seventeenth century, Alt-Sturmberg was linked with Ober-Sturmberg, and the counts of Khevenhüller later incorporated it into their Thannhausen lordship, a territorial estate governed by its lord. The castle remained inhabited until the middle of the eighteenth century.
From the eighteenth century onward, both castles fell into ruin. Parts of Alt-Sturmberg’s outer walls collapsed at the beginning of 2014. The ruin is protected under Austria’s monument-protection legislation.
Remains
Alt-Sturmberg occupies a hilltop and was built largely from rubble stone. Its surviving fabric forms a ruin arranged around a fortified perimeter, or enceinte, with residential buildings, defensive towers, gates, and courtyard structures developing around the Bergfried.
Residential and defensive buildings
Bergfried
The surviving substance of the Bergfried dates predominantly from the fourteenth century. The tower includes a Gothic window and remains one of the principal preserved elements of the castle.
Residential buildings
Three probably two-storey residential buildings originally stood southwest of the Bergfried. They were integrated into the enceinte and built of rubble stone like much of the castle complex. These buildings were heightened during the fourteenth century.
A further three-storey residential building was added on the southern side during the fourteenth century. It probably had another gate structure in front of it, extending the defensive arrangement on that side of the castle.
Gates, towers, and courtyard
Gothic gate building
The southern part of the castle contained a two-part Gothic gate building. A staircase connected it with the residential buildings, linking the entrance area to the inhabited parts of the complex.
Sixteenth-century additions
Several round towers were added around the castle during the sixteenth century. An additional building was erected in the courtyard, much of the complex was fitted with cellars, and another gate structure was built to divide the courtyard.
The castle has continued to decay since the eighteenth century. Sections of the outer walls collapsed in early 2014, leaving the documented residential, defensive, and circulation structures in a progressively fragmentary condition.
Nearby sites