Schloss Friedrichstein: A Baroque Residence in Bad Wildungen


Site at a Glance
- Rating
- 4.4
- Popularity
- Medium
- Country
- Germany
- Primary era
- Early Modern
- External website
- Open
- Eras represented
- Medieval, Early Modern
- Civilizations
- Holy Roman Empire
- Site type
- Domestic
- Remains
- Palace
On this page7 sections
History
Schloss Friedrichstein is a Baroque residence in Bad Wildungen, Germany, built on the site of a Gothic castle established around 1200 by Count Friedrich. The castle stood on a high hill in Altwildungen and became a regional administrative center with judicial, administrative, and auxiliary offices. In 1260, ownership passed to the Counts of Waldeck, who also controlled the County of Wildungen.
From medieval castle to Baroque residence
Count Josias II of Waldeck began a radical conversion of the medieval castle in 1663. He had ruled jointly with his brother since 1660 but sought a residence of his own, and the rebuilding followed French Baroque principles, a style marked here by formal symmetry, monumental planning, and richly decorated interiors. Josias II died on Crete in 1669 while serving as a general of Brunswick-Lüneburg in the service of the Republic of Venice during its war against the Ottoman Empire. The work was unfinished at his death.
Count Friedrich Anton Ulrich of Waldeck directed the completion and extensive renovation of the residence between 1707 and 1714. His plans drew on impressions from his travels and on experience gained during construction at the residences of Arolsen and Pyrmont. The complex was named Friedrichstein after him. Friedrich Anton Ulrich was elevated to imperial prince in 1717, a title denoting recognized rank and political representation within the Holy Roman Empire.
Changing status and later uses
After the Waldeck court moved to Arolsen on 13 September 1720, Friedrichstein became an occasional residence and lost its position as the principal comital residence during the eighteenth century. The great hall was completed with stucco and ceiling paintings between 1715 and 1719, while further Rococo decoration, a lighter and more elaborate eighteenth-century ornamental style, was added in 1751 and 1757.
During the Franco-Prussian War of 1870–1871, the lower rooms served as a military hospital. A forest official’s apartment was later installed in the north wing. The rooms were renovated in 1906, after which the complex served for several years as the Waldeck princely family’s summer residence.
On 26 August 1920, following the First World War and the settlement that reorganized the former Waldeck political order, ownership passed to the Waldeck municipal association in the Free State of Waldeck. This republican state succeeded the former Waldeck principality after the end of the German monarchy in 1918. The complex was leased for housing and included a hotel, while the Hessian Mountain Association established a youth hostel in the lower rooms in spring 1921.
During the 1930s, a National Socialist German Workers’ Party training center operated at the castle. Hermann Göring, a leading National Socialist politician and military figure in Nazi Germany, visited Friedrichstein several times. After the Second World War, ownership passed to the state of Hesse. Friedrichstein is now a branch of the Hessian State Museum in Kassel, whose displays include the so-called Turkish spoils associated with Landgrave Karl of Hesse-Kassel. Since 2006, the sculpture trail Paradiesische Erlebnisse has extended around the castle.
Remains
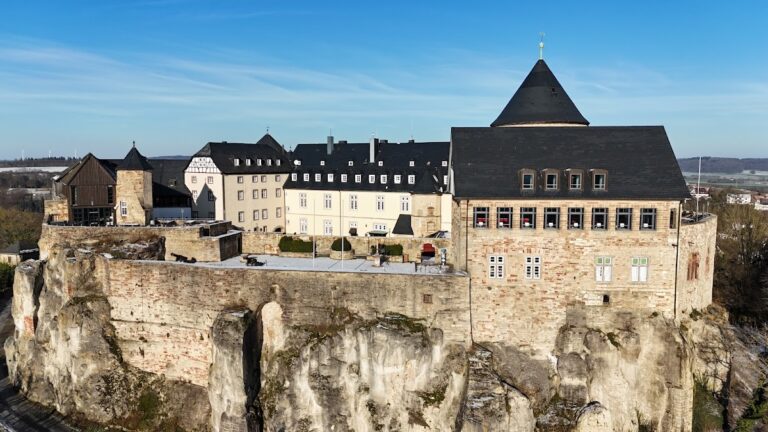
Friedrichstein occupies a hill approximately 303 metres above sea level. Its surviving form combines the stone-and-brick construction of a large Baroque residence with a medieval round tower and later Rococo interiors. The main arrangement consists of a long central building and two shorter side wings, organized around a symmetrical principal facade.
Baroque plan and exterior
Josias II’s original design envisaged a much larger triangular complex. Two long wings were to converge at an angle, joined by a smaller connecting wing and a monumental domed building at their meeting point. The dome was planned but never completed. The main facade instead expresses the symmetry of the French Baroque manner. Emanuel Brand, a master builder from Mengeringhausen, directed the principal construction; by Josias II’s death, the western longitudinal wing and the main building had been completed.
The south wing and the terrace in front of it were built between 1707 and 1714, when the smaller side wings were also completed. These works established the residence’s essentially present arrangement. The surviving medieval round tower provides a contrast to the regular Baroque wings and retains its cap and lantern.
Entrance and interior decoration
In 1665, the sculptor and architect Rudolf Kippenhahn created the entrance portal. Its rusticated masonry emphasizes heavy, roughly textured blocks, while its broken pediment has an interrupted upper center that accommodates the owner’s coat of arms. Kippenhahn also designed the Baroque staircase. In 1678, the older north wing was demolished and replaced by a new wing incorporating the entrance gate, while the medieval round tower was retained.
The great ballroom in the south wing received elaborate stucco by the Italian master Andrea Gallasini and ceiling paintings by Carlo Ludovico Castelli between 1715 and 1719. The principal ceiling painting presents the apotheosis of the House of Waldeck, an artistic glorification that elevates a dynasty to a superhuman status. Architect Markus Christoph Krau added rich Rococo decoration in 1751 and 1757. Some late-eighteenth-century over-door panels, relief ornaments, and painted decorations are attributed to Johann Valentin Tischbein.
Museum collections and grounds
The museum within the complex presents the Turkish spoils associated with Landgrave Karl of Hesse-Kassel, a landgrave being a high-ranking territorial ruler in the Holy Roman Empire. Around the castle, the sculpture trail Paradiesische Erlebnisse forms a later artistic addition to the site’s grounds.
Nearby sites