Schloss Riede: A Renaissance Castle in Germany


Site at a Glance
- Rating
- 4.5
- Popularity
- Very Low
- Country
- Germany
- Primary era
- Early Modern
- Eras represented
- Medieval, Early Modern, Modern
- Civilizations
- German, Holy Roman Empire
- Site type
- Domestic
- Remains
- Castle
On this page25 sections
History
Schloss Riede is a Renaissance castle in Riede, a district of Bad Emstal in Germany. Built in the Weser Renaissance style in 1563, it occupies the site of an earlier castle on the western edge of the village below the Klauskopf. The building incorporated substantial parts of its predecessor and became the residence at the center of a noble estate.
Medieval origins and the Meysenbug estate
Riede was first documented in 1074. The earlier castle probably stood on the foundations of a farm belonging to the Augustinian monastery of Merxhausen. A Romanesque chapel is thought to have preserved elements of this earlier building until the nineteenth century.
In 1443, Henne von Wehren became the first documented owner. He held the property as a fief from the Landgraves of Hesse, a hereditary territorial dynasty that ruled Hesse-Kassel and related Hessian lands. In that year he sold the estate to the noble von Meysenbug family.
The von Meysenbugs rebuilt the castle in 1563 in the Weser Renaissance, a regional form of Renaissance architecture known for elaborate façades, gables, oriels, portals, and combinations of Renaissance and local traditions. A knights’ hall was placed at the center of the new residence. Renaissance cast-iron panels in the oriel room followed designs by the Hessian iron founder Philipp Soldan and date from 1574.
Baroque changes and the landscape park
Wolrad von Meysenbug expanded the estate in 1674 by adding a farm. A herb garden was also established during the seventeenth century. In 1695, Leo von Meysenbug commissioned the remodeling of the roof level, which acquired Baroque design elements. Further eighteenth-century alterations changed the complex’s formerly enclosed character.
A major transformation began around 1770, when Heinrich von Meysenbug created an early Romantic English landscape park on the slopes of the Klauskopf. An English landscape park used apparently natural scenery, irregular planting, winding paths, visual prospects, and strategically placed buildings instead of a strictly geometric garden plan. The Riede park combined native and exotic trees and shrubs with monuments and garden buildings connected by paths and carefully arranged views.
Heinrich von Meysenbug developed the park in the manner of Kassel’s Bergpark Wilhelmshöhe. Landgravial architects and garden designers based in Kassel, including Heinrich Christoph Jussow, Karl Steinhofer, and Daniel August Schwartzkopf, worked on or advised its design. Johann Heinrich Müntz exerted particularly strong influence after arriving in Kassel in 1786 following several years in England. Müntz, Heinrich von Meysenbug’s garden master, was buried in the castle garden in 1798.
The development of the landscape park ended with Heinrich von Meysenbug’s death in 1810. The von Meysenbug family also died out that year, and the fief reverted to Jérôme Bonaparte, king of the Napoleonic Kingdom of Westphalia. Seven weeks later Jérôme gave the estate to his grand master of the horse, General Philippe François Maurice d’Albignac, whom he had made Count of Ried(e). D’Albignac never visited Riede, soon fell out of favor with Jérôme, returned to France, and died in Paris in 1824.
Nineteenth-century ownership
After the Electorate of Hesse-Kassel was restored in 1813, Elector Wilhelm I reclaimed the Riede lordship as an expired fief. He offered it to Lieutenant General Wilhelm Engelhard, the son of the Hessian historiographer Regnerus Engelhard. The offer included the extinct von Meysenbug noble title, but Engelhard declined it.
In 1815, Wilhelm I transferred the castle to his son, Crown Prince Wilhelm II. In 1819 the crown prince was banished to Riede for four weeks with his mistress Emilie Ortlöpp. He later offered the property to the Lombard assessor Reusch for 40,000 thalers, but Reusch declined.
The castle, park, farm buildings, and estate were then sold for 34,000 thalers to Chamberlain Rudolf von Buttlar of Elberberg. In 1825 he made the property a family fideicommissum, a hereditary arrangement intended to keep an estate intact within a family and restrict its division or sale. The von Buttlar family retained Riede until 2007. A south wing was added as a half-timbered extension during the late nineteenth century.
Conservation and interpretation
The castle and estate farm were severely neglected before their sale to new private owners in 2007. Comprehensive renovation of the castle took place from 2008 to 2014 with public support and assistance from the Association for the Promotion of Schloss Riede. The project received the German Prize for Monument Protection in 2012. The historic cascade system in the large park was restored and ecologically rehabilitated, and the former service buildings were subsequently renovated.
Initial conservation work on the garden monument began in 2001. The Heinrich von Meysenbug Path commemorates the intellectual creator of the park. In 1976, Lucius Burckhardt’s walk through the former landscape park with students of the former Comprehensive University of Kassel helped establish promenadology, the study of how walking and designed routes shape the perception of landscapes and places.
The castle now contains three separate apartments arranged over three floors, although only part of its 62 rooms is used for this purpose. The castle, the core garden, and the former game park remain privately owned. Parts of the woodland park and its surviving garden structures are accessible by paths.
Remains
Schloss Riede is a rectangular, three-story masonry building with a stone base. Its exterior is plastered except for the narrow western extension. A tower-like projection rises on the west, a corner risalit projects at the northeast corner, and a round stair tower stands on the east side. The building is covered by a Baroque mansard roof with dormer gables, while the surrounding estate includes a large service courtyard and a landscape park extending across the slopes and open land around the castle.
Castle exterior and entrance
Stair tower and corner risalit
The eastern stair tower has four stories above a basement and reaches the roofline. Its uppermost level contains rectangular windows, while the lower windows are set diagonally to follow the left-turning spiral staircase. Other windows in the castle are arranged singly or in pairs and have rebated, grooved frames.
The northeast corner risalit is built from roughly broken stone blocks. A continuous cornice runs beneath each window, giving this projecting section a distinct horizontal rhythm. Together with the western extension and stair tower, it gives the rectangular main block an irregular outline.
Main portal
The main entrance lies beside the stair tower. Its segmental-arched portal has a separate overlight and a double coat of arms set in a rectangular frame between fluted pilasters. The arms belong to Leo von Meysenbug, who died in 1593, and the von Gladebeck family. The lintel carries the date 1563, linking the entrance to the Renaissance rebuilding.
Southern wing
The southern extension is a plastered half-timbered wing from the late nineteenth century. It represents a later addition to the masonry residence and forms part of the castle complex that developed around the earlier Renaissance core.
Interior rooms and service buildings
Ground floor and upper rooms
The basement room on the south side contains a round pillar. On the ground floor, a central hall is flanked by a room with a Gothic door on the right and a room with a Renaissance door on the left, with access to the stair tower. The same three-part arrangement continues on the upper floor.
The northern room on the right has a Gothic beam ceiling carried by a main beam. Its oriel room, later divided into smaller sections, contains oak paneling. Above the door, the entrance wall carries weapons emblems and Gothic blind tracery. A wall cupboard with an old iron lock, probably from the sixteenth century, is built into the north wall.
The western extension added by Wolrad von Meysenbug contains a small Baroque room with a corner fireplace. A kitchen now occupies the position of the former chapel, whose earlier presence connects the present interior with the medieval building history of the site.
Service courtyard
The large service courtyard contains barns and a substantial administrative building. One of these buildings was adapted for use as a church, adding a later religious function to the estate’s working and administrative area.
Castle park and avenues
Core garden and water features
The landscape park was laid out on the eastern slope of the Klauskopf and extends downhill toward the castle. Its design brought together trees and shrubs, monuments, garden buildings, paths, and visual axes that opened views into the surrounding landscape. The surviving core of the Schlosspark lies directly north of the castle and retains a notable stock of trees.
The park’s water features returned to operation after restoration in 2010. The original basalt-stone structure of the Devil’s Bridge was also restored, preserving a built element of the park’s water system and ornamental design.
Former game park
The open land west of the castle includes the former game park and a goose-foot layout, or patte d’oie, in which several avenues radiate from a common point around a central view axis. At Riede, the principal axis runs approximately east-west and divides into two angled paths. The northern route is an avenue of columnar oaks, while the southern route is lined with pollarded lime trees.
Between 2008 and 2010, 150 apple, pear, and plum trees of old varieties from northern Hesse and neighboring Westphalia were planted in the game park to fill gaps in the existing stock. These plantings form part of the continuing care of the park’s historic open-land structure.
Woodland park
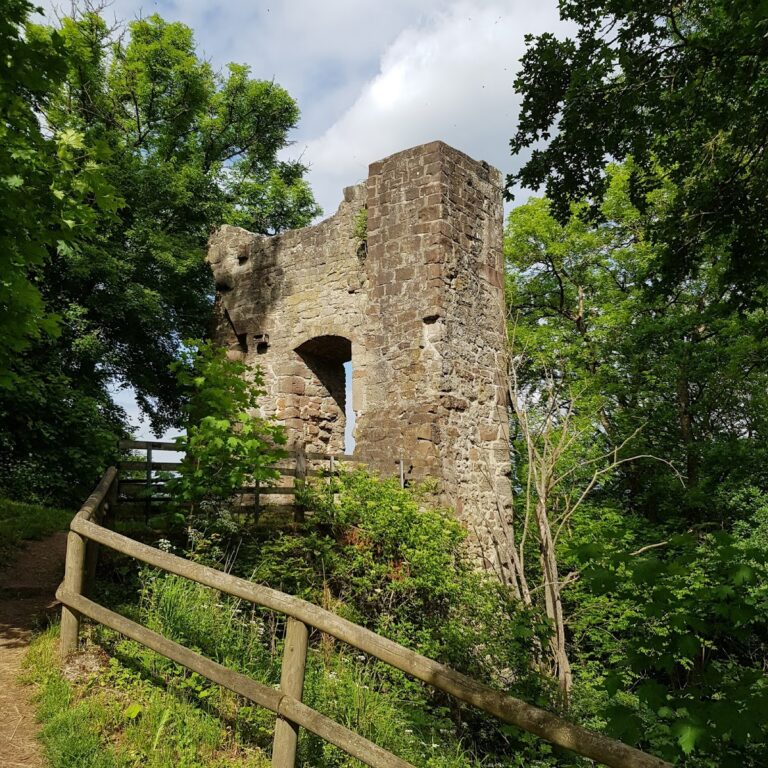
The woodland park on the Klauskopf and its edge retain remains of ornamental buildings and other garden architecture. This woodland section was separated from the castle estate in 2005. Its surviving features preserve parts of the larger landscape design that once connected the castle grounds with the elevated slope.
Monuments and garden buildings
Caroline Philippine obelisk
A 6.80-meter-high obelisk of light sandstone was erected in 1775 in memory of Caroline Philippine, Heinrich von Meysenbug’s sister, who died in 1774. Its sculptor is unknown, and each of its four sides carries an inscription. The monument stood from 1791 on the summit of the Klauskopf, where the construction of a lookout tower displaced it in 1856. It was later moved to the castle park.
Wilhelm IX memorial stone
A memorial stone marking the visit of Landgrave Wilhelm IX and his family to Riede in July 1789 stands at the eastern end of the former visual axis toward the castle park. Wilhelm IX later became Elector Wilhelm I. The stone originally stood at the edge of the woodland and was moved into the castle park during the Second World War.
Diana garden building
A former wooden garden building had an elliptical ground plan, a closed rear side, and a front divided by four columns. A ring of basalt blocks surrounded it. The building was dedicated to Diana, the Roman goddess associated particularly with hunting and woodland, and to the Count of Waldeck. It collapsed in 1927.
Neogothic temple
Another garden building, described as a neogothic temple, followed principles associated with Christian Cay Lorenz Hirschfeld, an eighteenth-century German theorist whose writings influenced landscape-garden design. The building probably served Heinrich von Meysenbug and his circle for meditation and philosophical discussion. An alleged connection with Rosicrucians remains unconfirmed.
Burial chapel
In 1928, the neogothic chapel was converted into a burial place for the von Buttlar family. Its character, interior furnishings, and parts of its artistic decoration were lost during the changes, leaving a later form shaped by its funerary use.
Hermitage
The former hermitage had a square foundation of roughly dressed tuff measuring 3.60 meters on each side. Excavation exposed the foundation in 2003 and revealed remains of a pebble floor. About twenty years before 1924, the hermitage still contained an intact mechanical figure of a hermit that could extend its hand to visitors by means of a mechanism. By 1924 the figure had been destroyed, although its remains probably still lay at the site.
Thatched temple and shelter
A further former temple was originally thatched and stood slightly above the surrounding paths. Later widening and raising of the woodland roads altered the ground level. The present wooden shelter stands in a slight depression, while the stone benches from its interior are now in the castle park.
These monuments and structures belonged to an early Romantic language of park design that associated garden architecture with friendship, love, death, and mourning. Alongside the buildings and memorials, old trees remain an important part of the landscape, particularly in the surviving park core north of the castle.