Castle of Beffi: A Medieval Defensive Stronghold in Italy


Site at a Glance
- Rating
- 4.7
- Popularity
- Low
- Country
- Italy
- Primary era
- Medieval
- External website
- Open
- Eras represented
- Medieval
- Civilizations
- Kingdom of Naples, Kingdom of Sicily, Norman
- Site type
- Military
- Remains
- Fortified Town
On this page7 sections
History
Castle of Beffi, also known as Beffi Tower, is a medieval defensive stronghold in Italy dating from the twelfth century. Built to oversee the middle Aterno Valley and access to the Subequana Valley, it formed part of a wider territorial system of towers and fortifications. The site is mentioned in the Chronicon Farfense, a medieval chronicle associated with Farfa Abbey, and an attestation dates to 1185.
Medieval development
The fortification probably accommodated the feudal lord as well as serving military purposes. Its tower provided a position for defense and observation in relation to other towers in the surrounding territory. The visible complex belongs mainly to the twelfth and thirteenth centuries, while its greatest development may have taken place during the Norman period, when Norman rulers and military elites held power in parts of southern and central Italy. The fortification was enlarged and modified during the fourteenth century.
Beffi developed as a fortified settlement rather than as an isolated tower. Several residential buildings stood within the enclosure, together with the feudal lord’s residence. During the thirteenth century, Beffi participated in the foundation of L’Aquila, a historic city in the Abruzzo region of central Italy.
Abandonment and preservation
The medieval village was gradually abandoned from the eighteenth century, as its population moved farther uphill to a settlement that retained the name Beffi. Abandonment became definitive after an earthquake in the early twentieth century. The property is municipally owned, recognized as an Italian national heritage property, and partially restored. The tower underwent renovation in the late 1990s.
Remains
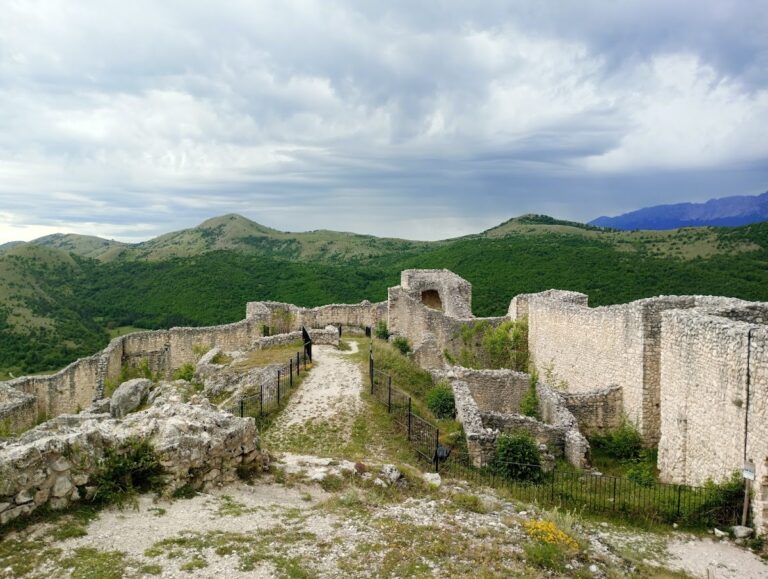
The ruins occupy a rocky spur above the Aterno Valley, on the slope descending toward the Aterno River and below the modern settlement of Beffi. The fortified enclosure has a trapezoidal plan and follows the natural incline of the mountain terrain, creating a slope castle, or fortified settlement arranged within enclosing walls and adapted to a hillside. Surviving elements include the tower, several wall circuits, arrow slits, residential buildings, an entrance gate, caves, and terraces.
Enclosure and residences
The enclosure was established before the surviving tower and organized the settlement across the rocky slope. Internal residential spaces with highly varied plans were added after the thirteenth century, and some of these buildings have been renovated. The wall circuits, terraces, caves, and defensive openings remain part of the complex’s physical layout.
Fortified tower
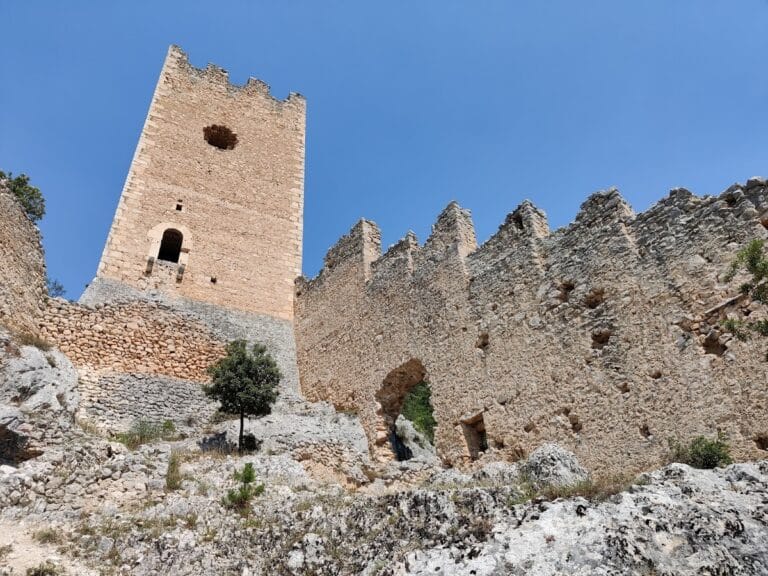
The tower stands at the elevated terminal end of the fortification and rises more than 20 metres. It was built after the enclosure walls and developed between the twelfth and fourteenth centuries. An irregular polygonal plan, small irregular stone blocks, and superimposed rooms define its construction. As a fortified castle tower, it was incorporated into the defensive complex for protection and observation. Its entrance was placed at first-floor level and reached by a retractable staircase. The renovated tower has four floors and a terrace that retains its original battlements.
Entrance gate
The entrance gate remains well preserved and has a pointed arch. Above it is the former Beffi coat of arms, showing Saint Michael, the Christian archangel traditionally regarded as a heavenly protector and military defender, above a tower.