Burg Wippra: A Medieval Hill Castle in Germany


Site at a Glance
- Rating
- 5
- Popularity
- Very Low
- Country
- Germany
- Primary era
- Medieval
- External website
- Open
- Eras represented
- Medieval
- Civilizations
- Holy Roman Empire
- Site type
- Military
- Remains
- Castle
On this page8 sections
History
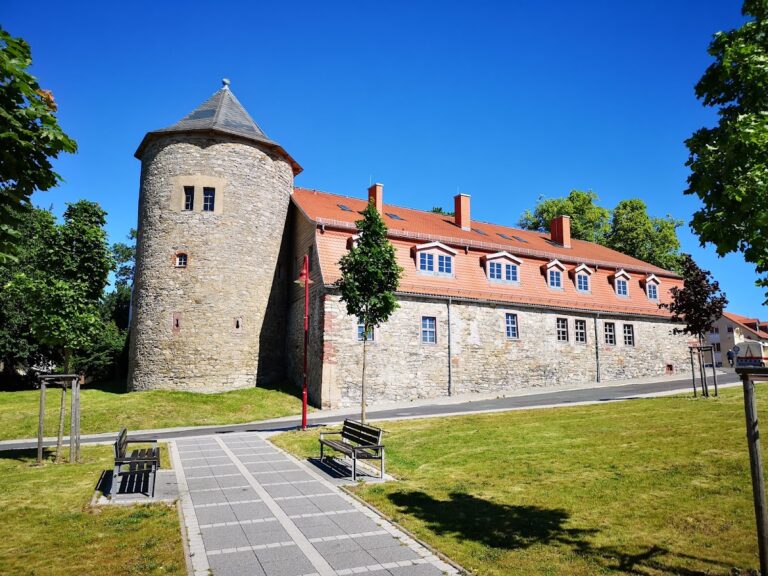
Burg Wippra, also known as Schloss or Altes Schloss, is the remnant of a medieval rock castle in Wippra, Germany, now a district of Sangerhausen in Saxony-Anhalt. Probably built by the Counts of Wippra at the beginning of the eleventh century, it established the local manorial lordship, a territorial estate whose lord governed its land and inhabitants. The settlement itself may be older, with its foundation tentatively placed around 830 to 850.
From the Counts of Wippra to Magdeburg
The Counts of Wippra held the castle until 1175. It then passed to the Lords of Hackeborn, who sold it in 1328 to the Archbishopric of Magdeburg. An archbishopric was a major church jurisdiction governed by an archbishop, and in the medieval period such institutions could also administer secular territories. The castle’s recorded social associations included nobles, counts, and clergy.
Later ownership and decline
The Counts of Mansfeld owned Burg Wippra from 1440, while the Lords of Hoym are also recorded among its later owners. Repeated fires damaged the castle, and local inhabitants subsequently dismantled parts of it for building material. After 1579, the complex entered a period of continuing decay.
Remains
Burg Wippra occupied a rocky hill and was arranged as an inner bailey and an outer bailey, the two principal enclosed areas of a castle. The surviving landscape preserves ramparts, ditches, and sections of wall. A northern neck ditch, cut across the approach to the hilltop, and another ditch surrounding the castle remain recognizable.
Enclosed areas and defenses
Inner bailey
The inner bailey measured approximately 65 by 125 metres. A fortified gate enclosure protected its southern end, while a keep, the castle’s principal fortified tower, occupied a ground plan of 15 by 15 metres. A deep well also lay within this enclosure, although it has since been filled in.
Outer bailey
The outer bailey extended approximately 50 by 120 metres. Its position within the wider defensive arrangement is marked by the surviving ditches and ramparts, which preserve the division between the castle’s two enclosed areas.
Walls and surviving masonry
Sections of the castle walls remain visible, built from exceptionally large fired bricks. Local tradition holds that the battlements were covered with red tiles. Together with the earthworks and ditches, this masonry forms the surviving physical evidence of Burg Wippra’s fortified structure.
Nearby sites