Burg Wolfhagen: A Medieval Urban Castle in Germany


Site at a Glance
- Rating
- 4.2
- Popularity
- Very Low
- Country
- Germany
- Primary era
- Medieval
- Eras represented
- Medieval
- Civilizations
- Holy Roman Empire
- Site type
- Military
- Remains
- Castle
On this page11 sections
History
Burg Wolfhagen is a partly vanished urban castle in Germany, founded in 1230–1231 alongside the town by the Ludowingers, a medieval ruling dynasty linked with Thuringia and Hesse. The settlement probably began as a seizure foundation on territory then belonging to the ecclesiastical territory ruled by the archbishop of Mainz. A local historical account attributes the town’s foundation to Konrad of Thuringia, a member of the Ludowinger dynasty.
Foundation and fortification
The earliest defenses consisted of a rampart, ditch, and palisade. These works were later replaced by a stone wall, completed in 1302, which enclosed Wolfhagen as a continuous defensive system. The castle formed part of this fortified urban setting and was associated with the landgraves, high-ranking territorial rulers whose authority was comparable to that of princes.
Castle, court, and decline
Burg Wolfhagen is explicitly mentioned from 1246. A new castle building was apparently erected in 1513, and the complex was later recorded as a court site. By the end of the sixteenth century, the castle had been abandoned. Demolition began in the early seventeenth century, and the octagonal keep, the principal stronghold of the medieval castle, was dismantled in 1606.
Later reuse
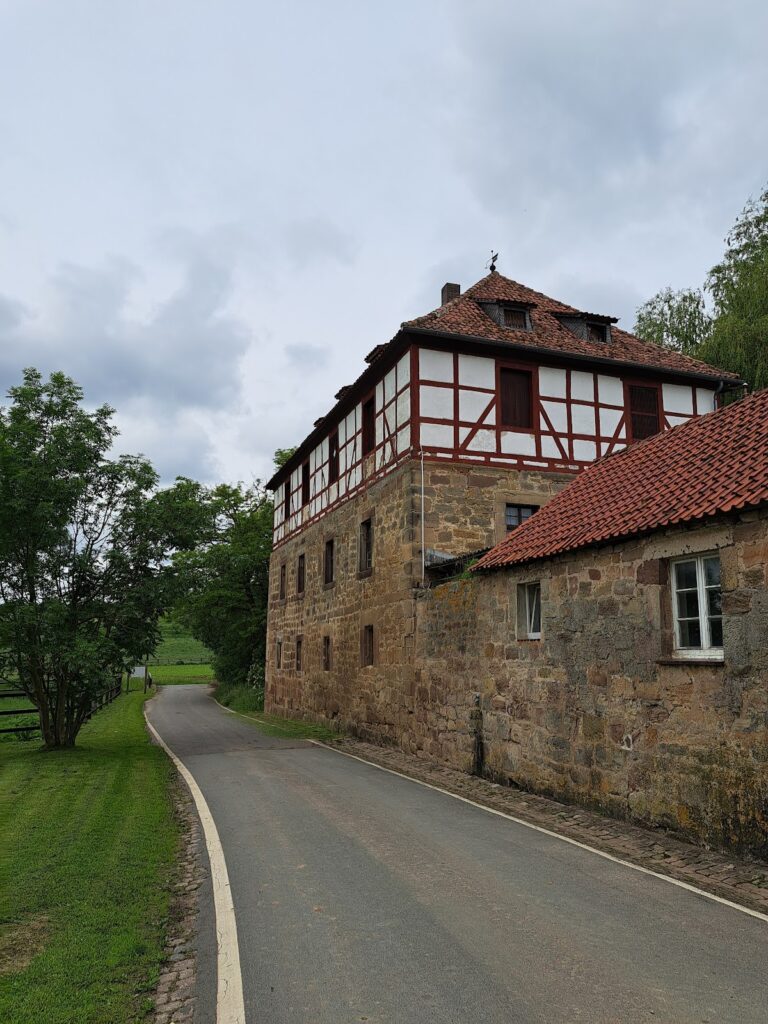
The former tithe barn and former renthof have housed the Regional Museum of the Wolfhager Land since 1980. A tithe barn was used to collect and store agricultural dues, while a renthof served as an estate or administrative building for managing rents and revenues. Both structures were built predominantly with stone taken from the old castle, extending the castle’s material presence into later phases of the town.
Remains
The surviving remains occupy an urban site at Ritterstraße 1 and include parts of the defensive ring wall, an attached castle building, the former gate tower, and a cellar covered by a barrel vault, a continuous tunnel-shaped masonry vault. Together with the later buildings that incorporate castle fabric, these elements mark the former position of the castle within Wolfhagen’s fortified enclosure.
Walls and castle structures
Ring wall and towers
The town wall was approximately 1 metre thick and stood about 4–6 metres high. A wall-walk ran along its upper level, and the defensive circuit included eleven towers. Sections of this ring wall survive as part of the castle area and remain integrated with associated buildings.
Gate tower and cellar
Parts of the gate tower are preserved within the former renthof, whose fabric also incorporates a section of the ring wall. The castle remains include an attached building and a barrel-vaulted cellar, preserving elements of the complex’s medieval construction.
Later buildings with castle fabric
Former tithe barn
The former tithe barn was completely rebuilt in 1920. Its construction used predominantly stone from the old castle, and the building now forms part of the Regional Museum of the Wolfhager Land.
Former renthof
The former renthof dates from the late seventeenth century. Its core contains the castle gate tower and part of the ring wall, linking the later administrative building directly with the surviving remains of Burg Wolfhagen.
Nearby sites