Schloss Harzgerode: Renaissance Residence of the Anhalt-Harzgerode Princes


Site at a Glance
- Rating
- 4.1
- Popularity
- Low
- Country
- Germany
- Primary era
- Early Modern
- External website
- Open
- Eras represented
- Early Modern
- Civilizations
- Holy Roman Empire
- Site type
- Military
- Remains
- Castle
On this page14 sections
History
Schloss Harzgerode is a protected historic castle in Harzgerode, Germany, built for the princes of Anhalt and reconstructed as a Renaissance residence between 1549 and 1552. It became the seat of the Anhalt-Bernburg-Harzgerode collateral line, a cadet branch of the House of Anhalt-Bernburg that governed its own territory, and consequently occupies an important place in the regional history of Anhalt.
Medieval Fortification and Pledges
The complex probably began in the early thirteenth century as a fortified castle established by the princes of Anhalt against Nienburg Abbey. Its first known mention came in 1326, when it appeared under the name “Slot tho Hazekerode.” The castle and the surrounding territory later passed through a series of pledges. In 1398, Count Otto III of Anhalt pledged the castle and his share of Harzgerode to Count Günther of Mansfeld for 400 Schock of groschen. Günther transferred the pledged property to another holder during the same year.
In 1413, the castle, Harzgerode, and Güntersberge were pledged to the Wettins, a major German ruling dynasty, for 10,500 Rhenish guilders. The property was soon passed onward as a fief. The princes of Anhalt recovered Harzgerode and Güntersberge in 1536, paying Count Botho of Stolberg 19,850 guilders to release the territories from the pledge.
Renaissance Reconstruction
After Anhalt was partitioned, Prince George III of Anhalt received the Harzgerode district among his territories. He instructed Hans von Knedlingen, the district captain responsible for territorial administration, to oversee the replacement of the deteriorated castle. Master builder Kurt Apel directed the construction of the new complex from 1549 to 1552.
The rebuilding created a representative administrative and political center for the Anhalt Harz. Its ornamental gables and dormers reflected the expectations of a princely residence during the Renaissance, a European cultural and architectural period that revived classical forms and reached Central Europe from the fifteenth century onward. Accommodation soon proved insufficient for the court. An official register noted the problem in 1563, and an additional west wing was built behind the western courtyard wall in the late 1580s, with the master builder Pietro Neuroni taking part in the work.
Princely Residence and Later Uses
Prince Joachim Ernst, who became Anhalt’s sole ruler in 1570, stayed at Schloss Harzgerode repeatedly with his court. During outbreaks of plague, the castle served as a favored refuge. His successors also used it during the upheaval of the Thirty Years’ War, the seventeenth-century conflict that brought prolonged military and political disorder to much of Central Europe.
The division of the principality of Anhalt-Bernburg in 1635 established Schloss Harzgerode as the residence of Prince Friedrich of Anhalt-Bernburg-Harzgerode. His son, Prince Wilhelm, died without children in 1709, and the principality then returned to Anhalt-Bernburg. After the prince’s widow departed, the building housed princely officials and hosted social functions.
During the Seven Years’ War, the castle was used for several years as a mint producing inferior coins. This activity drew on Harzgerode’s medieval minting rights. In the 1930s, the complex was temporarily converted into barracks for labor-service personnel. It later accommodated evacuees and expelled people.
Renovation and Civic Role
Fundamental renovation began in the 1980s, and the work was largely finished in spring 2017 with the completion of repairs to the west wing. The town now owns Schloss Harzgerode. Its rooms contain the Schlossmuseum, a permanent exhibition on the Mägdesprung ironworks, and a display of sculptures and bronze works by Wilhelm Otto, a sculptor born in Harzgerode. The complex also houses the town library and information office, provides larger rooms for public events, and includes the Schlosskeller restaurant.
Remains
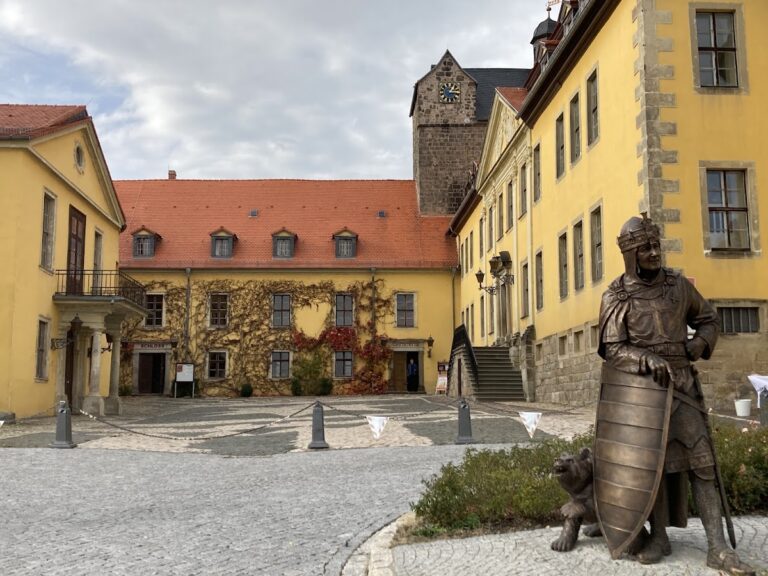
Schloss Harzgerode occupies the northwestern edge of the old town, where it was incorporated into the town’s fortifications. The Renaissance complex is arranged around a square courtyard. Plastered rubble-stone buildings and defensive walls form its main architectural ensemble, while surviving sections of later additions and earlier enclosure walls show how the residence developed within the fortified site.
Residential Wing
Eastern Residence
The principal residential building stands along the eastern side of the courtyard. It is a three-storey wing beneath a tall half-hipped roof, whose end slopes stop short of the full wall height. A rectangular stair tower projects from the southeastern corner. Its front carries a Baroque sandstone panel with the arms of the Principality of Anhalt-Harzgerode. Red sandstone surrounds the doors and windows, whose mostly paired openings are arranged irregularly.
On the courtyard side, Renaissance-style pilasters frame a crucifix, probably made by Ludwig Binder, an artist active at the Anhalt court in Dessau. Beneath it is an inscription in Latin verse composed in alternating six-foot and five-foot lines, known as hexameter and pentameter. The basement contains two large barrel-vaulted rooms, while the ground floor has parallel barrel vaults, continuous curved ceilings resembling the inside of a lengthwise cylinder.
Interior Rooms
The second upper floor contains a substantially renewed hall divided into two lengthwise sections and extending across the building’s full width. Two doors in its western wall retain Renaissance-style surrounds. The parquet floor uses eighteen kinds of wood from the Harz. A wall painting from around 1660 survives in a first-floor window niche, with floral and figural motifs. Several original floors and timber-beamed ceilings are also preserved.
Northern Gable Fireplace
A stone fireplace remains in the northern gable room. Diamonds decorate the relief around its rectangular opening, and the date 1566 appears above it. A broad cornice is carried by four segmental arches bearing heraldic shields.
Courtyard Defenses and Access
Enclosing Walls
The northern, western, and part of the southern courtyard are enclosed by a wall containing blind arches, recessed arches without open passages, and covered defensive galleries, which are roofed wall-walks used for protection and surveillance. A stone round tower marks the northwestern corner. On the southern side, a gate passage is topped by the arms of the territorial lordship.
Southern Wing and Forecourt
A further wing once occupied the southern side of the complex. It was demolished in 1775, although portions of its outer wall survive. A large forecourt extended south of the castle, while a park or pleasure garden lay to the north with an orangery, a building designed to protect citrus trees and other tender plants during cold weather.
Castle Lime Tree
The Schlosslinde, a castle lime tree, stands to the left of the portal. It is registered as a natural monument of the Harz district and forms part of the surviving setting of the castle entrance.
Nearby sites