Dietach Castle: A Medieval Noble Residence in Austria
Site at a Glance
- Rating
- 5
- Popularity
- Very Low
- Country
- Austria
- Primary era
- Medieval
- Eras represented
- Medieval, Early Modern
- Civilizations
- Duchy of Austria, Habsburg, Holy Roman Empire
- Site type
- Domestic
- Remains
- Castle
On this page8 sections
History
Origins and ducal authorization
Dietach Castle is a medieval residence in Schleißheim, Austria, whose stone construction was authorized in 1383 by Duke Albrecht III. Its history is closely tied to changing noble holdings and ownership in Upper Austria.
The place appears in records in 1170, when Rudolf von Dudich was named in a charter of Kremsmünster Abbey, a Benedictine monastery in Upper Austria. In 1260, Ulrich von Tuedich held Dietach as a fief, land granted by a superior in return for obligations.
In 1383, Albrecht III, a Habsburg duke of Austria, gave Ulrich Haunold, a citizen of Wels, permission to build a stone residence at Tuedich, on condition that its walls remain thin. The Haunolds held Dietach as a princely fief until 1429. Late in the fourteenth century, Kremsmünster also granted Dietach as a fief to Hans von Liechtenstein, the duke’s court steward. Hans later fell out of favor with Albrecht and was imprisoned at Pernstein in 1395. The abbey subsequently lost its feudal overlordship, or superior rights over the holding.
Medieval families and enlargement
In 1429, Kaspar Haunolt sold the tower to Jakob Gulher. Jakob’s successor was his son-in-law, Jörg vom Laymbach. After Jakob’s daughter was widowed and remarried to a member of the Pirchinger family, she petitioned Emperor Frederick III, a Habsburg ruler who later became Holy Roman Emperor. The fief then passed to her son Hans Pirchinger. Clemens Pirchinger held Dietach in 1438.
The Pirchingers, who were based at Sigharting and followed the prominent Upper Austrian Schaunberg family, enlarged the tower for the first time. Gregor Pirchinger, who died in 1550, was the last member of his family to hold Dietach.
The Grünthaler period
Dietach passed next to the Segger family of Messenbach, who sold it in 1593 to Julius von Grienthal. The Grünthaler family, a noble family from the Regensburg area, remained at the castle until the mid-eighteenth century. Philipp von Grienthal was responsible for its present design.
Later owners and residents
In 1764, Dietach passed to Count Fieger, who soon sold it to Count Gottlieb von Clam. Dr. Josef Preuer owned the castle from 1803 to 1842. After further changes of ownership, Dr. Josef August Eltz, a Viennese court and judicial advocate, acquired it in 1846. On 2 October 1887, Friedrich Kmoch sold the property to Baroness von Bees, born Countess Zdenka Kokorowa.
Hermann Josef Kudlich, brother of peasant-emancipation advocate Hans Kudlich and later a deputy in the Frankfurt Parliament, lived at the castle for several years with his father-in-law, Eltz. The Frankfurt Parliament was an elected German assembly that met in 1848 and 1849.
Remains
The castle building
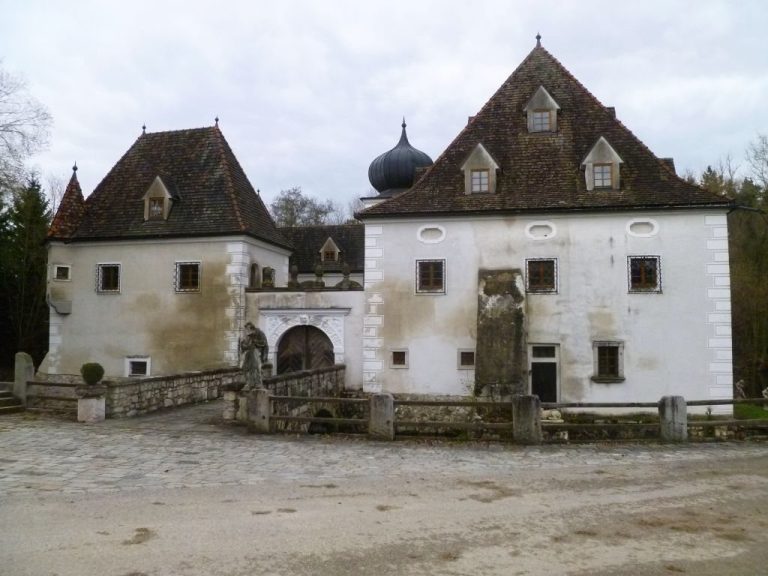
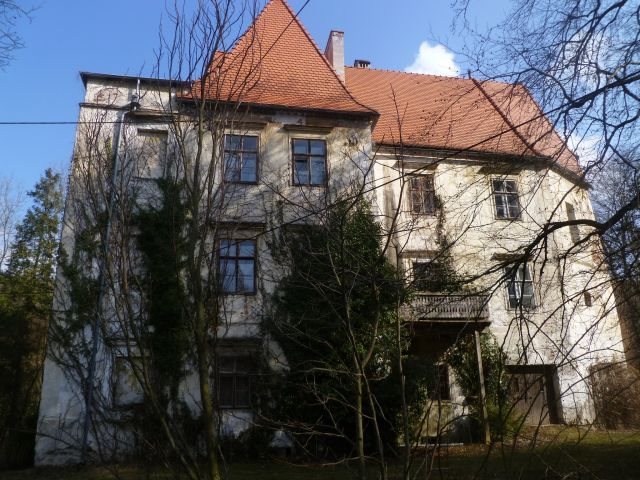
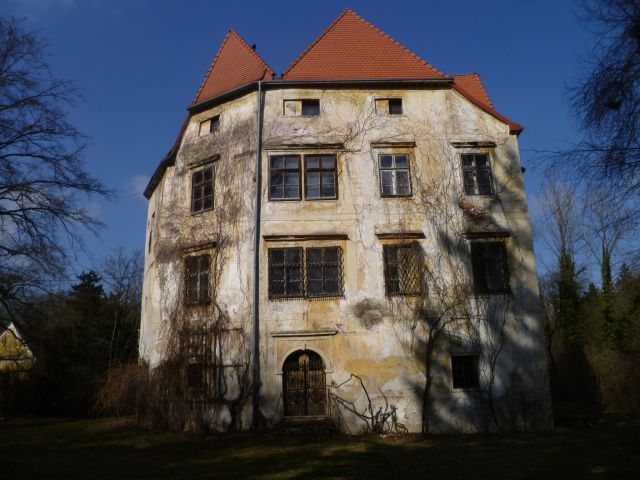
The castle stands in an overgrown park, and a pond once surrounded it completely. It developed from an irregular octagonal residential tower, with a parallel building added against the tower’s widest side. Successive additions formed the present two-storey castle, emphasized by a steep double-gable roof. The central wing ends in a crosswise, tower-like projection beneath a gable roof. Above the third floor, a projecting horizontal molding carries another tower-like structure, capped by a transverse gable over the entrance axis.
On the former pond-facing side, a projecting addition has a half-hipped roof, with sloping sections cutting off the upper corners of the gable. The windows are arranged irregularly, and those facing the park have wrought-iron guards. A small paired window above the clock face contains the clock mechanism; the clock is now badly damaged. A smaller tower once stood on the west side, but it was removed after becoming structurally unsafe.
Interior and park features
A ceiling on the second floor is said to show biblical scenes, and some rooms have elaborate stucco decoration. The entrance gate to the castle park has a scroll-shaped gable and three pyramidal ornaments. A chapel occupies the entrance hall on the castle’s left side; one of its windows bears the date 1674. The chapel contains the Gisela Chest, associated with a legend that a bride named Gisela suffocated inside it while playing on her wedding day and was not discovered until years later.