Burg Vondern: A Historic Castle Complex in Oberhausen
Site at a Glance
- Rating
- 4.4
- Popularity
- Medium
- Country
- Germany
- Primary era
- Early Modern
- External website
- Open
- Eras represented
- Medieval, Early Modern
- Civilizations
- Duchy of Cleves, Holy Roman Empire
- Site type
- Military
- Remains
- Castle
On this page12 sections
History
Burg Vondern is a historic castle complex in Germany, in the Vondern district of Oberhausen. Its foundation date is unknown, but the estate emerged as a fief of the counts and dukes of Cleves and was first associated with the Vonderen family, a medieval service-noble lineage that served the Cleves dynasty. The property appears in thirteenth-century records as the residence of Gerhard de Vondere, while a document from 1401 provides the first explicit reference to a castle.
Medieval origins and the von Loë family
The Vonderen family is first mentioned in 1162. As ministerials, its members belonged to the medieval service nobility, a group that performed administrative, military, or court duties for a territorial lord and could manage estates or castles. The estate’s early history is connected to this role. In 1401, Dietrich von Vondern divided the property between his daughters, Vredune and Bate, because he had no male heir. This surviving record is the earliest clear indication that the estate included a castle.
Through marriage, Burg Vondern passed to the von Loë family in the early fifteenth century. Wessel van Loë rebuilt the outer bailey around 1520. An outer bailey was the subsidiary enclosed part of a castle complex, generally used for service and agricultural buildings. The rebuilding gave the castle much of the late-Gothic character that remains visible in the outer bailey today, although some of its defensive features may date from the fifteenth century.
Changes of ownership in the early modern period
After the death of the last male member of the von Loë family, the castle passed through his wife, Gertrud von Willich, to the von Willich family. Johann von Willich zu Veen occupied Burg Vondern in 1572. His son-in-law and successor, Johann von Brempt, was raised to the rank of baron of the Holy Roman Empire in 1627. The Holy Roman Empire was a politically decentralized realm in central Europe that lasted until 1806, and an imperial baron held baronial rank within that political order.
When Moritz von Brempt died in 1730, his nephew Franz, Count von Nesselrode, inherited the castle. A dispute followed in 1753, when Clemens von Merveldt asserted hereditary rights to Burg Vondern and briefly occupied it. He withdrew after peasants connected with the Nesselrode family gathered in front of the castle. Under Johann Franz Josef von Nesselrode, Landscron and Reichenstein, the castle ceased to serve as a residence. It was later placed under the County of Berg, and the lordship was described as a county.
From estate to protected monument
The estate passed by inheritance to the Droste zu Vischering family in 1799. The Prussian state became its owner in 1937, and after the Second World War the property passed to the city of Oberhausen in 1946 or 1947. The buildings continued to support agricultural use. From 1947, the castle also housed the Osterfeld mayor’s office before being leased for farming. A proposal to accommodate the Workers’ College Burg Vondern, founded in 1948, was never carried out.
By the twentieth century, the poor condition of the buildings had led to proposals for demolition. The city of Oberhausen and the newly founded Burg Vondern Support Association began a restoration campaign in 1982, which continued until 1995. The historic buildings were placed under monument protection in 1987 and are regarded as Oberhausen’s oldest architectural monument. The support association has cared for their preservation since 1982. The former stable building in the outer bailey was replaced by the Remise in 2006 and 2007.
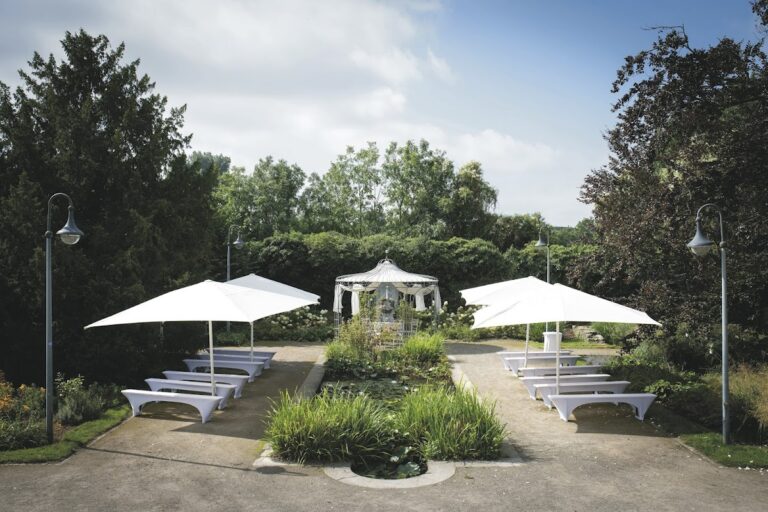
Today, the manor house contains exhibition rooms and facilities for concerts, while its upper-floor wedding hall is used by the city of Oberhausen for civil ceremonies. A small museum in the outer bailey presents finds from archaeological excavations around the castle, and the Remise accommodates events and seminars. The name Vondern derives from the Middle High German word vonder, also known as funder, meaning a narrow footbridge over a watercourse.
Remains
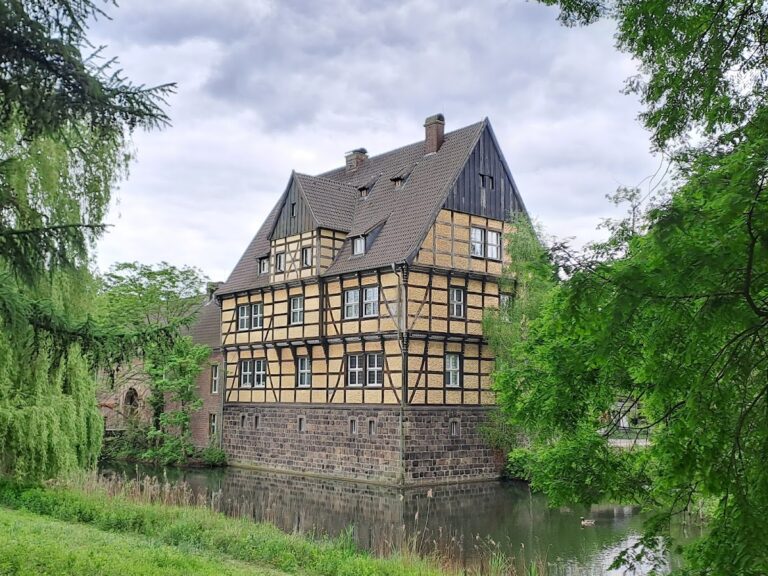
Burg Vondern is arranged as a two-part complex, with the manor house and a two-winged outer bailey to the southwest. It was formerly a water castle, an aristocratic or fortified residence surrounded by water-filled ditches, and the main house stood on its own island. The original ditch system gradually silted up and no longer survives in its complete form. During restoration, ponds were created beside the outer bailey and along the outer wall near the Remise. Partly recognizable earthwork remains suggest that a complete rampart may once have enclosed the castle.
The outer bailey
Gatehouse and corner towers
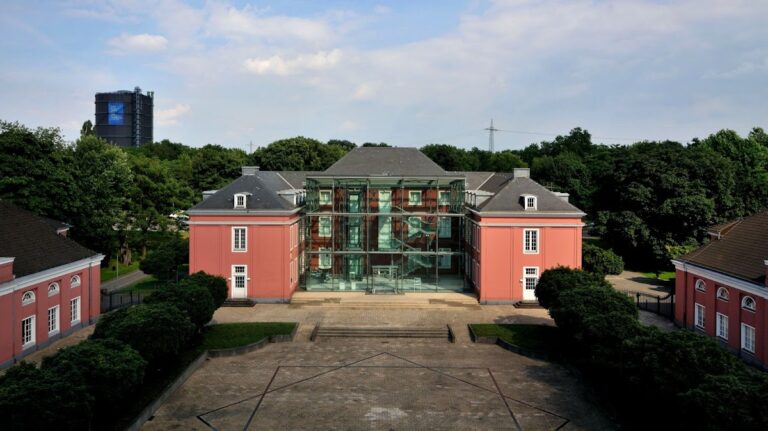
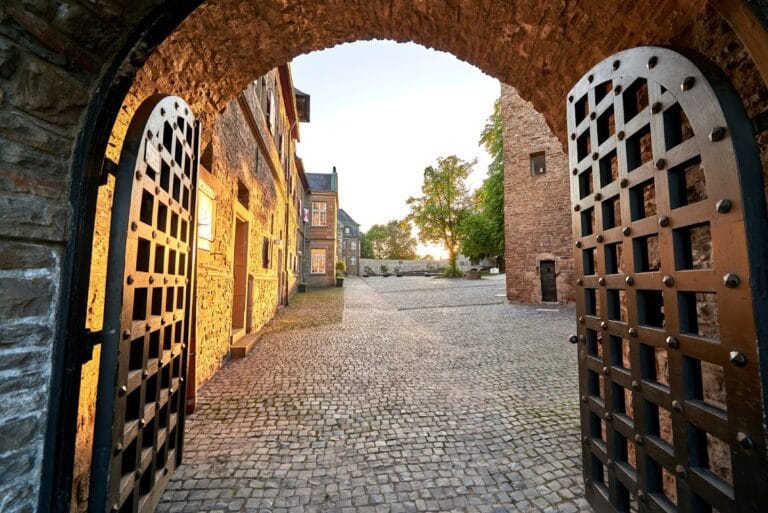
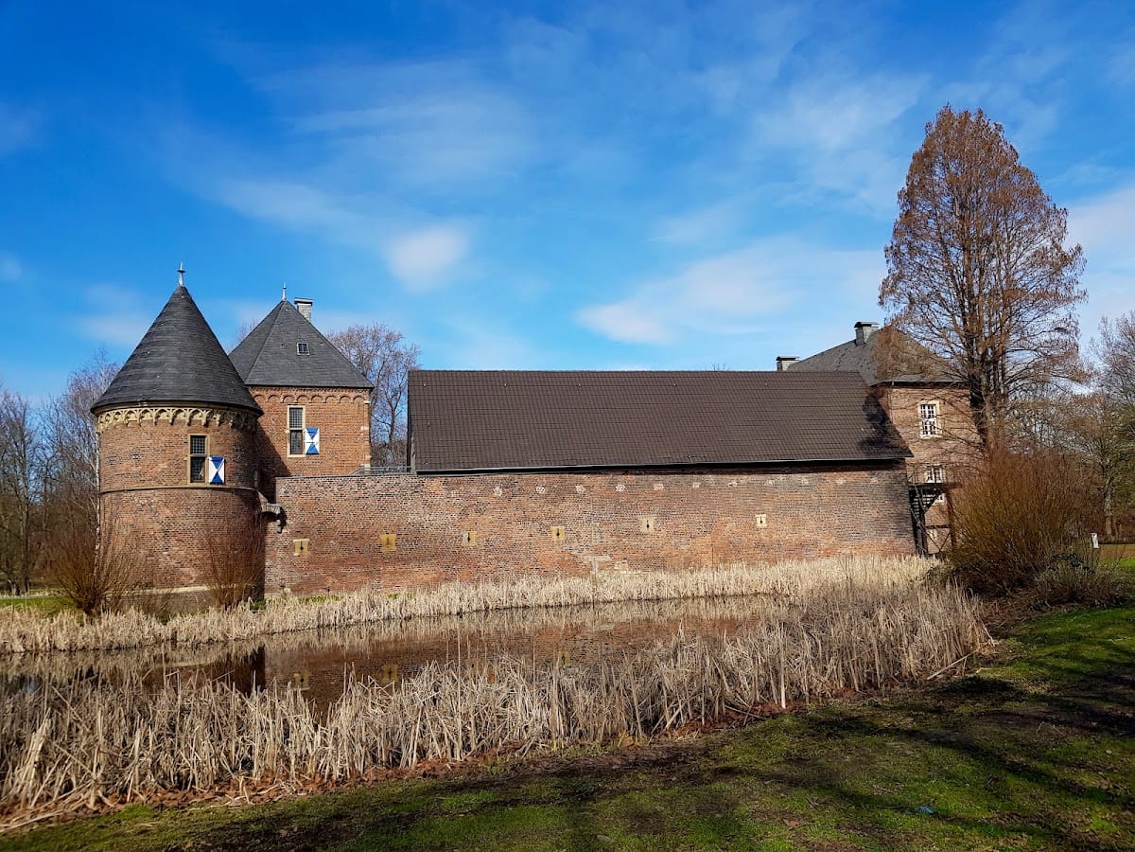
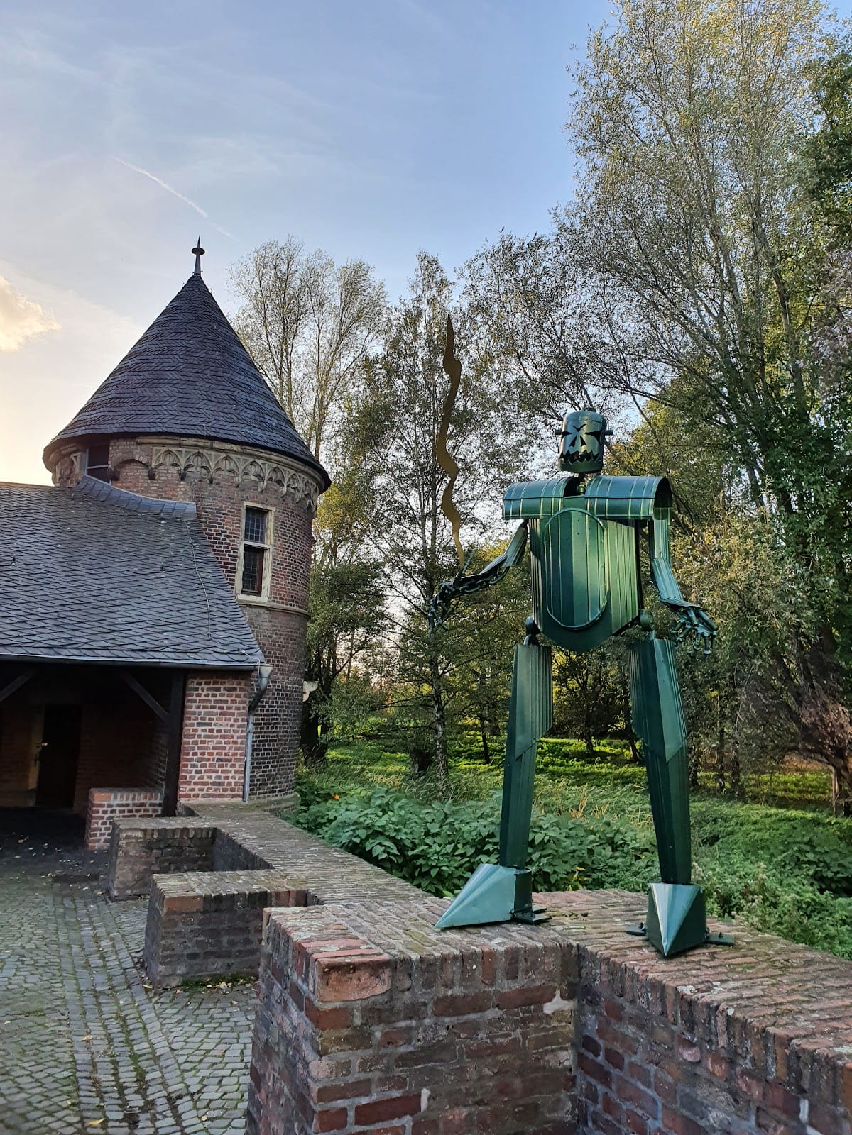
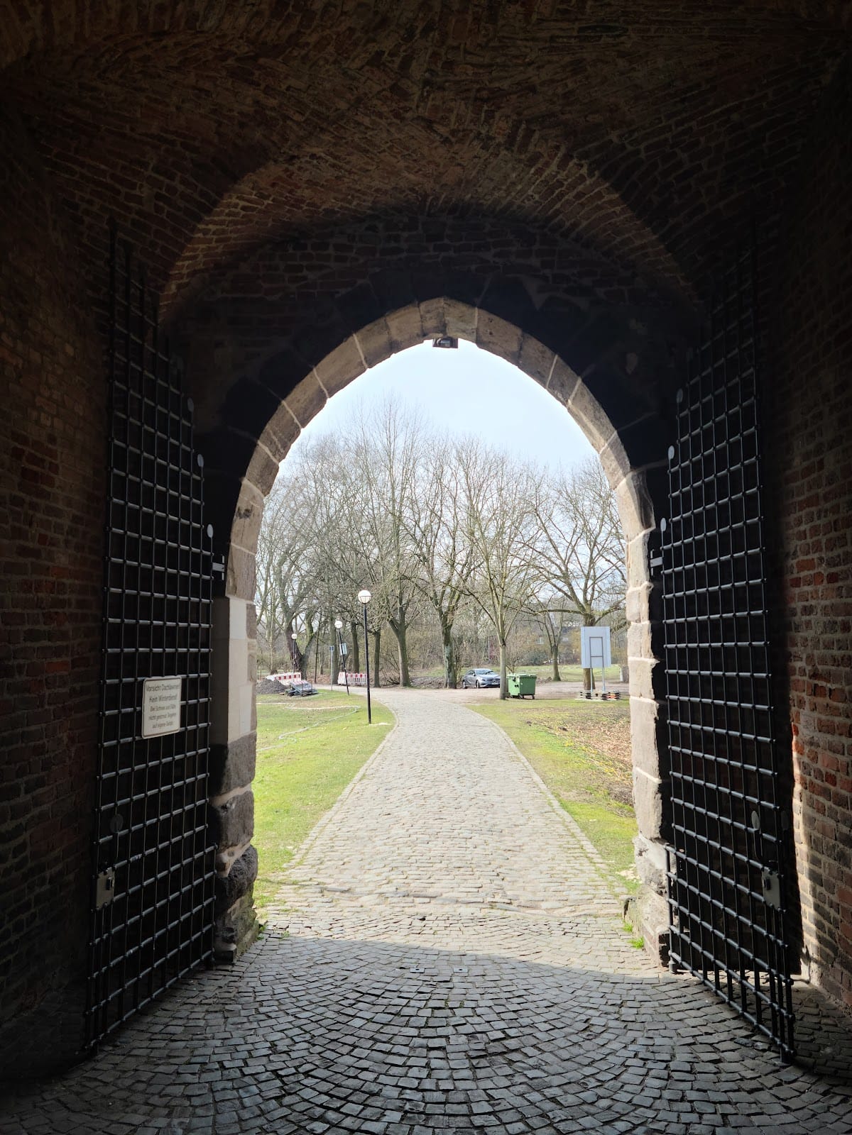
The brick-built outer bailey is largely late Gothic, the final phase of Gothic architecture, with forms transitional to the Renaissance. Its present appearance probably resulted from the rebuilding around 1520, although keyhole-shaped loopholes suggest that parts of the structure may have been built as early as the fifteenth century. The west wing is organized around a centrally placed gatehouse connected by short passages to two round corner towers. The northern tower is called the Latrine Tower, while the southern one is known as the Court Tower, names that reflect their former uses.
The gatehouse has a hipped roof and a round-arched frieze beneath the roofline. The corner towers have conical roofs and pointed-arch friezes. Until the seventeenth century, all three buildings had crenellated parapets rather than their present roofs. A crenellated parapet is a battlemented upper edge formed by alternating raised sections and openings.
Enclosing wall and wall-walk
The outer wall of the south wing incorporates remains of the former enclosing wall. Above pointed-arch arcades, it carries a wall-walk, meaning a passage along a defensive wall. The wall-walk probably extended around the entire outer bailey, linking the defensive elements of the enclosure. Ponds created during restoration now occupy parts of the former water setting near this wall and the Remise.
The Remise
The Remise replaced the former stable building in the outer bailey in 2006 and 2007. A remise is a carriage house or service building. The replacement has two floors and is used for events and seminars, while the small museum in the outer bailey displays finds recovered during archaeological excavations around Burg Vondern.
The manor house
Baroque building and earlier elevation
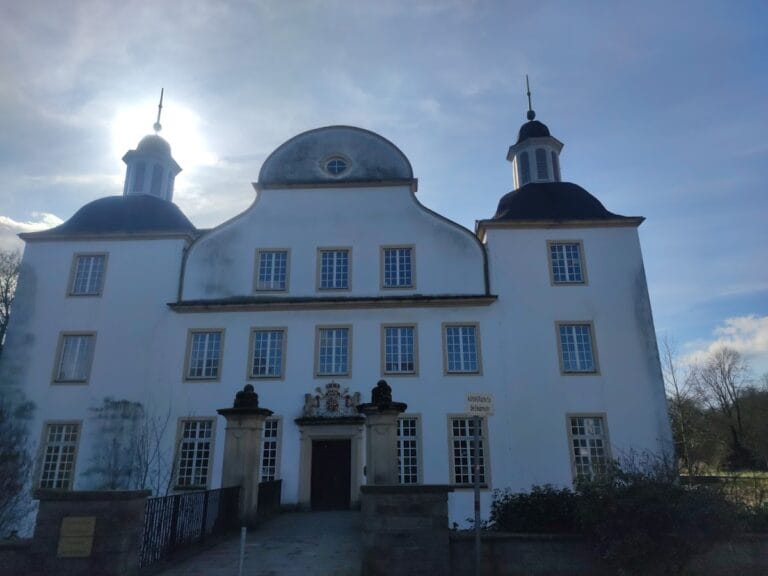
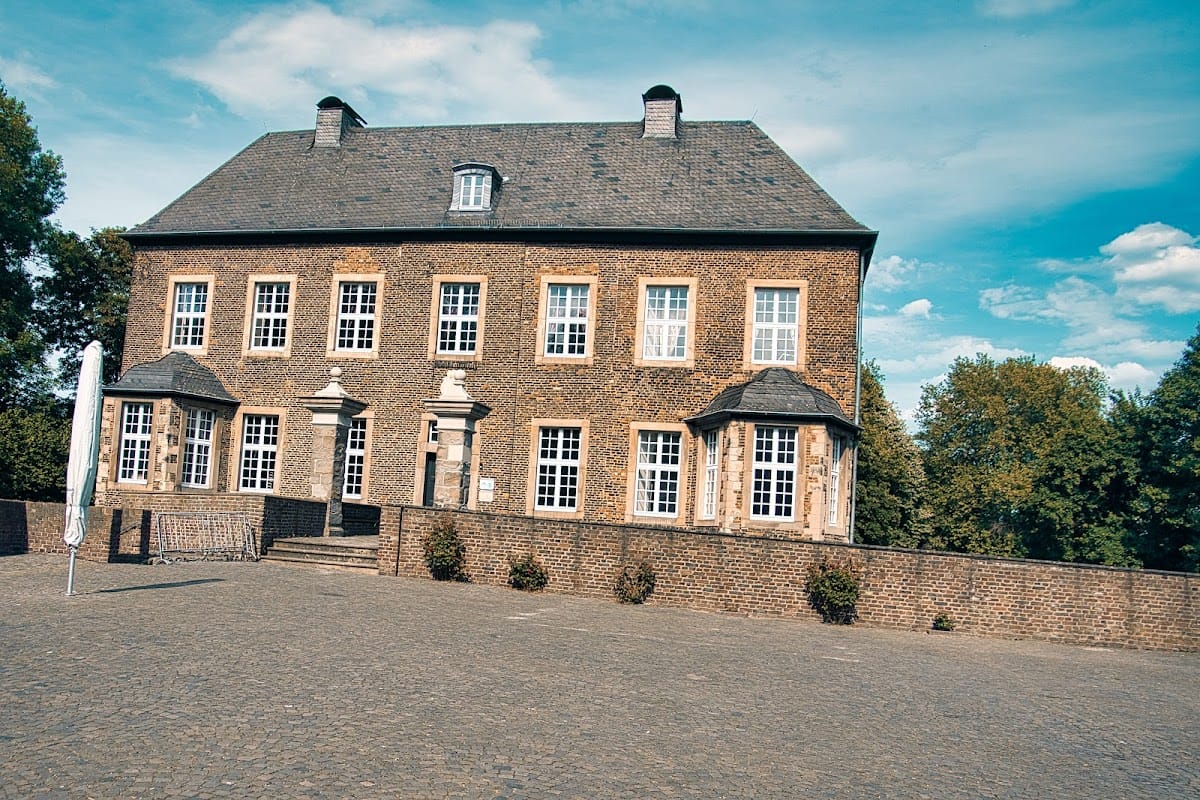
The manor house is a two-winged Baroque building with a hipped roof. It was constructed in the seventeenth century, possibly during the Thirty Years’ War, the major European conflict fought from 1618 to 1648, particularly in the German lands. Its entrance front is divided into seven window bays. Two pavilion-like projections rise from the ground floor, each topped by a curved hood.
The rear elevation preserves the late-Gothic appearance of an earlier building because it originally served as that structure’s front. Blocked-up windows retain physical evidence of the predecessor. In front of the manor house stands a stone arched bridge carried on sandstone piers. The bridge was restored in 2021 and probably replaced an earlier wooden drawbridge during the eighteenth century.
Cellar and drawbridge remains
Restoration work revealed a late-medieval vaulted cellar beneath the manor house. It includes remains of an earlier kitchen installation with a fireplace, providing evidence of domestic activity within the building’s predecessor. The latest restoration also uncovered remains of the dismantled wooden drawbridge, adding physical evidence to the history of the approach to the manor house.