Castell Dinas Brân: Medieval Castle Above Llangollen


Site at a Glance
- Rating
- 4.8
- Popularity
- Medium
- Country
- United Kingdom
- Primary era
- Medieval
- External website
- Open
- Eras represented
- Iron Age, Medieval
- Civilizations
- Unclassified
- Site type
- Military
- Remains
- Castle
On this page15 sections
History
Castell Dinas Brân is a medieval castle in Wales above Llangollen, built by the princes of Powys Fadog during the 1260s in the medieval period. The visible stone castle was probably constructed by Gruffydd II ap Madog, also known as Gruffydd Maelor II, on a summit already occupied by an Iron Age hillfort and earlier fortifications. Its position formed part of the defensive system of Powys Fadog, a northern division of the former kingdom of Powys, which stood between Llywelyn ap Gruffudd’s Gwynedd and England.
Iron Age and Early Medieval Origins
Around 600 BC, the Ordovices, an Iron Age British tribe whose territory included parts of north and central Wales, established a large hillfort on the summit. The fort had an earthen rampart probably topped by a wooden palisade, several roundhouses, and a particularly deep ditch on the gentler southern slope.
An early post-Roman structure is traditionally associated with Elisedd ap Gwylog, an eighth-century Romano-British ruler linked with the formation of Powys. No archaeological evidence for an eighth-century building has been found, but the site may have served as a fortification or a seat within the kingdom. After Powys was divided in 1191, Madog ap Gruffydd Maelor became lord of Powys Fadog. He founded Valle Crucis Abbey in 1201 and may have ruled from Dinas Brân.
The Stone Castle and Powys Fadog
Before the stone castle was built, the summit probably held a wooden fortification with a palisade around a hall and other buildings. Early records indicate that this fort was destroyed by fire. During the 1260s, Gruffydd II ap Madog rebuilt the stronghold in stone. He was allied with Llywelyn ap Gruffudd, the leading prince of Wales, and the castle formed part of a group of fortifications raised after the Treaty of Montgomery, which had secured Wales for Llywelyn without English interference.
Architectural similarities between Castell Dinas Brân and Dolforwyn Castle, which Llywelyn ordered near Newtown at about the same time, suggest that the two projects may have shared a master mason. After Gruffydd II ap Madog died in 1269 or 1270, the castle passed to his four sons. Madoc, the eldest, held senior status, while each brother may have had apartments within the castle.
Conquest, Fire, and Abandonment
During Edward I’s conquest of North Wales in 1277, Llywelyn and Madoc made peace with the English king. Their surrender documents nevertheless required the recovery of Dinas Brân, showing that Madoc did not control the fortification at that time. Henry de Lacy, Earl of Lincoln, was sent from Oswestry to capture it.
When de Lacy arrived, the defenders, probably the younger brothers Owain and Gruffudd, had abandoned the castle and set it on fire. They remained allied with Llywelyn, and their reason for burning the stronghold is uncertain. They may have intended to prevent either the English or their elder brother from taking it intact. The fire did not seriously damage the castle. De Lacy recommended that Edward repair and garrison it, and English forces occupied Dinas Brân at least until the Treaty of Aberconwy, after which Llywelyn sued for peace and ordered repair work.
The castle’s history during the renewed war of 1282 is uncertain. It may briefly have been recaptured by the Welsh, but it ultimately fell to the English. After Llywelyn’s death and the end of the war in October 1282, most of Powys Fadog, including Dinas Brân, was granted to John de Warenne, Earl of Surrey. Rather than rebuild the hilltop castle, de Warenne constructed a new stronghold beside the River Dee at Holt on the Flintshire and Cheshire border. Dinas Brân was then abandoned and fell into ruin, with no later military or political use recorded.
Name, Legend, and Later Memory
The meaning of Dinas Brân has been debated since at least the seventeenth century. In Middle Welsh, dinas meant a defended enclosure, while brân meant “crow,” producing the possible meaning “crow’s fortress.” Other interpretations connect Brân with a personal name, the Gaulish chieftain Brennus, King Brân Fendigaid, the Welsh word bryn meaning “hill,” or a mountain stream called Brân that rose in the Eglwyseg Rocks and ran along the hill’s northern foot. The stream may have received its name from its black water. “Crow Castle” was used as an English name from at least the eighteenth century and was said by the mid-nineteenth century to be the form most commonly used by people in Llangollen.
Later traditions and artistic works added to the castle’s reputation. A nineteenth-century local tradition recorded by Walter Hawken Tregellas held that a tower at Tower Farm, about one mile away, had once formed an outwork of the castle’s defenses. Castell Dinas Brân inspired artists including J. M. W. Turner and Richard Wilson. It first appeared in literature in the thirteenth-century romance Fouke le Fitz Waryn, where it was called “Chastiel Bran” and presented as a ruin associated with the Norman Conquest, Payn Peveril, the giant Gogmagog, King Brân, and a legendary buried treasury.
The fourteenth-century love story of Myfanwy Fychan of Castell Dinas Brân and the poet Hywel ab Einion probably inspired the Welsh song “Myfanwy.” Joseph Parry composed the song, first published in 1875 with words by Richard Davies. The story was also treated in John Ceiriog Hughes’s 1858 poem “Myfanwy Fychan” and in Felicia Hemans’s “Howel’s Song,” set to music by John Parry in Welsh Melodies in 1822.
Archaeology and Protection
The first archaeological investigation took place in 2017, when geophysical surveys examined both the medieval castle and Iron Age features. A condition survey in 2020 guided conservation work, and an excavation in 2021 concentrated on and around the gatehouse. Castell Dinas Brân is a scheduled ancient monument maintained by Denbighshire County Council with assistance from Cadw, the Welsh government body responsible for protecting and conserving the historic environment. This designation gives the ruin legal protection.
Remains
The castle occupies a hilltop above Llangollen within a rectangular stone enclosure approximately 90 metres from east to west and 40 metres from north to south. Its northern wall uses the steep natural slope, which falls several hundred feet. The gentler southern and eastern approaches were strengthened by a rock-cut ditch about 20 feet, or 6.1 metres, deep, together with an outer counterscarp bank, an earthwork along the outer edge of a ditch. Parts of the visible ditch may belong to the earlier Iron Age hillfort, although medieval builders enlarged it and used stone from the excavation for construction.
The hill consists of thinly bedded, uncleaved late Silurian deep-water marine silty mudstones belonging to the Dinas Brân Geological Formation. The formation reaches approximately 225 metres in thickness and lies within the core of the Llangollen syncline. Related mudstones and siltstones extend eastward towards Pontcysyllte Aqueduct. Silurian fossils, including straight-shelled nautiloids, brachiopods, and rare trilobite remains, may be found in scree and rubble below the castle and within the ditch.
Entrance and Stronghold
Keep
The keep stood in the southeastern corner, where the ditch was deepest and where the structure overlooked the relatively easy approach from the River Dee. This two-storey building was the castle’s strongest point. It had its own defended approach through a narrow passage and overlooked the bridge leading to the entrance, allowing archers to protect the approach.
Gatehouse
The gatehouse occupied the northeastern corner beside the keep. A wooden bridge originally crossed the ditch to reach it, although little survives to establish the bridge’s supports or exact arrangement. Two towers flanked a decorated, covered passage into the courtyard. This paired-tower design was considered more characteristic of contemporary English castles than of Welsh construction.
Southern and Western Buildings
Great Hall
The Great Hall stood along the southern side of the enclosure, where some of the most substantial visible remains survive. It was a large room for dining and receiving visitors, with enlarged windows facing south across the valley. An arched gateway at its western end led to kitchens formerly located in the basement of the adjoining D-shaped tower.
Welsh Tower
The adjoining Welsh Tower projected from the southern wall into the defensive ditch. Its curved outer end gave it a D-shaped plan and allowed archers to observe attackers approaching the southern wall. The tower may have had three storeys, with living quarters on its upper floors.
Postern Gate
A postern gate occupied the southwestern corner. A postern was a smaller secondary gate, and this one provided the garrison with an additional exit during a siege, including the possibility of a sortie against besiegers. Fragments of its arch and the slot for the door’s drawbar survive.
Courtyard and Surviving Fabric
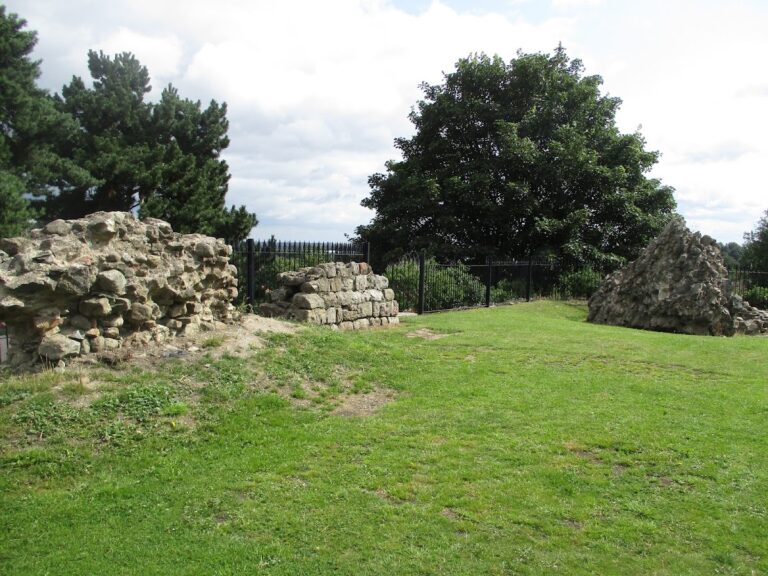
The enclosed interior originally held wooden stables, workshops, storage buildings, and possibly a chapel. The visible ruin is exposed on the hilltop and remains in a ruinous condition. The most substantial surviving features are parts of the defensive walls, ditch, keep, Great Hall, Welsh Tower, and postern gate.