Schloss Borbeck: A Former Residence of the Essen Princess-Abbesses
Site at a Glance
- Rating
- 4.5
- Popularity
- Low
- Country
- Germany
- Primary era
- Early Modern
- Eras represented
- Medieval, Early Modern, Modern
- Civilizations
- Holy Roman Empire
- Site type
- Domestic
- Remains
- Castle
On this page11 sections
History
Schloss Borbeck in Essen, Germany, originated as a Frankish upper court of Essen Abbey, first recorded in 869, and later became the fortified residence and summer retreat of the Essen princess-abbesses. Its present external form largely reflects rebuilding and extension in the eighteenth century, when the complex was reshaped in the Baroque period. The abbesses governed Essen as both heads of a powerful women’s abbey and territorial rulers, making Borbeck an important centre of ecclesiastical and secular authority.
From Frankish estate to fortified residence
The estate known as Bort(h)beki was one of nine properties that paid dues to Essen Abbey in 869. Its possession was disputed in 1227 between the knight Hermann von Borbecke and Abbess Adelheid von Wildenberg. With the support of Adolf von Gymnich, the imperial reeve, the abbess secured control. In 1288, Abbess Berta von Arnsberg acquired the apparently pledged estate from the knights Hermann and Wennemar von Altendorf and established a predecessor fortification there. It remains uncertain whether this motte, a fortified medieval mound with a raised defensive residence and enclosure, occupied the earlier court’s foundations or merely stood on its former grounds.
From the beginning of the fourteenth century, Borbeck became the preferred residence of the Essen princess-abbesses. A reference to it as a castrum in 1372 identified it as a fortified place or castle, although the term does not establish the precise form of the buildings. In the same year, Abbess Elisabeth of Nassau transferred the free court to Borbeck with the consent of Emperor Charles IV. The castle also provided refuge during conflicts over the leadership of Essen Abbey. In 1426, Elisabeth Stecke-von Beeck and her supporters sheltered there during a succession dispute following the resignation of Abbess Margarete von der Mark-Arensberg. Forces supporting Margarethe von Limburg besieged the castle, but Elisabeth’s family helped drive them away. After a two-year feud, a papal legate mediated, and the pope confirmed Elisabeth von Beeck as abbess.
Mint, destruction, and Renaissance rebuilding
From the fifteenth century, Borbeck had a mint operated by Abbess Sophia von Gleichen. It produced the Borbeck gulden and Borbeck groschen. An attack in 1493 set the gatehouse and stables on fire. Spanish troops later caused extensive destruction during the Eighty Years’ War, the conflict in which the Dutch provinces contested Spanish rule between 1568 and 1648. Abbess Elisabeth von Manderscheid-Blankenheim had the complex restored by the late sixteenth century and enlarged it as a summer residence.
Abbess Anna Salome von Salm-Reifferscheidt moved her permanent residence from Essen to Borbeck in 1665. The main building was rebuilt in Renaissance form on older foundations, probably around 1650, and an ornamental garden was laid out to its west. The garden included terraced rock gardens, paths, and plantations of nut and fruit trees. This phase strengthened Borbeck’s role as the principal residence of the abbesses while retaining elements of the earlier fortified estate.
The eighteenth-century residence
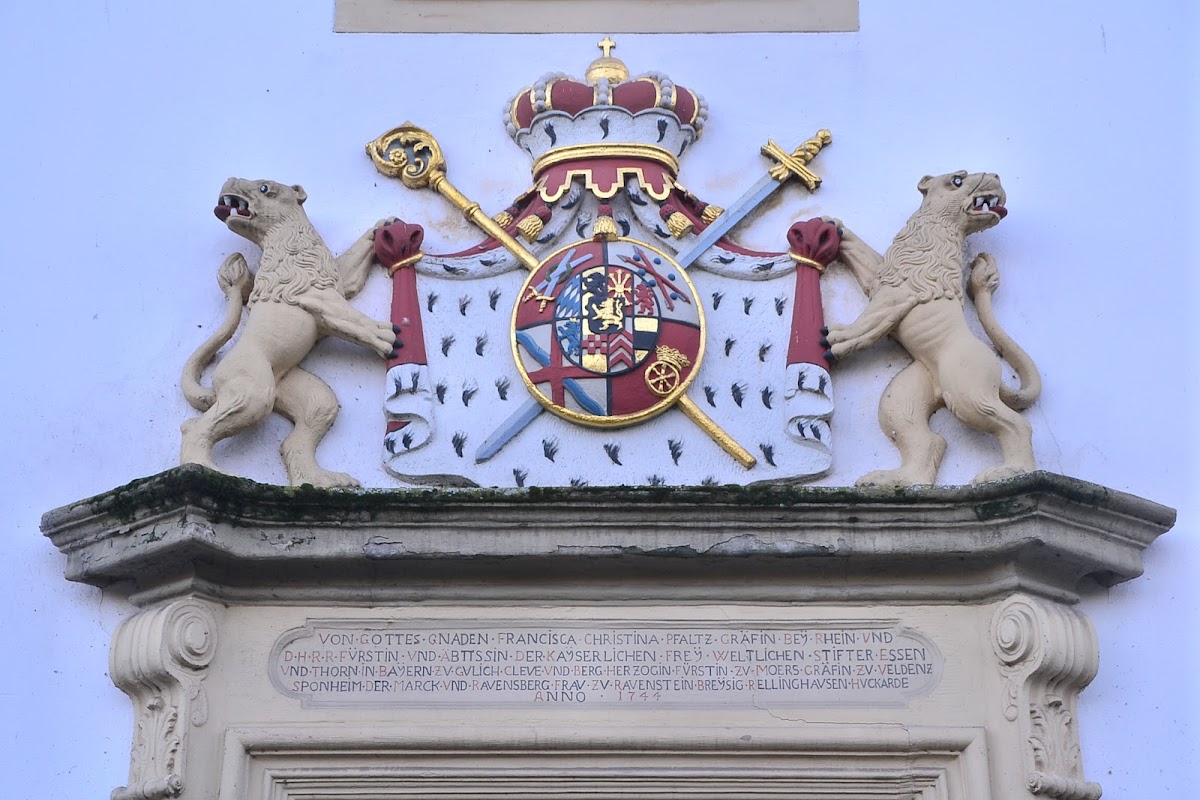
Franziska Christine von Pfalz-Sulzbach gave the castle its present external form through rebuilding and extension between 1744 and 1762. She enlarged the residence southward and developed the surrounding park, initially as a Baroque garden with fountains, symmetrical beds, and cascades aligned with the castle. Her heraldic display above the entrance expressed the dual authority of an Essen princess-abbess. The sword represented territorial rule, while the bishop’s crozier represented ecclesiastical authority and the abbesses’ direct subordination to the pope rather than to a bishop.
The last Essen abbess, Maria Kunigunde of Saxony, planned an entirely new residence, but the scheme was never completed. Prussia annexed the territory of Essen Abbey in 1802, ending its sovereign status, and secularization followed in 1803. This process dissolved and confiscated ecclesiastical institutions and their territories. The Prussian state and domains administration sold Schloss Borbeck to the counts of Recke-Volmarstein in 1804.
Secular ownership and municipal use
Baron Clemens von Fürstenberg acquired the complex in 1826. Between 1839 and 1842, the Essen architect Heinrich Theodor Freyse replaced the old outer-bailey buildings with a new Classicist service complex and stables. In 1865, Clemens’s son Friedrich Leopold von Fürstenberg had the former outer-bailey moat system levelled. The Fürstenberg family moved its permanent residence to Schloss Hugenpoet in 1879, after which Borbeck ceased to serve as a family residence. The park became accessible for a fee in 1920. Friedrich Leopold von Fürstenberg, a landowner and politician of the Westphalian Fürstenberg family, was born at Schloss Borbeck.
The city of Essen purchased the complex from the Fürstenberg family in 1941. During the Second World War, several small concrete bunkers were built in the park, while the castle buildings survived undamaged. Restoration and rebuilding in the 1950s and 1960s adapted the castle for municipal offices, but most of its historic interior fabric was lost. The vaulted cellar and several decorative elements from Schloss Horst survived these works. After the offices moved to a new administration building in the 1970s, parts of the complex stood unused for an extended period. A 1979 proposal known as “a castle for citizens” envisaged cultural, educational, catering, artists’ accommodation, and community functions, but it was not implemented.
Since 1983, Schloss Borbeck has functioned as a cultural and community centre. Its uses include a registry-office wedding room, facilities for part of the Folkwang Music School and the municipal adult-education centre, and spaces for concerts, lectures, exhibitions, and educational courses. The buildings have been protected as monuments since February 1985. In December 1998, the entire castle grounds also received archaeological monument protection because remains of predecessor buildings are believed to survive underground. Renovation from 2004 to 2006 preceded the permanent exhibition Schloss Borbeck and the Essen Abbesses, which presents the history of the Essen women’s abbey. From 2016, work was undertaken to restore and interpret the park as a historic garden monument. Proposed substantial housing development along the southern edge of the park was abandoned in 2019 after opposition from an environmental initiative.
Remains
Castle buildings
Main building
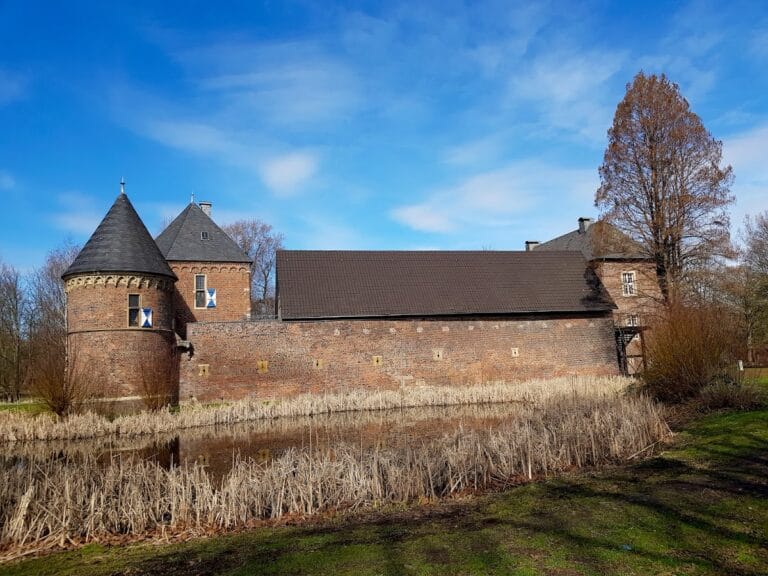
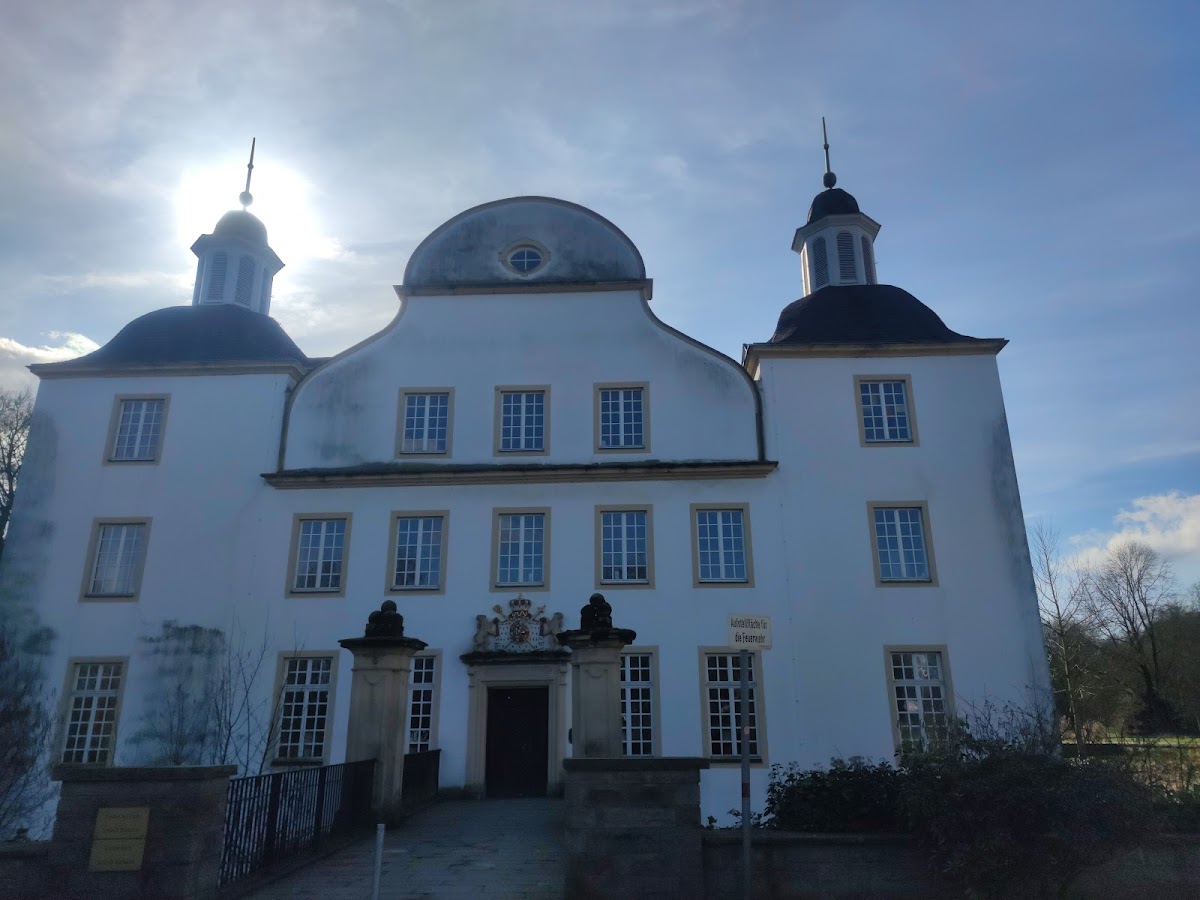
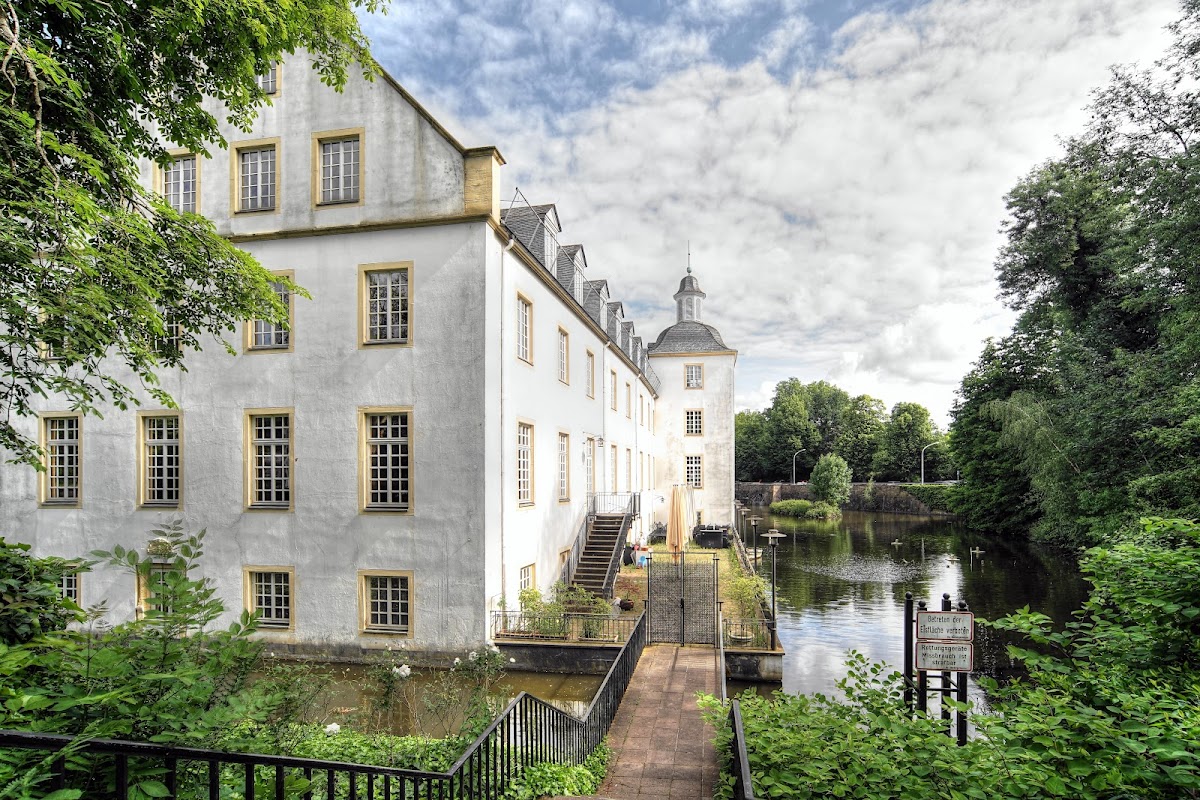
The complex centres on a three-storey rectangular main building surrounded by a moat between six and nine metres wide. The moat extends northward into a castle pond. A 13-metre-long stone bridge leads to the main portal. Built in the nineteenth century, it replaced a wooden bridge while reusing its two central stone piers. Above the entrance is the coat of arms of Franziska Christine von Pfalz-Sulzbach, supported by two lions. A long inscription beneath it gives her titles and the year 1744.
The northern part of the building preserves the basic arrangement of the Renaissance-period residence, including two square corner towers and a curved gable later altered in Baroque forms. Its rubble-stone core occupies a plan measuring 16 by 18 metres and was built in the mid-seventeenth century. A southern extension of five window bays was probably begun in 1744. The building has a gabled roof with rows of dormer windows on both slopes and a small roof turret with a bell at the southern end of the ridge. The four-storey towers on the north facade carry curved hoods topped by octagonal lanterns. Rusticated corner treatments survive beneath the plaster.
Service building and medieval tower
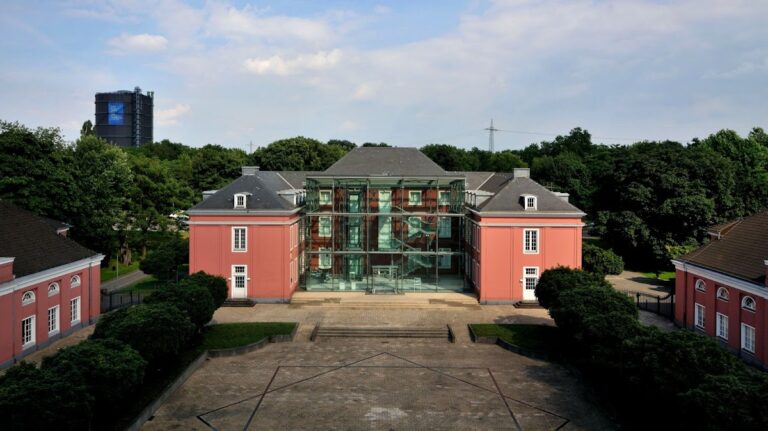
The long building to the northwest is a plastered Classicist service building erected in 1842 on the site of the old outer bailey. Although its form recalls a castle, it served economic and service purposes rather than residential ones. Its three-storey central block has a hipped roof, nine bays, and a central triangular pediment. Two-storey side wings extend to the north and south. Renaissance-period stone heads from Schloss Horst decorate the pediment. The building now accommodates exhibitions and craft courses.
A square rubble-stone tower incorporated into the service building’s northwestern corner measures 5.90 by 5.90 metres. It is a surviving part of the medieval outer bailey, probably dating from the fourteenth or fifteenth century, and is among the oldest surviving structures at Borbeck. The tower probably once rose higher than its present three storeys. Its lower level probably contained loopholes on all four sides, its cellar served as a prison, and its upper storey held a guardroom with windows. One window had a Gothic pointed arch, now concealed externally by wooden cladding. After the outer-bailey rebuilding, the tower was used as a beer cellar and archive.
Park and water system
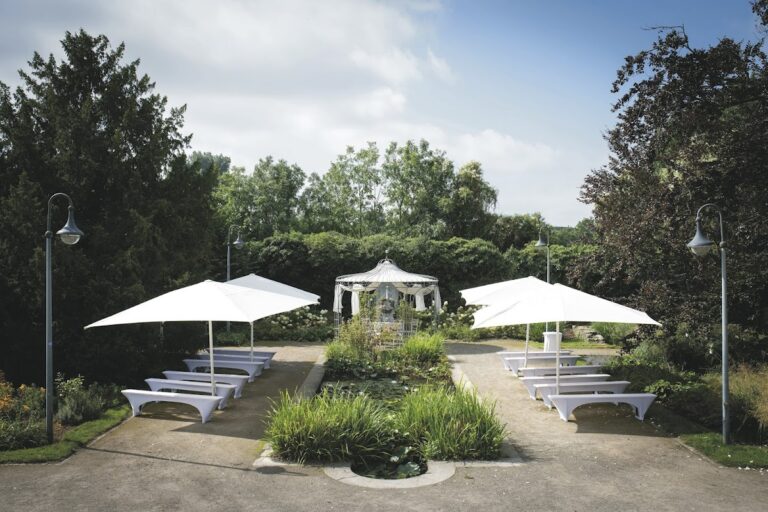
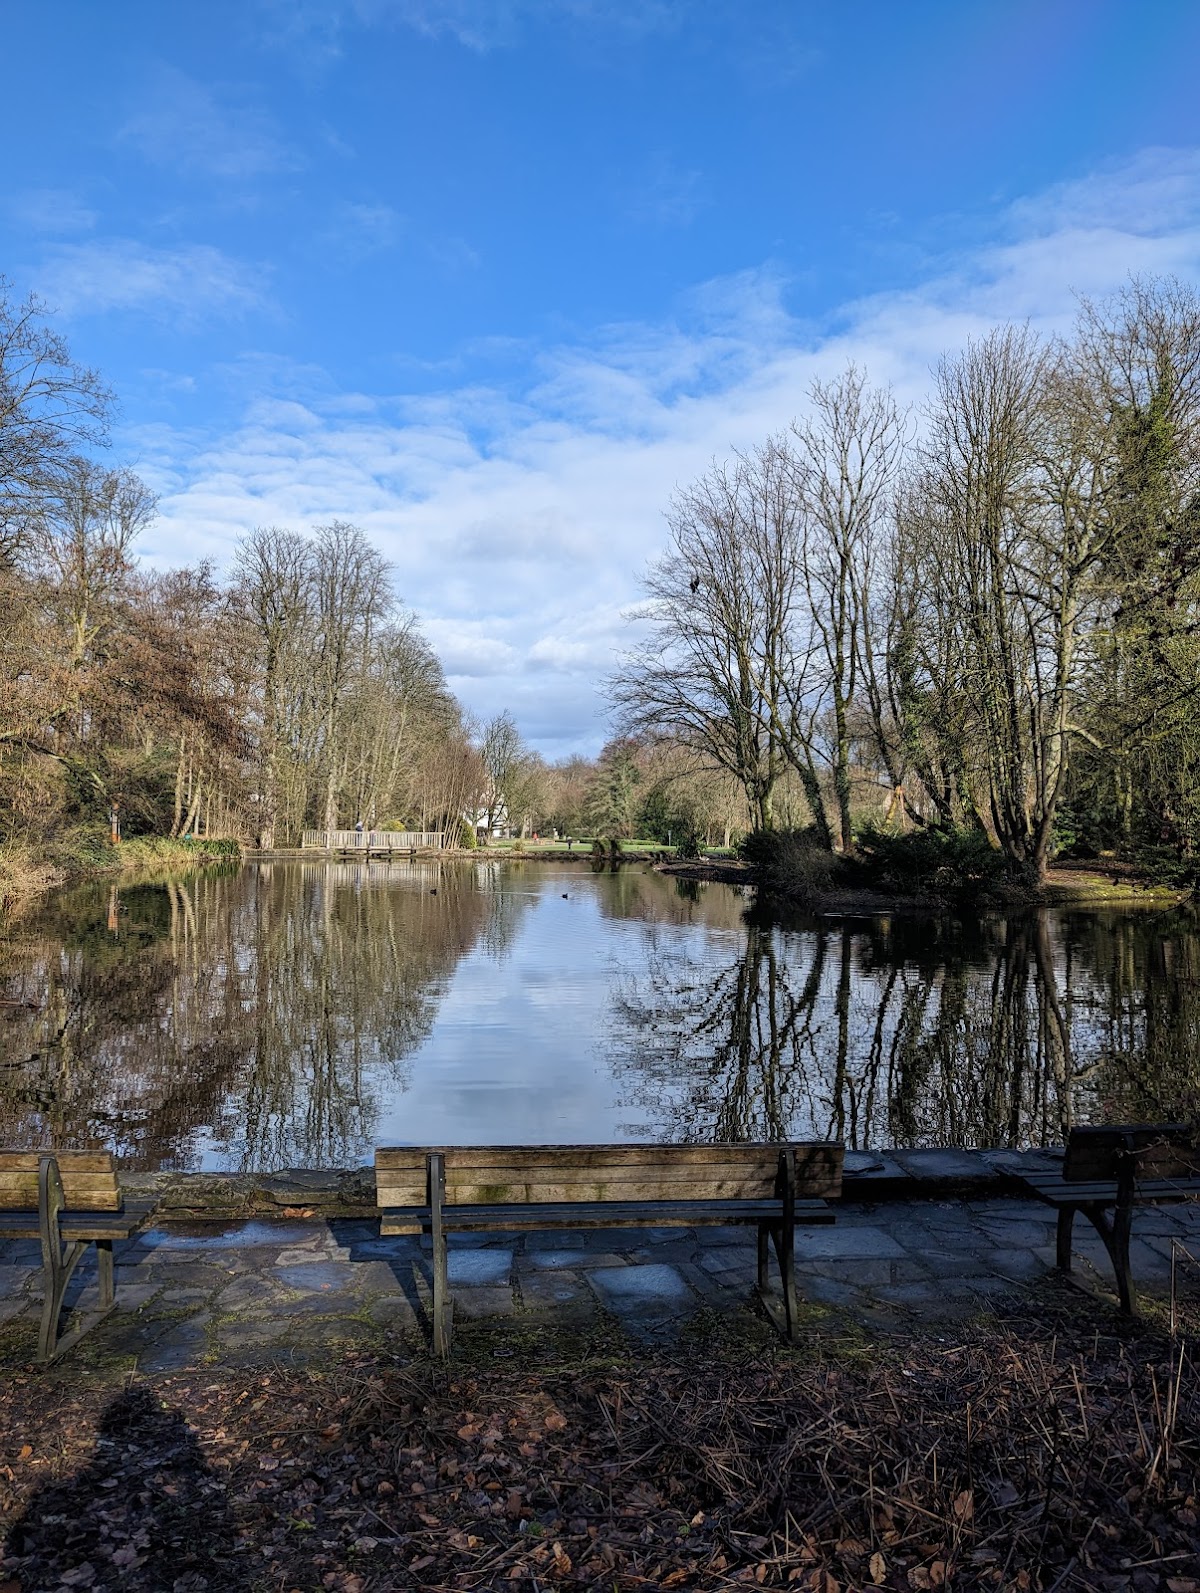
The castle is set within a 42-hectare park arranged in the English landscape style. The beech woodland known as Fürstinnenbusch was transformed into a wooded park in the sixteenth century. During Maria Kunigunde of Saxony’s tenure, it was arranged as an English landscape garden with water displays, aviaries, a false tomb, an artificial ruin, and a small island in a swan pond. A winding path leads to the spring of the Borbecke, whose narrow stream supplies the moat and castle pond.
The park entrance is marked by a wrought-iron gate from the late seventeenth century. It originally stood at Schloss Hugenpoet and was placed at the main entrance to the Borbeck complex in 1846. It was moved to its present position at the park entrance in the 1940s. The upper part now carries the Essen city arms, replacing the Fürstenberg arms. In the eastern part of the park, the former Dubois Arena forms an open-air boxing venue designed as an amphitheatre and now used for events. Several small concrete wartime bunkers remain among the bushes, with their entrances sealed by concrete.
Interior features and present facilities
The tower room contains an oil portrait of Maria Kunigunde of Saxony painted by Heinrich Foelix in 1772. The permanent exhibition also includes furniture, tableware, tapestries, and a chess set from the seventeenth and eighteenth centuries. The vaulted cellar preserves part of the earlier building fabric, while the former service building provides space for exhibitions and educational workshops. A basement restaurant, formerly called “Zur Münze” in reference to Borbeck’s historic mint, has also hosted events in the castle’s great hall.