Torres Vedras Castle: A Fortified Landmark in Portugal
Site at a Glance
- Rating
- 4.3
- Popularity
- Medium
- Country
- Portugal
- Primary era
- Medieval
- External website
- Open
- Eras represented
- Medieval, Early Modern, Modern
- Civilizations
- British, Portuguese
- Site type
- Military
- Remains
- Castle
On this page15 sections
History
Torres Vedras Castle is a Portuguese fortress in Torres Vedras, Portugal, built and rebuilt by successive rulers during the medieval and early modern periods. The steep hill was occupied from the Roman invasion of the Iberian Peninsula, and the castle later became a stronghold during the Christian Reconquista, a centuries-long Christian reconquest of territories ruled by Muslim powers. Its position also gave it an important military role during Portugal’s Liberal Wars and the Peninsular War.
Roman and Medieval Foundations
Roman occupation of the hill is indicated by tombstones, coins, other artefacts, and mortar evidence from one of the castle’s cisterns. These objects are now held by the Municipal Museum. Earlier fortifications have been attributed to the Goths or Alans, while the Muslim rulers of the region are credited with rebuilding the defences before the Christian conquest.
Afonso I of Portugal, also known as Afonso Henriques, seized the fortress in 1148 after capturing Santarém. The following year he granted the settlement and castle to Fuas Roupinho, a nobleman associated with the strengthening and reconstruction of the walls. In 1184, the fortress reportedly withstood an eleven-day attack by Muslim forces from the Santarém region. The assault followed an unsuccessful attack on Santarém and was commanded by Abu Yaqub Yusuf I, the Almohad caliph. The Almohads were a North African Muslim dynasty that controlled parts of Iberia during the twelfth century.
King Denis expanded and reinforced the defences in 1288. In 1373, King Ferdinand I ordered repairs to the enclosure around the town. The castle was drawn into the Portuguese succession crisis of 1383–1385, a conflict over the throne that ended with the establishment of the Aviz dynasty. João Duque, the chief castellan, supported Beatrice of Portugal, and forces led by the future John I besieged the fortress late in 1384.
Royal Use and Manueline Reconstruction
The settlement and castle served at times as temporary residences for Portuguese kings. In 1415, John I gathered the royal council at Torres Vedras to decide on the conquest of Ceuta. That expedition marked the beginning of Portugal’s overseas expansion.
Torres Vedras received a new municipal charter in 1510. Manuel I ordered the defences to be reconstructed in 1516, and work was still in progress in 1519. The rebuilding introduced features associated with the Manueline style, the late-Gothic architecture linked to Manuel I. The entrance also displayed symbols of the Order of Christ, a Portuguese military-religious order that succeeded the Knights Templar in Portugal.
During the Philippine Dynasty, the period when Portugal was ruled by the Spanish Habsburgs, forces supporting António, Prior of Crato, briefly captured the castle in 1589. António was a claimant to the Portuguese throne during the dynastic crisis. His supporters had landed at Peniche with an armada commanded by Sir Francis Drake, an English naval commander and privateer. Manuel Martins Soares and Captain António Pereira soon expelled them with little resistance, forcing António back into exile.
Decline and Military Revivals
An official record from 1604 described parts of the walls as ruined and stated that the barbican, an outer defensive work protecting an entrance, had been dismantled. The earthquake of 1755 brought down the castle’s internal buildings and the upper finishing of its walls. After 1790, the municipality stopped leasing land beside the walls for cultivation because the enclosure had fallen into advanced ruin. In 1792, it also ordered that stone should not be taken from the castle walls, houses, or cisterns.
The medieval fortress regained a military function during the Peninsular War, when the Lines of Torres Vedras were created to block a French advance toward Lisbon. In 1810, the castle was adapted for artillery and incorporated as Redoubt 27 of the First District. A redoubt was a small fortified defensive position. About 500 soldiers guarded the road between Coimbra and Lisbon, working with the nearby Fort of São Vicente. British Royal Engineers carried out the adaptations.
During the Liberal Wars, a conflict between opposing constitutional and absolutist forces in Portugal, sections of the eastern wall and several northern turrets were rebuilt in 1830 under Corregedor Lourenço Homem da Cunha de Eça. The castle became a barracks for troops commanded by the Count of Bonfim. In December 1846, forces under Marshal Saldanha bombarded the position. The powder magazine exploded, the garrison surrendered, and the Palace of the Alcaides was left almost entirely ruined. The castle continued to serve as a barracks until the end of the nineteenth century.
Conservation and Archaeology
Army engineers repaired the wall beside Rua dos Polomes in 1866. The separate enclosure around the town was almost entirely lost, although sections on its western and northern sides had been reconstructed in 1830. During the twentieth century, ownership passed to the Municipality of Torres Vedras. Restoration began in 1947, and the castle was classified as a Property of Public Interest in 1957. Further consolidation, restoration, improvement, and conservation affected the walls from the late 1950s through the end of the twentieth century. Collapses in the northwest in 1955 and 1963 prompted additional repairs.
Archaeological excavations took place in the mid-1980s under the Portuguese Institute of Cultural Heritage. Later investigations, including work in 2001 organized by the Municipal Museum of Torres Vedras, examined a medieval refuse dump in front of the northern turret. Animal bones from the deposit provide evidence of the dietary habits of the medieval nobility. Following storms in Portugal in February 2026, part of the wall facing the Sizandro River was reportedly at risk of collapse.
Remains
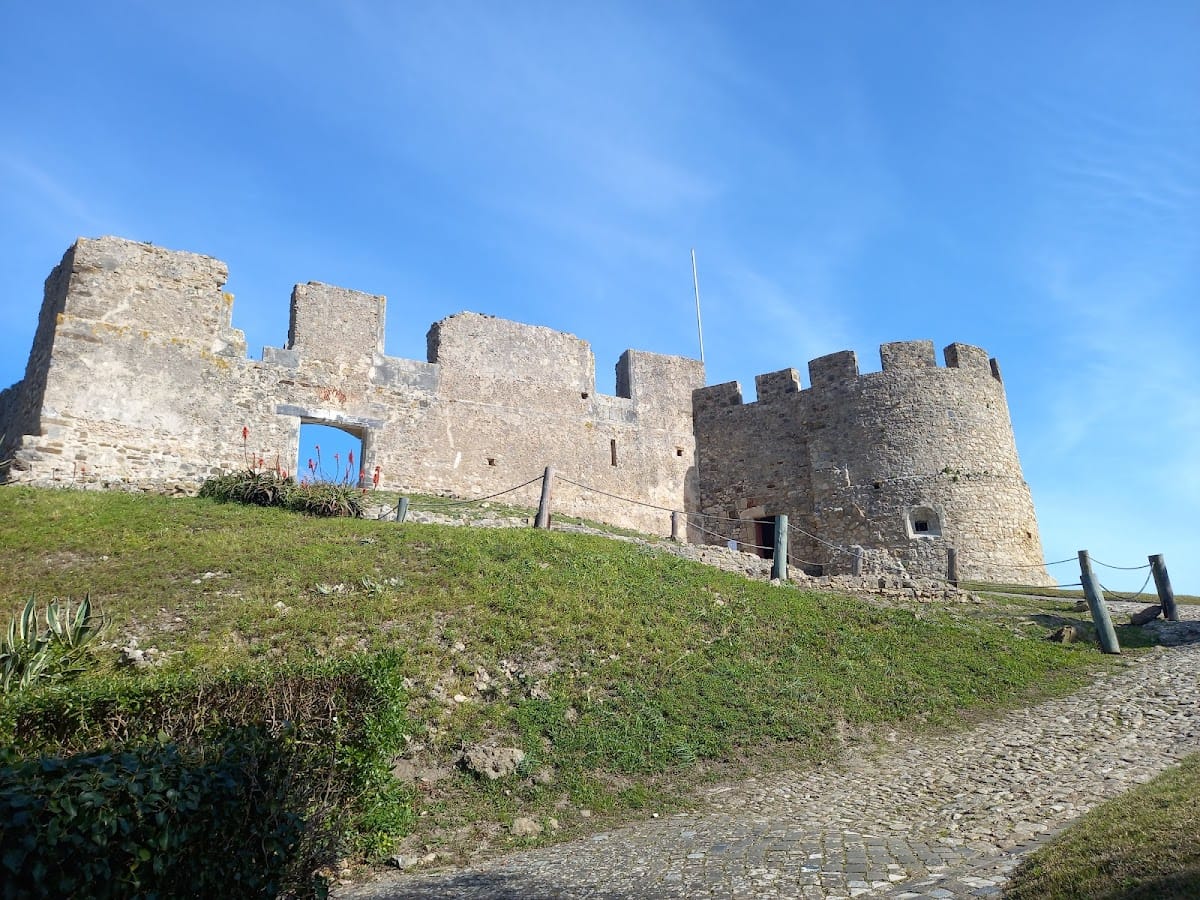
The castle occupies the summit of a steep, rocky hill amid the urban fabric and woodland of Torres Vedras. Its surviving architecture combines Gothic elements with Manueline rebuilding. An oval wall circuit encloses the principal remains, while semicylindrical turrets strengthen its southeast and southwest sides. Within this larger circuit stands the citadel, or alcazaba, an irregularly planned fortified stronghold.
Outer Walls and Entrance
Gate Tower
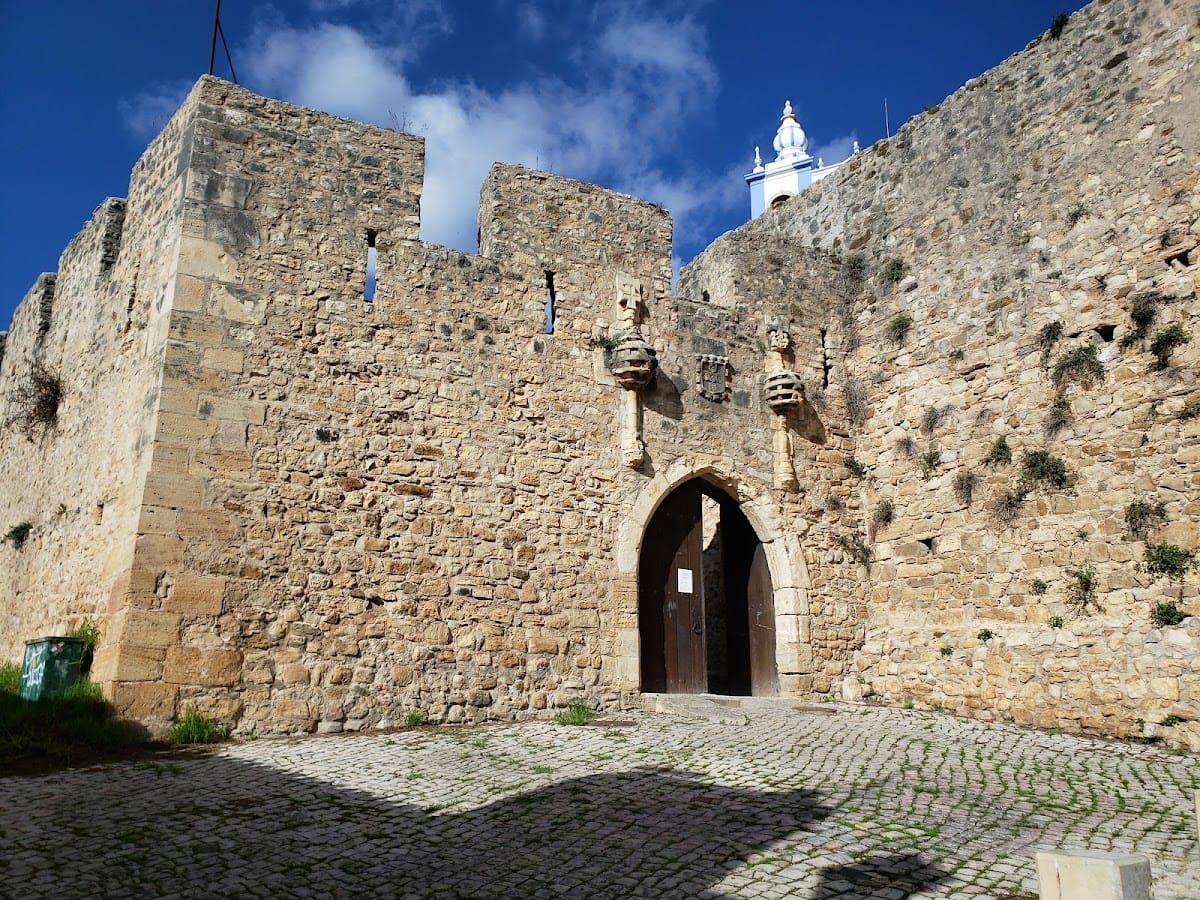
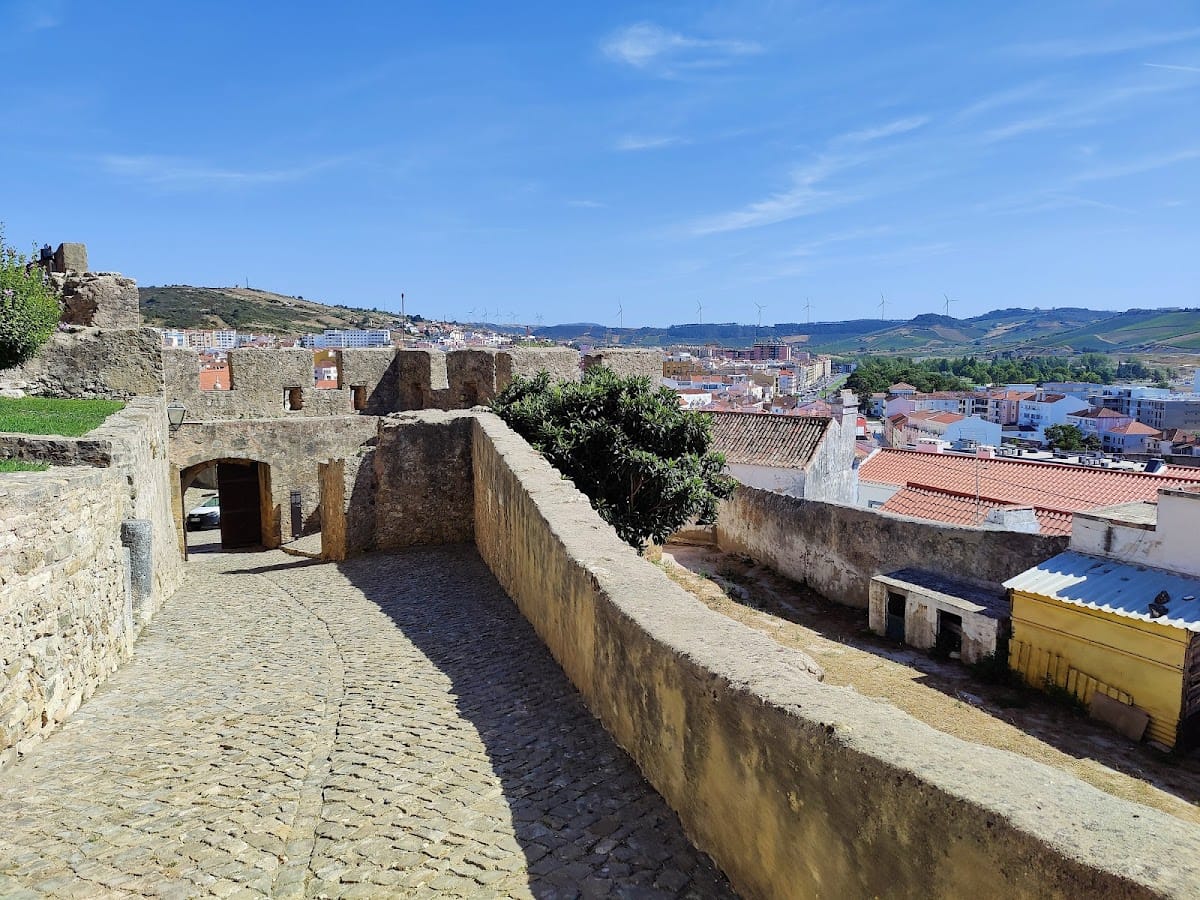
A projecting square gate tower contains a stone stairway leading to the wall-walk, the passage along the top of a fortification. Its battlements have broad square merlons, the raised sections between openings, and seven loopholes, narrow apertures through which weapons could be used. The entrance is formed by a pointed arch. Above it are the arms of Manuel I and two armillary spheres, models of the celestial sphere that also served as symbols of Portugal’s maritime age. The spheres carry the Cross of the Order of Christ.
Town Enclosure
The former town enclosure followed a separate circuit from the castle itself. Most of it has disappeared, although portions on the western and northern sides were reconstructed in 1830. The surviving sections help distinguish the broader settlement defences from the hilltop fortress.
Religious and Water Features
Church of Santa Maria do Castelo
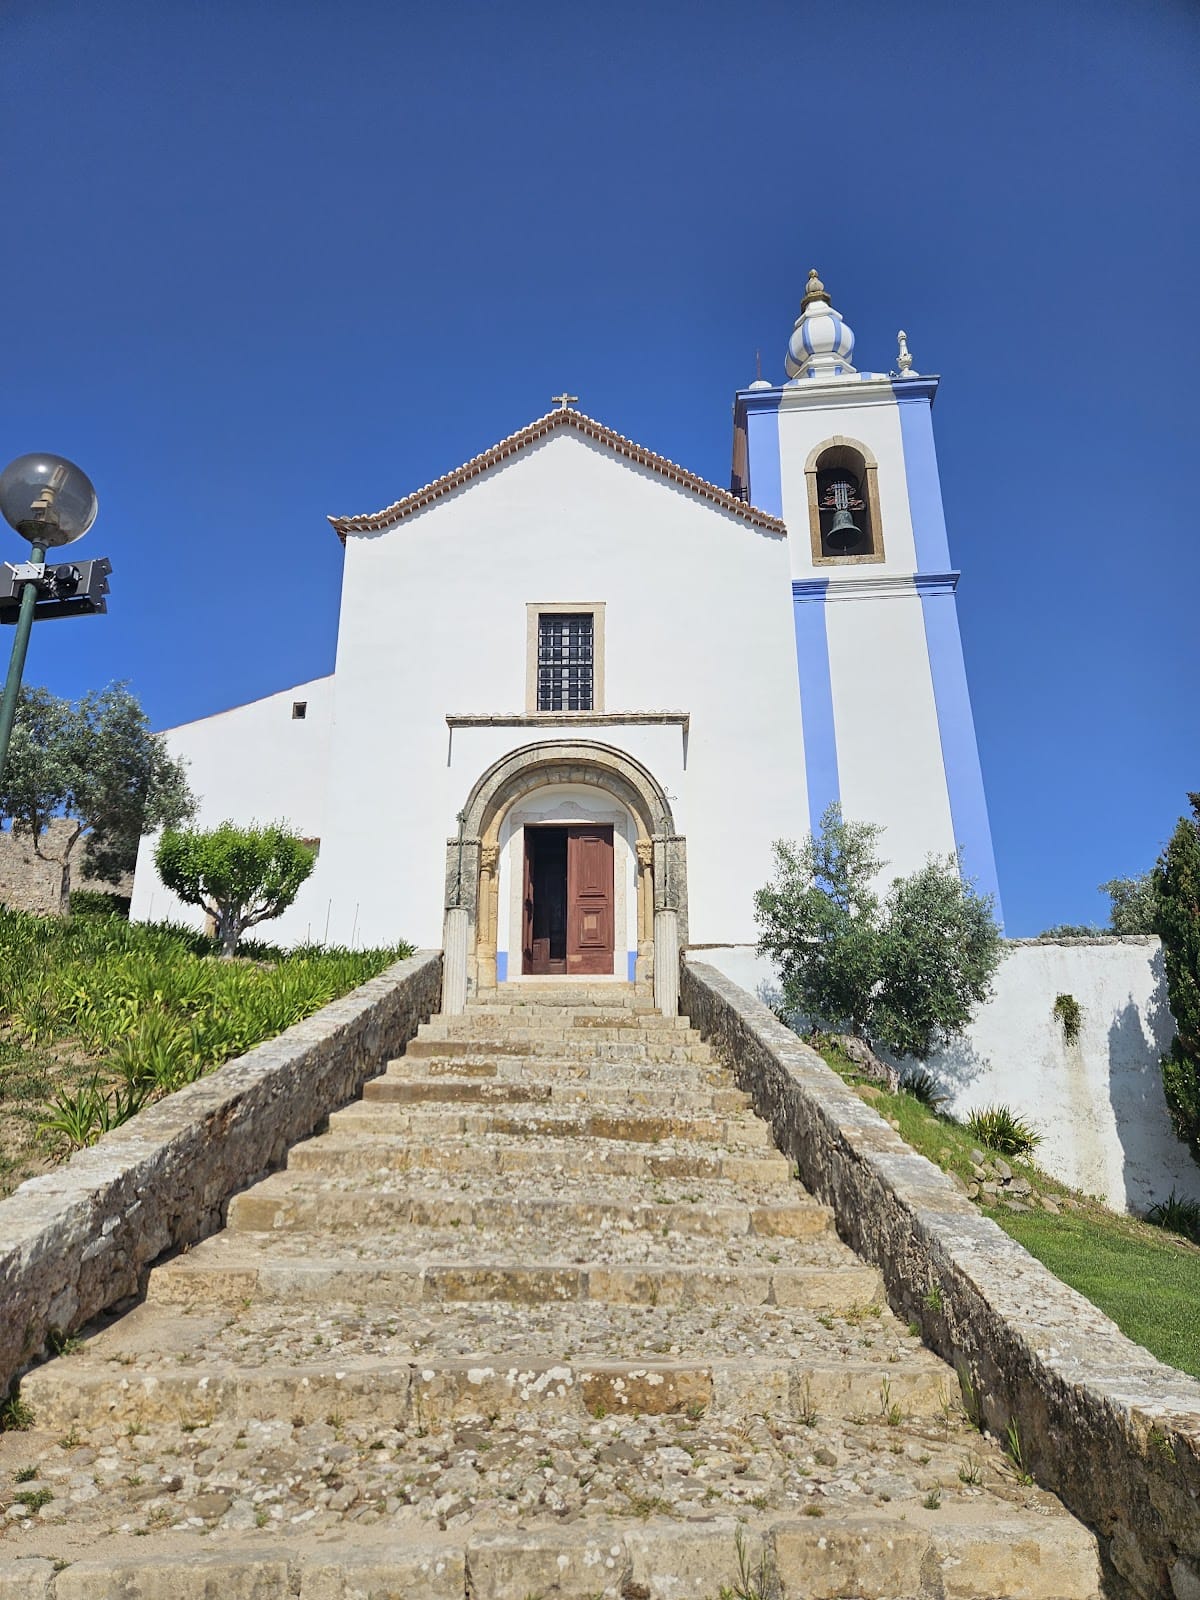
The Church of Santa Maria do Castelo stands separately inside the wall circuit and is reached by a staircase. A cistern lies beside the church, while a medieval cemetery formerly occupied the neighbouring area. The church, water reservoir, and cemetery area form a distinct group within the enclosed summit.
Citadel Cisterns
Several cistern features survive within the castle. The courtyard contains skylights belonging to one cistern and a third reservoir covered by a brick vault. Mortar from one of the cisterns has also contributed to the evidence for Roman activity on the hill.
Citadel and Palace
Semicircular Keep
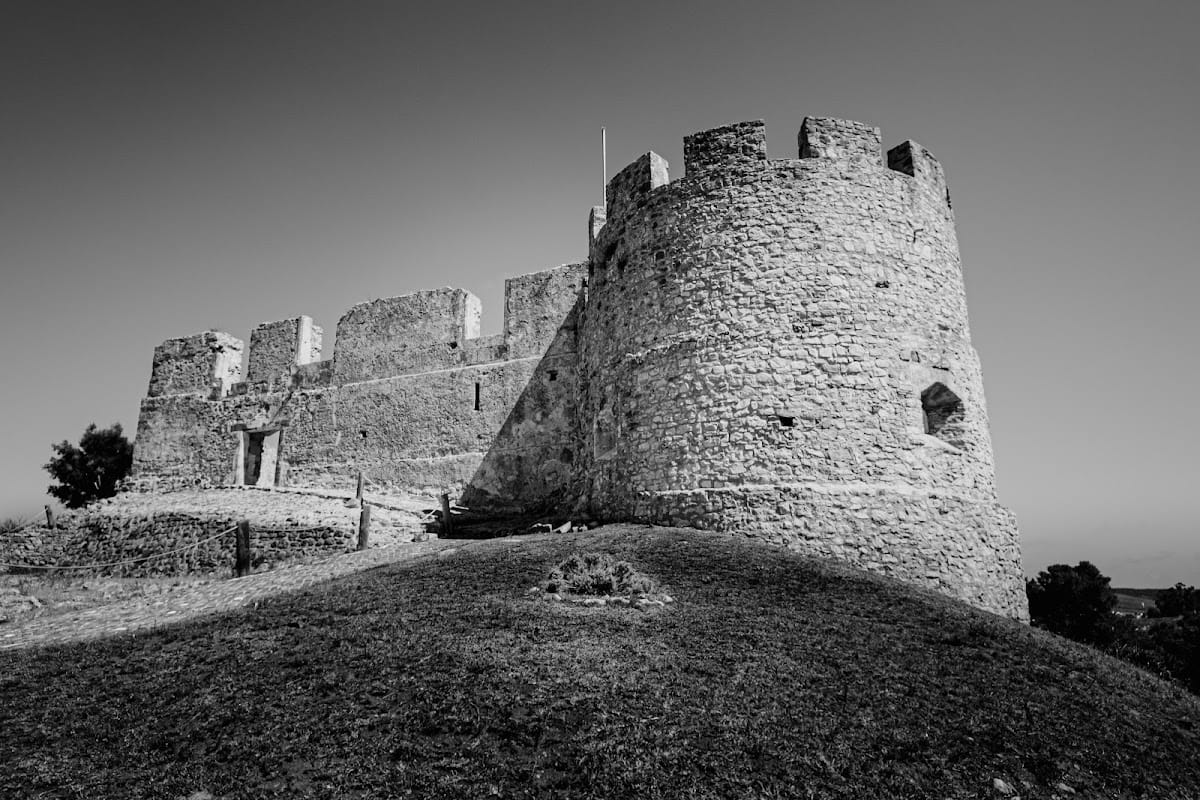
The southeast corner of the irregularly planned citadel is dominated by a semicircular keep. Internally, it is divided into a two-part room arranged over two levels and covered by a ribbed vault, a ceiling supported by intersecting structural ribs. The keep retains two gunports, an external doorway, and square merlons.
Palace of the Alcaides
Doorways in the southern curtain wall and at the northern corner of the northern curtain wall lead into the arms courtyard. The courtyard contains the ruins of the Palace of the Alcaides, constructed over earlier buildings. The palace originally had two storeys arranged around an internal courtyard.
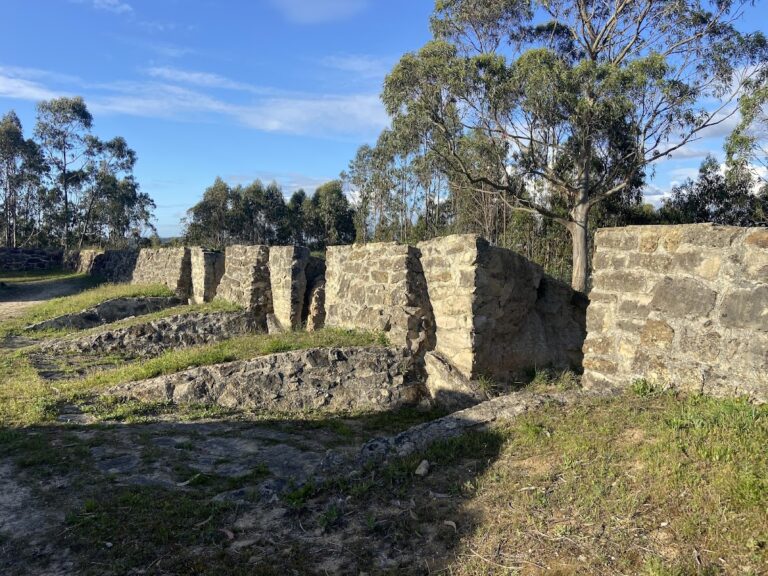
Surviving elements include the external walls, the entrance doorway, fragments of ground-floor walls, and areas of stone and tile flooring. Stone corbels, which supported the framing of the upper storey, remain in place, together with the stone surrounds of windows from the upper floor. The courtyard also preserves the cistern features described above. Excavation near the northern turret produced animal bones from a medieval refuse deposit, adding evidence about life within the castle’s aristocratic community.