Styrum: A Medieval Castle Estate and Imperial Fief in Germany


Site at a Glance
- Rating
- 4.3
- Popularity
- Low
- Country
- Germany
- Primary era
- Medieval
- External website
- Open
- Eras represented
- Medieval, Early Modern, Modern
- Civilizations
- Holy Roman Empire
- Site type
- Domestic
- Remains
- Castle
On this page16 sections
History
Styrum is a historic castle estate in Mülheim an der Ruhr, Germany, whose medieval origins lie in the eleventh century. First known as Stirhim, it was a chief royal estate of King Henry IV before becoming the ancestral seat of the Limburg-Styrum family. Its history reflects the changing position of a noble lordship within the Holy Roman Empire, a long-lasting political order whose territories included kingdoms, duchies, ecclesiastical states, and smaller lordships.
Royal estate and medieval castle
In 1067, Henry IV transferred Stirhim to the Imperial Abbey of Kaiserswerth. The estate came into the possession of the Counts of Altena-Isenberg in the early thirteenth century. After the family was defeated at the Battle of Worringen in 1288, Count Dietrich of Altena-Isenberg and his son Eberhard I moved from their ancestral castle of Limburg on the Lenne to Styrum to escape advancing enemy forces. In 1289 they built the first castle house there.
A division of the inheritance after 1301 gave Styrum to Dietrich’s younger son Johann. He established the Limburg-Styrum branch of the family, and the small complex became its ancestral seat. Early building work made the site suitable as a residence, although Styrum was still described as a chief estate in 1350. This wording indicates that it had not yet acquired the representative architecture associated with a major noble residence.
The family built its first representative manor house during the fourteenth or fifteenth century. In 1442, Count Wilhelm I of Limburg-Styrum received the lordship as an imperial fief from Emperor Frederick III. An imperial fief was a territory held directly from the emperor rather than through an intermediate territorial lord. Styrum retained this status until the beginning of the nineteenth century.
Changes in residence and family ownership
After Count Georg of Limburg-Styrum married Irmgard of Wisch, he inherited Borculo, Bronckhorst, and Wildenborch through her. The family’s principal residence then moved to its new possessions in Gelderland, while officials administered Styrum. In 1644, the Limburg-Styrum family divided into three lines. Styrum first became the widow’s portion of Countess Anna Magdalena, the wife of the deceased Count Hermann Otto I, before one branch of the family resumed residence there.
Count Moritz of Limburg-Styrum undertook a major remodelling in 1658. The manor house was fundamentally renovated, its present stair tower was added, and eastern and western cross-wings were constructed. Work also affected the gatehouse and chapel, although it remains uncertain whether the gatehouse was built anew at that time or substantially remodelled.
During the rule of Count Christian Otto of Limburg-Styrum, part of the castle burned in the first half of the eighteenth century. The damage resulted in restoration in the Baroque style and in the creation of a Baroque garden. The park therefore preserves the memory of a formal garden phase before its later transformation into an English landscape park.
End of the lordship and nineteenth-century transformation
Styrum was an immediately imperial lordship within the Holy Roman Empire and an enclave within the lordship of Broich, which belonged to the Duchy of Berg. It had no seat in either the Imperial Diet or an Imperial Circle Diet, the representative assembly of one of the empire’s administrative circles. The Confederation of the Rhine Act placed the lordship under the sovereignty of the Grand Duchy of Berg in March 1806. This process, known as mediatization, ended the direct status of previously immediate imperial territories.
The castle itself remained in family ownership after the lordship was dissolved. In 1809, Count Ernst Maria of Limburg-Styrum, the last male member of the family, left the estate by inheritance to Maria Margaretha of Humbracht, his deceased wife’s sister. The former Styrum rent administrator Marcks acquired it in 1836, and Johann Schönnenbeck, a landowner, bought it in 1861.
Schönnenbeck used the estate for agricultural purposes and made extensive changes to the manor house’s interior and exterior. Earlier plans and illustrations show that the building had once possessed a high roof with two rows of dormers, a curved eastern gable, taller cross-wings, a large knights’ hall decorated with portraits of Limburg counts, and three rooms on the ground floor.
In 1890, the Ruhr industrialist August Thyssen acquired the deteriorated estate as a residence for the general directors of his company. He modernized the buildings according to contemporary taste, moved the principal entrance to the north, remodelled the north facade, replaced the eastern cross-wing with a structure carrying a roof terrace, and gave the manor house its present external appearance. Wilhelm Roelen, the last resident associated with the Thyssen concern, lived there until 1958.
Municipal ownership and later uses
The chapel was converted first into a carriage shed and later into a garage. Most of the service buildings were demolished when the surrounding English landscape park was created. In 1959, the castle was transferred to the City of Mülheim an der Ruhr as a foundation, on the condition that an adult day-care centre be established and operated there.
The castle and park were comprehensively renovated for the 1992 state garden exhibition known as MüGa. A greenhouse formerly used by an aquarium club was demolished, and the club’s aquariums were moved into the vaulted cellar of the manor house. The chapel was renovated for later use by the Aquarius Water Museum, a museum devoted to water-related subjects.
Six publicly subsidized artists’ studios were established on the first floor in 2010, together with a large artists’ apartment in the attic. Since 2021, a municipal company has periodically rented the ground floor as an event venue. Styrum has been legally protected as a monument since November 1986.
Remains
Styrum stands in the Ruhr lowland on the river’s right bank, within Mülheim an der Ruhr’s district of the same name. A surrounding wall encloses the castle precinct, while an extensive park occupies the area around it. The surviving complex combines a medieval rubble-stone core, later brick and plastered additions, a chapel, a gatehouse, a defensive tower, and buildings reshaped during the seventeenth, eighteenth, and nineteenth centuries.
Southern entrance and chapel
Gatehouse
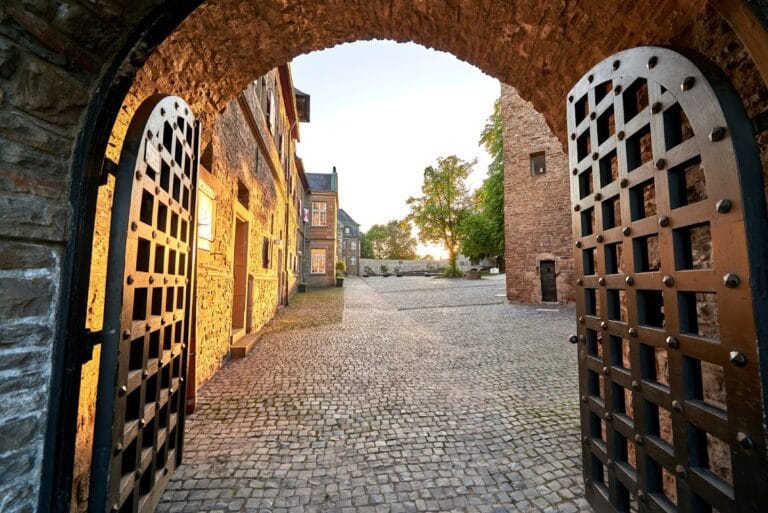
The southern entrance on Burgstraße passes through a one-storey gatehouse. Its round-arched portal is crowned by a triangular gable whose field contains two heavily weathered armorial stones. They belong to Count Hermann Georg of Limburg-Styrum and his wife, Maria of Hoya. The gatehouse has plastered brick walls and formerly included the gatekeeper’s dwelling. Wall anchors on either side of the passage point to either 1568 or 1658. Since the nineteenth century, the principal entrance has been located on the north side at Moritzstraße 102.
Former castle chapel
East of the gatehouse is the former castle chapel, a six-metre-wide building entered through a pointed-arch doorway. Its simple hall ends in three sides and has a reconstructed beam ceiling. A glass panel in the floor marks the entrance to the former crypt, which had a shallow barrel vault. The building now serves as a seminar and lecture room for the Aquarius Water Museum.
Defensive tower and manor house
Defensive tower
A plastered square defensive tower marks the south-western corner of the precinct. It rises through three storeys beneath a curved hood roof. A two-storey stair tower projects from its northern side, giving the corner structure a distinct vertical element within the enclosed castle grounds.
Medieval core and principal facades
The two-storey manor house incorporates building fabric from at least five centuries. Its medieval core is a rubble-stone structure with a vaulted cellar, and its oldest surviving fabric dates to the thirteenth century. The medieval block measures 19.30 by 9.90 metres in plan. Later rebuilding has integrated this early structure into the larger residence rather than replacing it entirely.
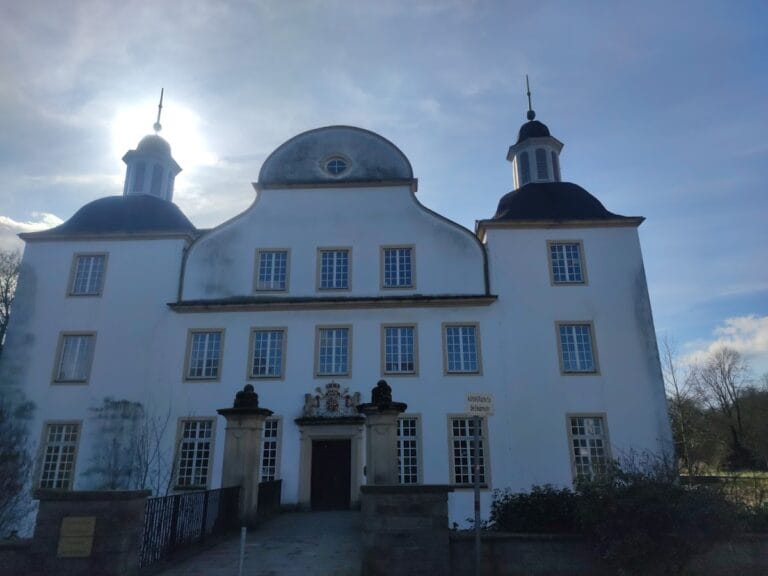
The north side forms the principal facade. Its round-arched portal has a dressed-stone surround and opens toward an upper-storey balcony. A conspicuous six-sided stair tower rises beside it and is capped by a weather vane bearing the inscription “T & Co” and the year 1890, referring to Thyssen and Company. The south side has served as the garden facade since the nineteenth century. Two low square additions frame it, their flat roofs functioning as terraces, while a curved, two-flight open staircase in the Neo-Baroque style descends into the castle park.
Cross-wings and later additions
A western cross-wing projects from the central block beneath a half-hipped roof, meaning that its end slopes do not descend as far as those of a fully hipped roof. The wing formerly served as the kitchen building. A western addition has arcades at ground level and ends in an apse-like tower with a pointed helmet roof.
The alterations of 1890 lowered the central roof to approximately the height of the western cross-wing and introduced new windows, producing a more unified exterior. The eastern cross-wing was removed and replaced with a structure carrying a roof terrace. These changes, together with the altered northern entrance and facade, account for much of the manor house’s present appearance.
Park and surviving service areas
Castle park
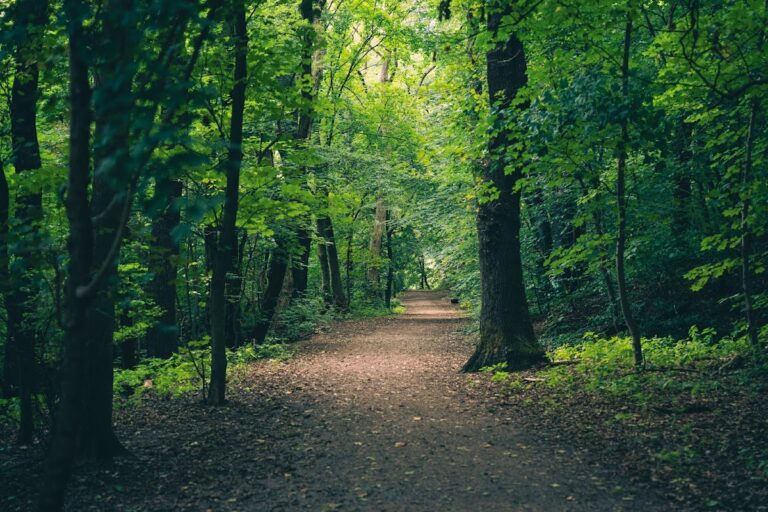
The castle precinct contains a park first laid out as a Baroque garden in the eighteenth century. It was later reshaped as an English landscape park, a change that accompanied the removal of most of the former service buildings. The park now forms the wider setting of the enclosed castle complex.
Cellar and former greenhouse area
The manor house retains a vaulted cellar, where the aquariums of the former aquarium club were relocated after its greenhouse was demolished in 1992. This reuse connects the surviving underground space with the later museum history of the estate while preserving the cellar as part of the manor house’s historic fabric.
Nearby sites