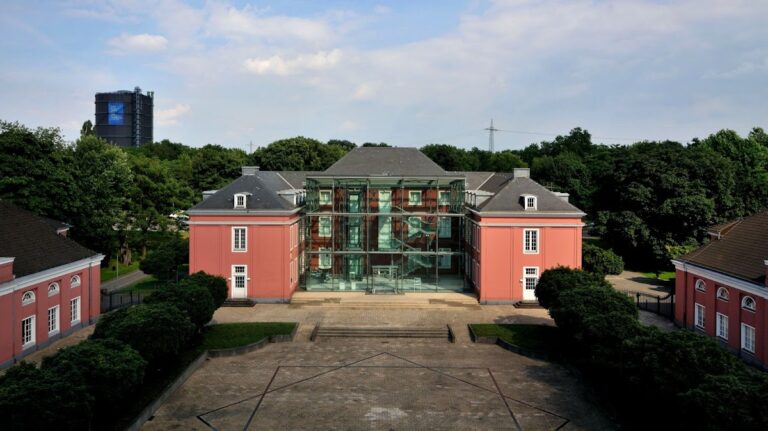
Schloss Broich: A Carolingian Fortress and Castle in Germany
Site at a Glance
- Rating
- 4.5
- Popularity
- Medium
- Country
- Germany
- Primary era
- Early Modern
- External website
- Open
- Eras represented
- Medieval, Early Modern, Modern
- Civilizations
- Carolingian, Holy Roman Empire, Kingdom of Prussia
- Site type
- Military
- Remains
- Castle
On this page14 sections
History
Schloss Broich is a castle in Germany, located in Mülheim an der Ruhr, and was built by the East Frankish realm during the Carolingian period in the winter of 883–884. It stands near a ford where the medieval Hellweg crossed the Ruhr and is regarded as the oldest known surviving Carolingian-period castle north of the Alps. Its first purpose was military: to secure the river crossing and the route that linked the Rhine near Duisburg with northeastern Germany.
Carolingian foundation
After Vikings occupied Duisburg as a winter camp in 883, the East Frankish duke Heinrich probably ordered a fortified camp at Broich. Heinrich’s army expelled the Vikings from Duisburg in 884, reducing the immediate strategic need for the new installation. It may nevertheless have remained in use until at least the early tenth century before probably being abandoned. The original arrangement, which included multi-room buildings but was not equipped for sustained permanent occupation, reflects its role as a short-term military position.
A chronicle by Flodoard of Reims records a meeting at the lower Ruhr in 923 between Heinrich I, king of East Francia from 919 to 936, and Robert I, king of West Francia from 922 to 923. Some interpretations identify Broich as the fortified site where the meeting took place, although the connection remains an interpretation rather than a certain identification.
Medieval lordship and fortress
Toward the end of the eleventh century, the noble lords of Broich rebuilt and enlarged the abandoned castle. Members of the Broich, Mülheim, and Dümpten families appear as witnesses at a count’s court in 1093, providing the earliest recorded mention of the Broich lords. In 1188, Philip I of Heinsberg, archbishop of Cologne, acquired the castle for 400 marks, while the Broich family continued to live there. From the late twelfth century, successive rebuilding campaigns converted the site into a stronger fortress.
Schloss Broich resisted a siege in 1240 by Archbishop Konrad of Hochstaden during territorial conflicts involving Count Wilhelm IV of Jülich and Duke Heinrich IV of Limburg. Because Heinrich was also Count of Berg, the lords of Broich, who held their position as his vassals, became involved in the conflict. The castle’s military importance continued through changes in lordship. When the male line of the Broich family ended with Dietrich V, the lordship passed in 1372 through his eldest daughter Lukardis, wife of Count Dietrich IV of Limburg. Broich became associated with the Limburg-Hohenlimburg branch, became a fief of the Duke of Berg in 1376, entered a fief relationship with the Duke of Cleves in 1432, and was later associated with the Electorate of Cologne. A fief was a lordship held in return for obligations to a superior lord.
Sieges and sixteenth-century changes
The castle endured several sieges between 1437 and 1439 during conflicts involving Heinrich of Limburg-Broich and Dietrich II of Moers, the archbishop of Cologne. A larger coalition led by the Cologne archbishop and Duke Gerhard of Jülich-Berg attacked from 2 to 19 September 1443. Its forces also included troops of Johann VIII, bishop of Liège, and Friedrich II, elector of Saxony. After approximately eighteen days, the castle was captured for the first time in its history. The fortifications were repaired, and the former owners recovered their rights and possessions in 1446. Fire from the siege destroyed the keep and southwest tower, while the ring wall and residential buildings suffered severe damage.
Count Johann of Limburg had no children, so in 1505 he adopted his niece Irmgard of Sayn and married her to Wirich V of Daun-Falkenstein. In 1508, he transferred the lordship of Broich and half of the County of Limburg to the couple. Wirich’s larger household led to extensive residential rebuilding, although the defenses were not substantially strengthened. Alterations during the sixteenth century included a new entrance through the western ring wall, the closure of the former gate in the northwest tower, several timber-framed houses within the ring, and additional residential buildings beside the main hall and along the southern courtyard wall.
From 1584, Spanish and Dutch troops repeatedly moved through the area, were quartered at the castle, or used it during the Cologne War and the Eighty Years’ War. On 5 October 1598, a Spanish army of about 5,000 men, equipped with artillery and commanded by Admiral Francisco de Mendoza, attacked after rejecting Wirich VI of Daun-Falkenstein’s claim of neutrality. The garrison capitulated the following morning. Wirich VI was killed near the castle on 11 October, and the bombardment opened a breach between the corner tower and the Scheifhacke while damaging other buildings.
Early-modern residence
Count Wilhelm Wirich of Daun-Falkenstein repaired and enlarged the badly damaged complex between 1644 and 1648. The work restored the residential buildings and gave Schloss Broich much of its early-modern character. After Wilhelm Wirich died in 1682, the inheritance passed to his daughter Christine Louise and her husband, Count Emich Christian of Leiningen-Dagsburg. The castle then lost its defensive role and served mainly as a residence, later becoming the seat of a rentmaster, an official responsible for administering lordly revenues.
Maria Luise Albertine, Countess of Leiningen-Dagsburg, renewed interest in the property during the late eighteenth century. Nicolas de Pigage, chief building director in the Electorate of the Palatinate, prepared plans for restoration and expansion, but only part of the scheme was carried out in 1789. Her granddaughters Luise and Friederike of Mecklenburg-Strelitz, later queens of Prussia and Hanover respectively, stayed at Broich in 1787 and 1791.
Decline, excavation, and conservation
During the Napoleonic period, the Lordship of Broich was dissolved. After the Congress of Vienna, Broich was annexed by Prussia in 1815, and the buildings deteriorated rapidly. Following the death of the last owner, Prince Georg Karl of Hesse-Darmstadt, in 1830, the castle was auctioned in 1857 to rent administrator Bilger and his son-in-law, banker Eduard Stöcker, for 335,000 thalers. Railways and roads built during the nineteenth and twentieth centuries removed substantial parts of the complex.
The city of Mülheim acquired Schloss Broich in 1938. The castle deteriorated during the Second World War and the postwar period, although the hall building received a new roof in 1952. Extensive archaeological excavation and restoration followed from 1967 to 1974 under Professor Günther Binding on behalf of the Landschaftsverband Rheinland. The work revealed foundations from the late Carolingian phase and from later construction periods, and the restored castle reopened ceremonially in 1975. Further structural conservation began after large stones fell from the ring wall in September 2009 and was completed in January 2020.
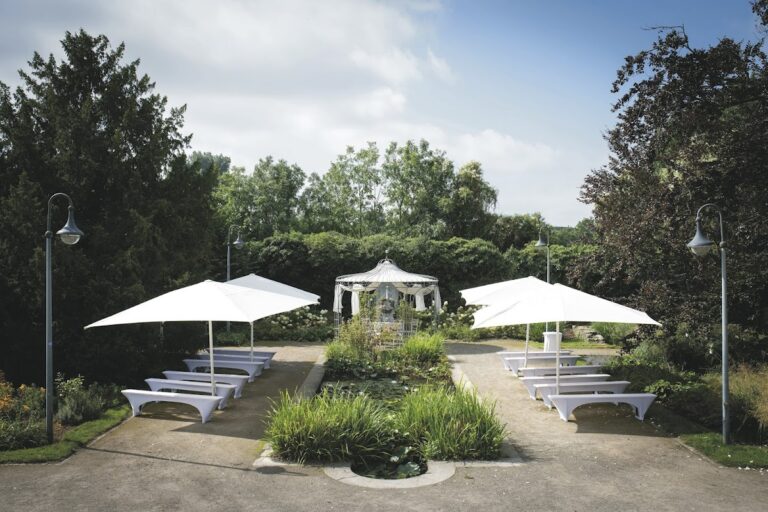
The restored complex now accommodates civic receptions and civil weddings, while its upper castle contains the Historical Museum of the Mülheim Historical Association. The museum presents excavation finds, models, and material relating to several centuries of Mülheim’s history.
Remains
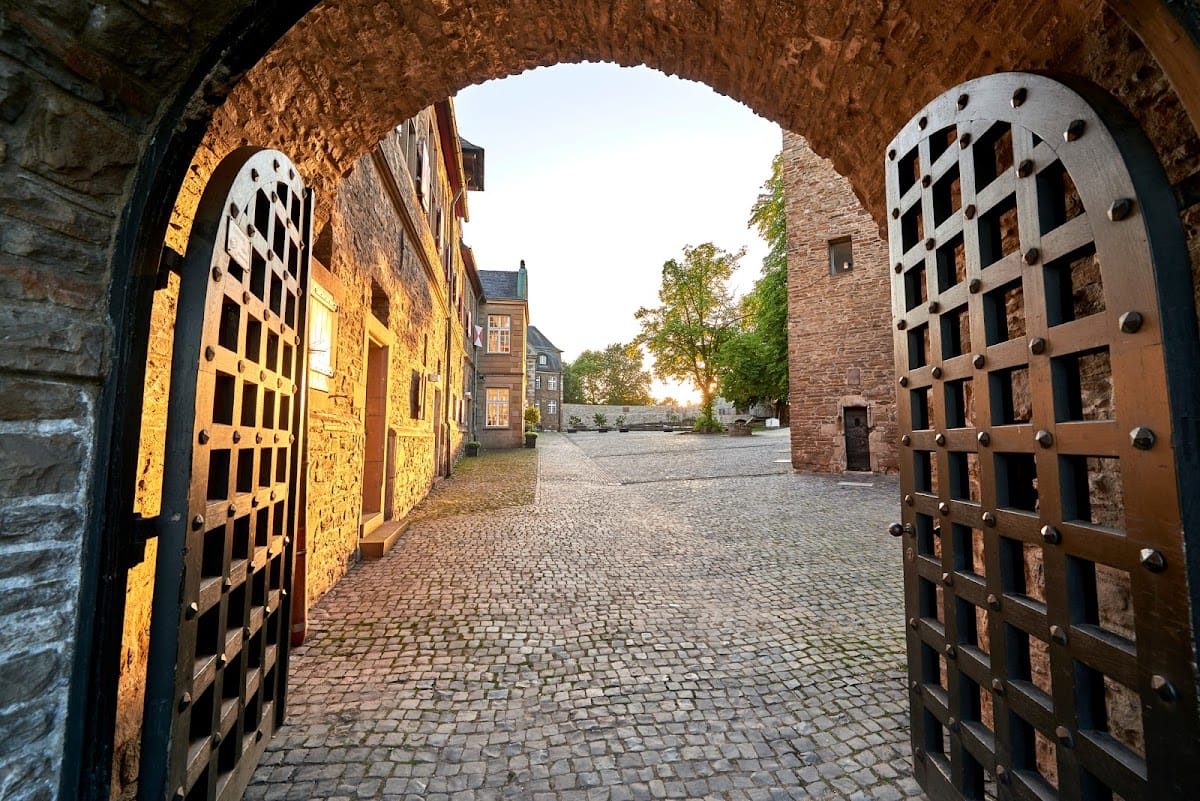
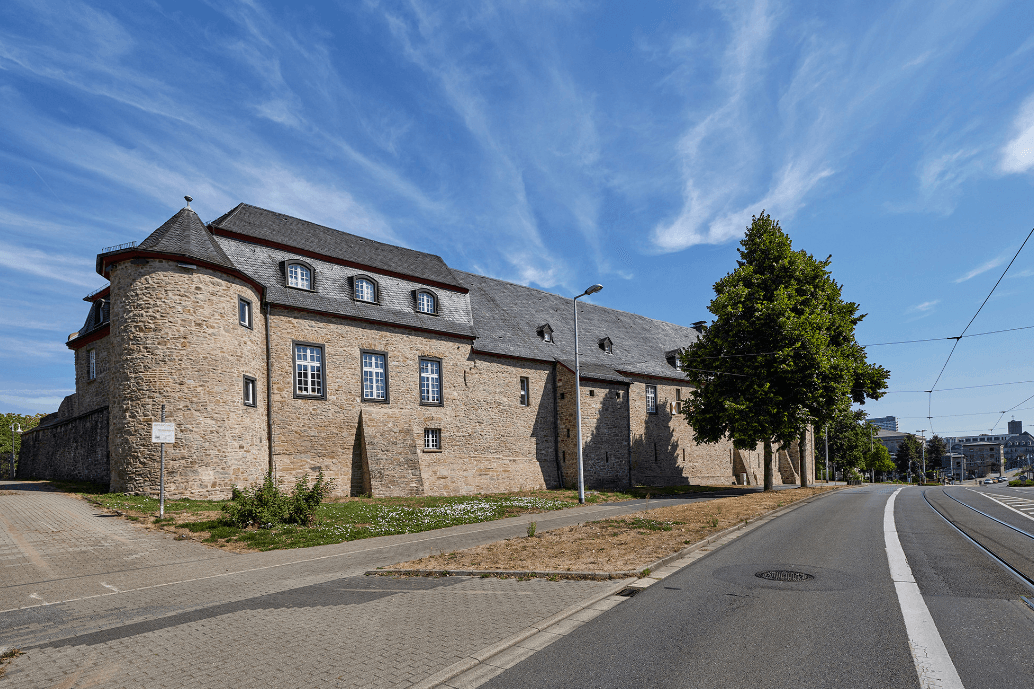
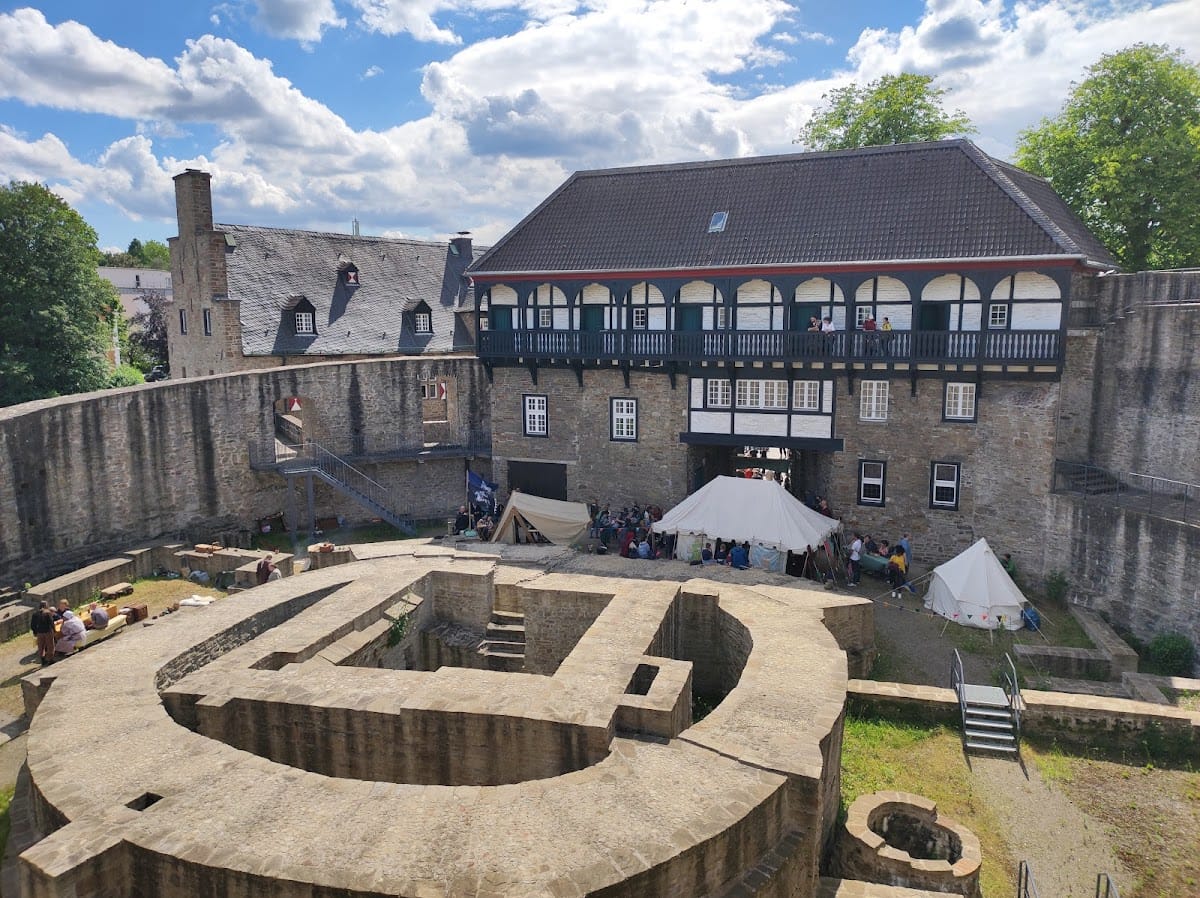
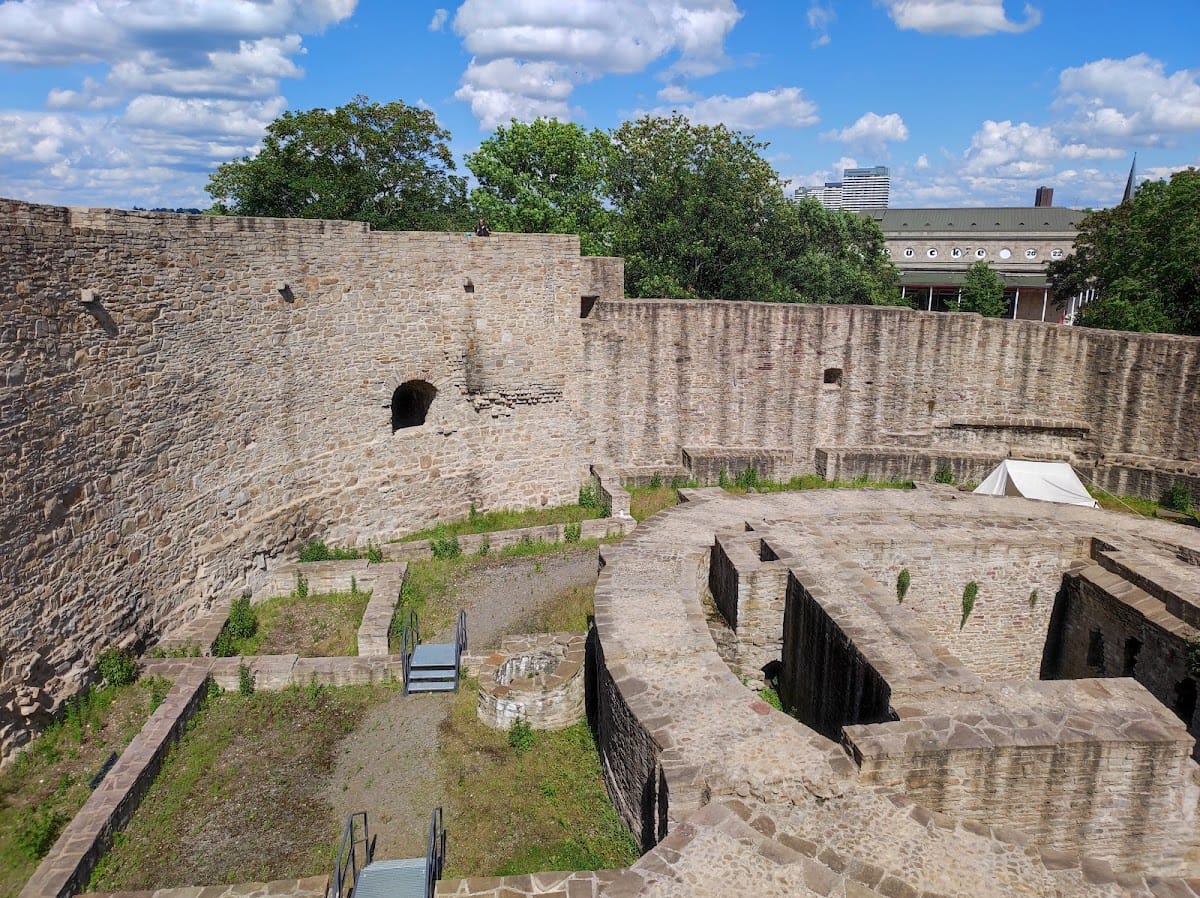
Schloss Broich occupies an approximately 11-metre-high spur above the Ruhr. The surviving complex combines the oval Carolingian ring wall and foundations from later fortifications with a medieval hall building, early-modern courtyard wings, the upper residential building known as the Hochschloss, and later additions. Excavation exposed construction phases ranging from the ninth century through the medieval and early-modern periods, allowing the present buildings to be understood as a layered castle complex rather than a single building campaign.
Carolingian and medieval fortifications
Oval ring wall
The original ninth-century fortification was enclosed by an oval ring wall containing several multi-room buildings, including two-storey structures. Its arrangement indicates a military installation intended for short-term use. From the late twelfth century, the wall was rebuilt, raised to about 9 metres, and thickened to approximately 1.5 metres. The northern section was turned into a defensive outer zone, strengthening the approach to the enclosure.
Medieval keep
A massive keep, the principal fortified tower of a medieval castle, was added during the late twelfth-century rebuilding and reached approximately 17 to 17.4 metres in height. It burned during the 1443 siege and was later demolished rather than rebuilt. The same attack heavily damaged the ring wall and left the residential buildings uninhabitable. A planned stone bridge across the Ruhr was never constructed.
Residential and courtyard buildings
Gothic hall building
Between 1380 and 1400, a two-storey Gothic hall building, or palas, was inserted into partly demolished southern defenses. A palas was the main residential or ceremonial hall of a medieval castle. The building had prominent stepped gables and later incorporated a shallow-vaulted family crypt beneath its chapel.
Hochschloss and courtyard wings
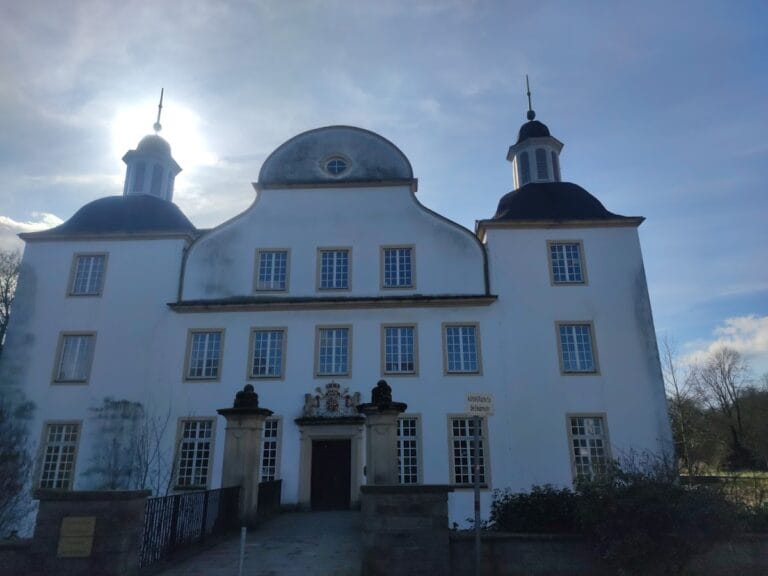
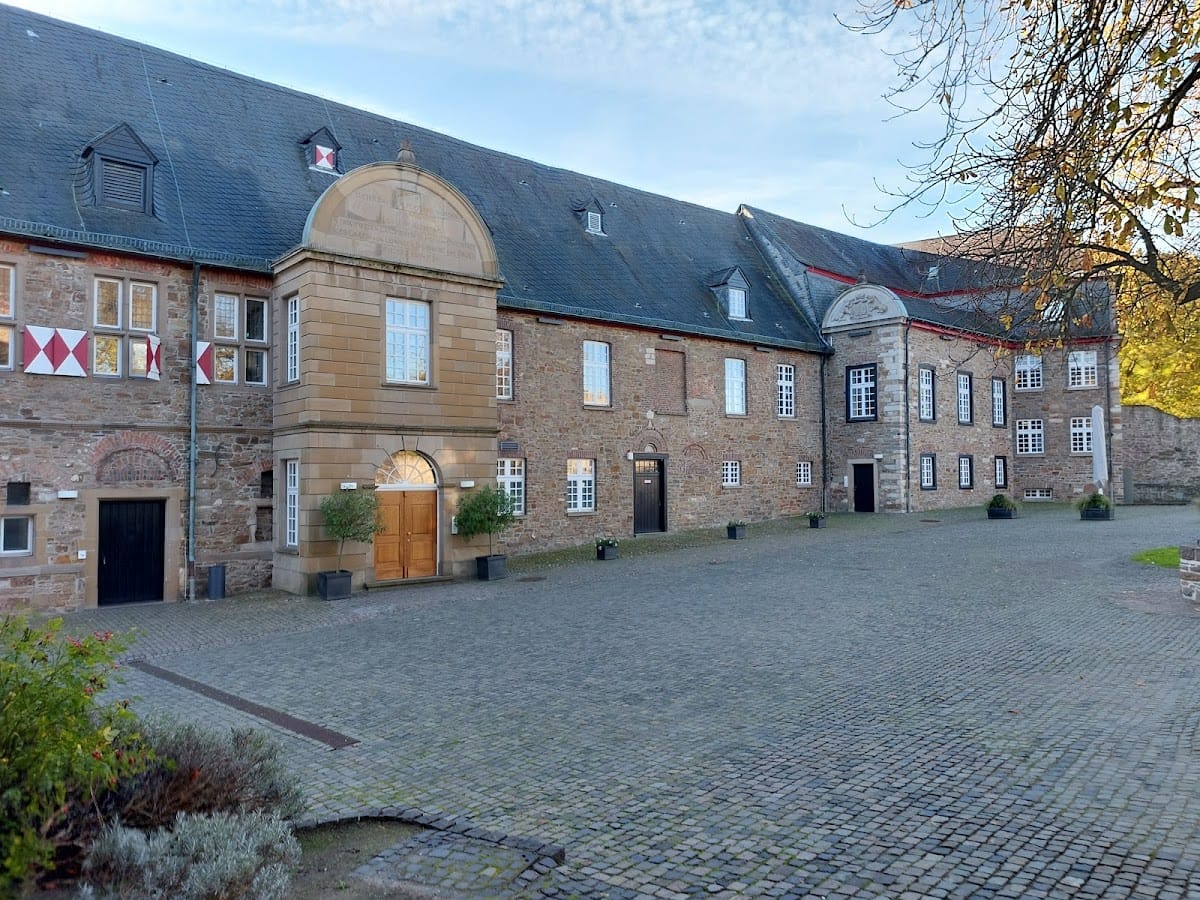
Between 1644 and 1648, two-storey stone residences within the ring complex were rebuilt and enlarged. A timber-framed upper storey with a wooden gallery was placed above the gate, forming the present Hochschloss, or upper residential building. Its entrance carries the coat of arms of Wilhelm Wirich of Daun-Falkenstein and the date 1648.
A two-storey castle wing incorporating the Gothic hall and a sixteenth-century residential building was arranged around the courtyard with a projecting octagonal stair tower. Further wings followed the northern and western courtyard walls. The gate was moved about 80 metres southward, creating a large garden. The complex also retains representative rooms called the Knights’ Hall, Fireplace Room, Heraldic Room, and Tecklenburger Chambers. Offices occupy the attic, while museum displays and models are installed in the Hochschloss.
Later additions
A tower-like outer bailey with a moat was built northwest of the castle and survived as a ruin until its demolition in the nineteenth century. In 1789, the western wing was partly rebuilt with the so-called Glass Palace, and the stair tower was renewed in an early Neoclassical style. The northern wing was demolished during the same period of change.
In 1857, the timber-framed buildings in the central complex were demolished. A two-storey Neoclassical villa was then constructed against the Hochschloss. The surviving buildings, restored areas, ring wall, chapel and crypt area, garden zone, and excavated foundations together preserve the physical record of Broich’s development from a Carolingian military camp into a fortified medieval lordly residence and an early-modern castle.