Ostromeč Castle: A Hussite Fortress in Czechia


Site at a Glance
- Rating
- 3.8
- Popularity
- Very Low
- Country
- Czechia
- Primary era
- Medieval
- Eras represented
- Medieval
- Civilizations
- Holy Roman Empire, Kingdom of Bohemia
- Site type
- Military
- Remains
- Castle
On this page8 sections
History
Ostromeč Castle is a ruined medieval castle in Czechia, north of Hrazany in the Příbram District. Its builder is unknown. An earlier phase of the site dates to the mid-fourteenth century, while the later fortress was built in 1424 by Taborites, the radical Hussite faction, under the command of Jan Hvězda of Vícemilice.
Earlier Seat and Taborite Foundation
The site has been linked with an earlier seat called Hrádek or Hradnice, mentioned in 1369 in the designation of Oldřich of Radnice. That castle had already been deserted by the beginning of the fifteenth century. A battle connected with the Hussite Wars, fifteenth-century religious and political conflicts in Bohemia associated with the followers of Jan Hus, took place nearby in 1419. Five years later, Taborite forces established a substantially enlarged castle at Ostromeč.
Sieges and Destruction
Ostromeč was besieged and captured in 1428, but it was restored soon afterward. In 1435, Hynek Ptáček of Pirkštejn led another siege. The garrison, commanded by Captain Filip of Padařov, surrendered in May, after which the castle was demolished and burned.
Rebuilding and Abandonment
Zdeněk Konopišťský of Šternberk rebuilt the castle in 1450 as a military stronghold. Raids were successfully conducted into the surrounding area from Ostromeč, prompting the Land Diet, a representative assembly of the estates, to decide on its demolition in 1471. The castle withstood the resulting siege and remained standing until around 1500. It was recorded as deserted in 1542. Ostromeč has been protected as a cultural monument since 1965 and is designated a cultural monument of the Czech Republic.
Remains
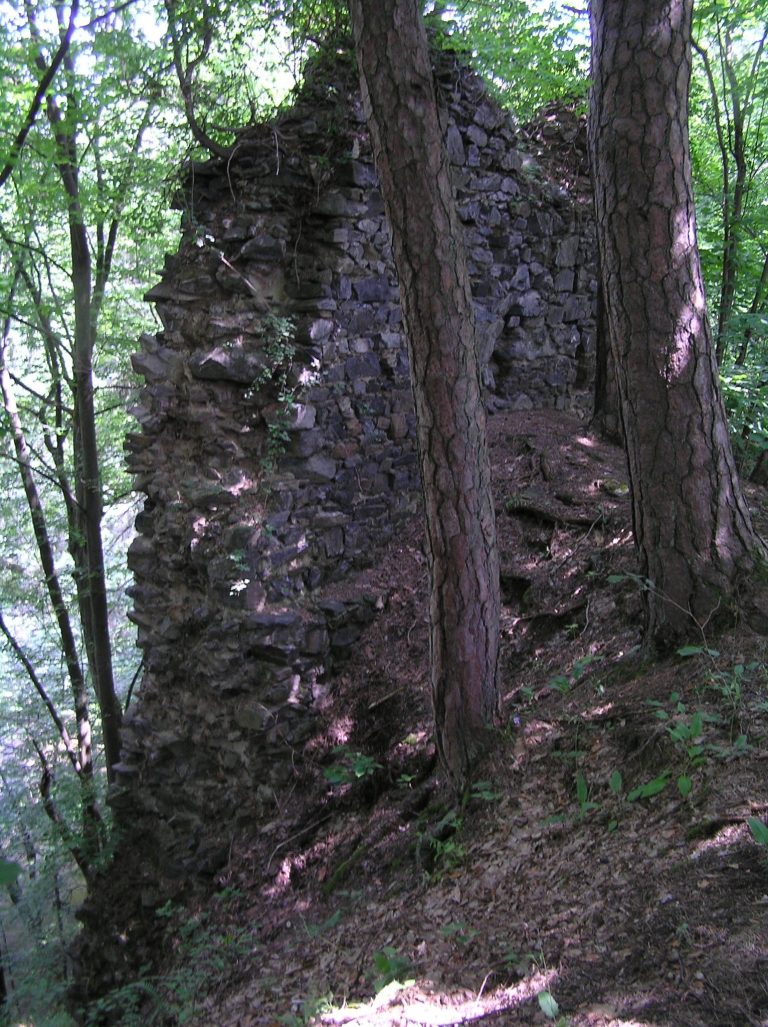
The castle occupied the end of a promontory above the confluence of the Vltava and Mastník rivers, at an elevation of approximately 320 metres. Its surviving remains consist of earthworks and fragments of masonry from the buildings and fortifications. The physical layout preserves evidence of both the small earlier seat and the larger Taborite enclosure.
Earlier Castle
The older, very small phase consisted of a rectangular building with a cellar covered by a barrel vault. A rampart, ditch, and wall enclosed it. The wall survives as the body of an earthwork-like rampart, retaining part of the earlier defensive arrangement.
Taborite Expansion
The Hussites greatly enlarged the castle. A large rectangular building stood at the centre of the new layout, with a smaller three-room structure to its south. The expanded core was probably defended mainly by wooden fortifications. Stone remains survive in the area of the former gate, while a ditch surrounded the entire enclosure and a substantial rampart protected its southern and western sides.
Southern Earthworks
Further earthworks lie south of the castle. Their purpose is uncertain, since they may have been external defensive positions or siege positions. The most prominent feature is called Červenka. It has a triangular plan and is protected by two ramparts and a ditch.