Burg Tannenberg: A Medieval Hilltop Castle in Germany
Site at a Glance
- Rating
- 4.7
- Popularity
- Low
- Country
- Germany
- Primary era
- Medieval
- External website
- Open
- Eras represented
- Medieval, Early Modern
- Civilizations
- Holy Roman Empire
- Site type
- Military
- Remains
- Castle
On this page17 sections
History
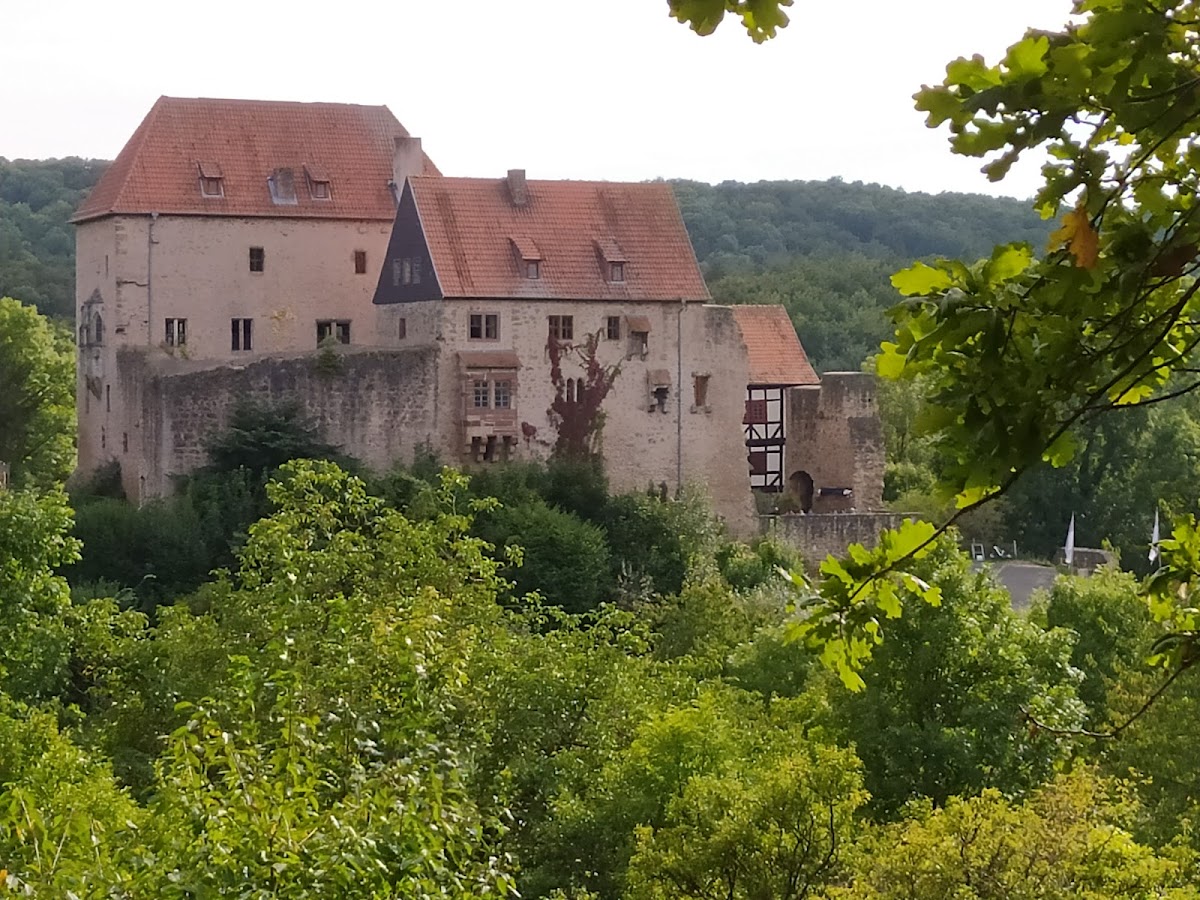
Burg Tannenberg, also called Tannenburg, is a medieval hilltop castle in Germany above Nentershausen, in the Richelsdorf Mountains of northeastern Hesse. The present castle was built in the fourteenth century on the site of an older fortification and became a frontier stronghold, feudal seat, and protector of traffic through the Seulingswald.
The earlier fortification
The predecessor site, known as Alt-Tannenburg, occupied the Old Summit above the later castle. Its ramparts and ditches remain recognizable. It was probably established by the abbot of Hersfeld after Henry II granted Hersfeld Abbey hunting rights in the imperial forest of Eherinevirst in 1003. Hersfeld Abbey was a major medieval religious foundation whose abbot also exercised territorial and feudal authority. The fortification controlled the northern part of the forest and helped secure and escort travelers on the old road through the Seulingswald.
An old Hersfeld document described the earlier site as having been abandoned “since ancient times.” After the Thuringian-Hessian War of Succession, the region became contested borderland between the Hessian and Thuringian ruling houses. The present castle was probably built around 1300 on a more defensible eastern spur, where additional space was available. Alt-Tannenburg probably continued in use alongside it for a time, and stone from the older fortification was reused in the new construction.
The Baumbach fief
The first documentary reference to the present castle dates from 1348. It arose from a settlement between Ludwig I of Baumbach and Landgrave Henry II of Hesse after their conflict over possessions in the Seulingswald. The agreement called the site “the house at Tannenberg.” Ludwig, who had held knightly rank since 1329, probably held the castle as a fief from the abbot of Hersfeld by 1338 at the latest. A fief was property or jurisdiction granted by a lord in return for service, while an after-fief was a further grant from one vassal to another subordinate vassal.
The Baumbachs held high and low jurisdiction in Nentershausen and nearby villages. High jurisdiction passed to the Hessian landgrave in 1578, while low jurisdiction was abolished in 1806. In 1360 Abbot John II of Elben enfeoffed the Hessian landgrave with Tannenberg, and the landgrave granted it as an after-fief to the Baumbachs. On 29 January 1365, Henry II and his son Otto renewed the Baumbachs’ grant. The agreement required the castle to remain open to the landgrave against all enemies and prevented the family from withdrawing it from him. Tannenberg was therefore part of Hesse’s defensive arrangements against the neighboring landgraves of Thuringia.
Chapel and road protection
An older chapel stood outside the castle and belonged to the parish church of Renda. It was probably also the first parish church of Nentershausen. On 5 August 1349, permission was given to separate its altar and transfer it to the baptismal chapel in the valley. Abbot John II formally confirmed the arrangement in 1356. The chapel was rebuilt in 1539.
Tannenberg also protected travelers using the road through the Seulingswald. In 1371 Erfurt made a protection agreement with the Baumbachs for the safety of its merchants. A branch of the road led to the castle, where merchants could receive protection and accommodation while waiting to join commercial convoys. In return, the Baumbachs received annual payments and building funds for maintaining the fortress.
Feuds and military pressures
The castle became involved in the regional conflicts of the late fourteenth century. The Baumbachs supported the Hessian landgrave against the Sterner League in 1372. The League was an alliance of nobles engaged in feuds with territorial rulers. Two years later, however, the landgrave declared a feud against the Baumbachs after they attacked property belonging to Fulda with assistance from Erfurt mercenaries.
Hessian and Fulda forces then besieged Tannenberg. The castle was not captured and suffered no major damage, although many nearby Baumbach villages were destroyed and abandoned. The dispute ended with a compensation payment by the Baumbachs in 1375. After the family joined the Sterners in the Sterner War in 1385, Landgrave Hermann II took the court of Ulfen from them in 1386. In 1392 he attacked Tannenberg again with Fulda and neighboring noble families. He promised his allies the castle for 1,800 gulden and for three years, but the attackers were repelled once more.
Tannenberg survived further feuds in the fifteenth and sixteenth centuries and also passed through the Thirty Years’ War without major damage. Its position away from the principal trade route probably helped protect it from the worst fighting.
Decline, rescue, and reuse
Inheritance divisions and sales to the landgrave in 1698 and 1738 reduced the Tannenberg branch of the Baumbachs to a 3/16 share of the castle. The family moved to its manor house in the valley in 1698. During the next two centuries, miners from the copper and cobalt works and agricultural laborers from the landgrave’s domain occupied the residential tower. Buildings that were no longer used gradually deteriorated.
A Baumbach family association founded in 1903, representing all branches of the family, bought the ancestral castle back from the state to prevent its complete collapse. Initial restoration began during this period. During the Nazi era, the castle warder’s house accommodated members of the League of German Girls. After the Second World War, it became a youth hostel.
In the 1980s, the Baumbachs attempted to convert Tannenberg into a hotel. The work destroyed substantial medieval interior fabric, including the staircase in the residential tower, and the project was abandoned when funds ran out. Since 1995, extensive restoration has been undertaken by the Association of Friends of Tannenberg in Nentershausen, the present owner. Since 2002, the residential tower and former castle warder’s house have housed medieval-themed dining facilities, while the former stable contains the castle administrator’s apartment and the operating company’s office.
Remains

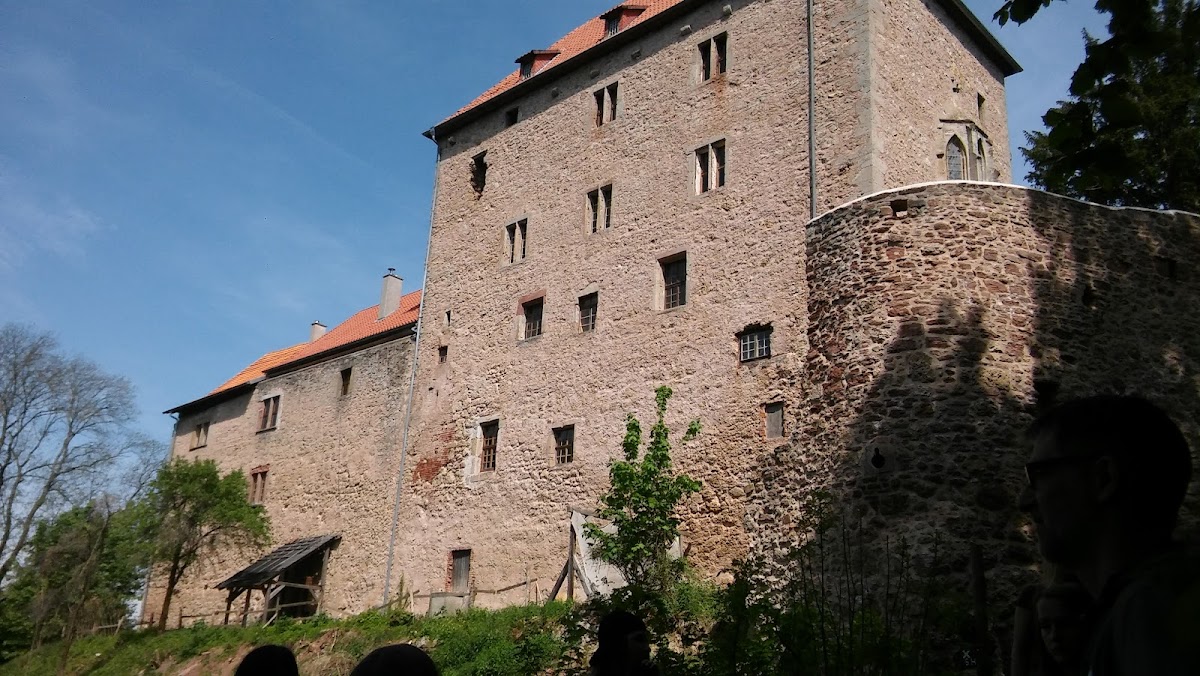
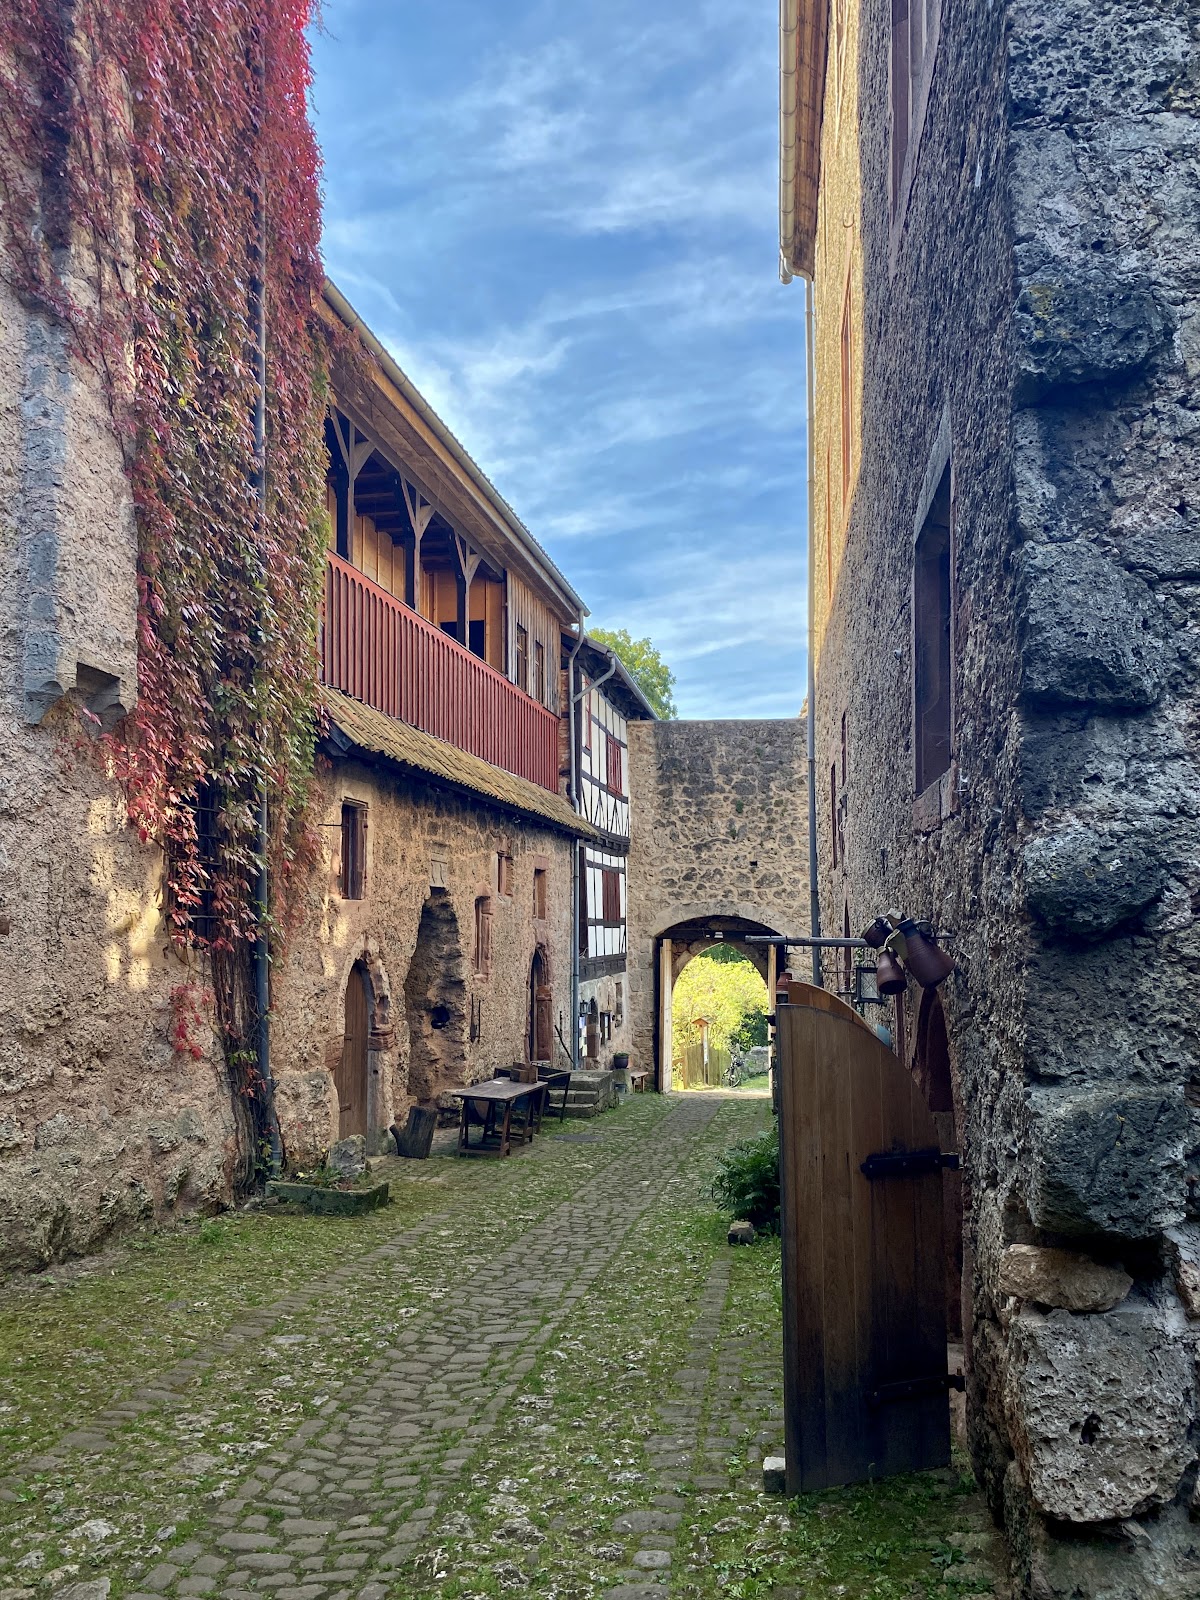
Burg Tannenberg is a hilltop spur castle on a projection of the Herzberg, about one kilometre east of Nentershausen and approximately 351 metres above sea level. Built chiefly of tuff and limestone, with timber framing in some structures, the complex forms an elongated rectangle about 50 metres long and 25 metres wide. The courtyard begins at the entrance and extends inward like a street, separating buildings along its northern and southern sides. Major parts of the medieval complex survive.
Entrance and defensive circuit
Gate and western defenses
The entrance to the inner castle lies on the western side. Stone guides in the exterior wall above the opening indicate that a portcullis, a vertically lowered defensive gate, stood there during the Middle Ages. An outer bailey, or fortified area before the main gate, occupied this position until 1400. It may have been the principal defensive work called Erbestein in older documents.
Restoration of the western outer defensive wall in 2006 revealed the foundations of the gatehouse, including a loophole at the present basement level. At the southeastern, mountain-facing edge, the last remains of the outer defensive enclosure include battlements, embrasures, and a recognizable wall-walk, the passage used by defenders along the wall.
Old Kemenate

The oldest building stood immediately left of the entrance at the northwestern corner. Known as the Old Kemenate, or Stone House, it was associated with Ludwig I of Baumbach. A kemenate was a fortified residential building traditionally connected with heated living quarters. Its ring wall was two metres thick, but the corner had completely collapsed. The outer closure was rebuilt in 2001. Along the eastern side of the castle, the surrounding wall still rises to about eight metres.
Building below the outer wall
South of the former outer wall, below the castle, stand the exterior walls of a building with three gates. It was probably connected with the landgrave’s domain, although its position and history also link it with trade traffic from Erfurt.
Residential and service buildings
Three-storey northern building
A three-storey building continues the line of the Old Kemenate. Its foundations are only slightly later than those of the older structure. Ludwig VII of Baumbach remodeled the building, and Ewald of Baumbach completed the work in 1545. Above the portal, a heavily weathered sandstone heraldic stone still preserves the initials L.V.B. and E.V.B., together with the initials M.Z.H.G.V. The coats of arms beneath them are completely weathered. Stables occupied the ground floor, while the upper floors provided living quarters. Wooden posts embedded in the eastern outer wall show the framework used when the building was raised.
Residential tower
The largest surviving structure is the four-storey residential tower in the southeastern part of the castle. Construction began around 1375, and the tower reached its present form through an expansion in 1555. Its eastern side faces the mountain and formed the principal attack side. Traces along the crowns of the eastern walls indicate that the building was once higher, as was the adjoining castle wall.
Strong locking mechanisms remain visible on both sides of the tower portal. They reflect the building’s dual role as a fortified residence and a keep, the castle’s strongest defensive tower. On the second floor, a hall contains a Gothic chapel oriel, a projecting chapel space, facing east. Its stone roof ends in a cross-flower finial. The room forms five sides of an octagon and has a cross vault whose double-hollow-moulded ribs meet at a keystone decorated with three oak leaves.
Beside the oriel, a stucco frieze displays the coats of arms of Boyneburg-Hohenstein, Trumbach, and Treusch-Buttlar of Brandenfels. The tower’s present use reflects the complex’s later adaptation, while its surviving defensive fittings and Gothic chapel preserve its medieval and early modern character.
Southern residential building
A former residential building farther west along the southern side now contains service rooms. The date 1543 once stood above its courtyard portal beneath the Baumbach and Hundelshausen coats of arms. The Baumbach arms show a reclining silver sickle on a blue field with two gold stars above its points. The associated initials are A.V., while the Hundelshausen initials are B.W.
Castle warder’s house
Immediately right of the entrance stands the former castle warder’s house. Rebuilt around 1690, it has two storeys. Its courtyard facade combines a timber-framed upper floor with a ground floor made of calcareous sinter stone. The ground floor now contains the castle inn. Restoration uncovered a probably Romanesque arcade row in the western wall.
Former stable
The former stable is another surviving element of the castle’s later working complex. It now contains the castle administrator’s apartment and the operating company’s office. Together with the warder’s house and residential tower, it shows how the medieval buildings were repeatedly adapted after their original military and residential functions changed.
Nearby sites