Evangelische Pfarrkirche Datterode: A Medieval Parish Church in Germany


Site at a Glance
- Rating
- 4.3
- Popularity
- Very Low
- Country
- Germany
- Primary era
- Medieval
- Eras represented
- Medieval, Early Modern, Modern
- Civilizations
- Holy Roman Empire
- Site type
- Religious
- Remains
- Church
On this page8 sections
History
Evangelische Pfarrkirche Datterode is a medieval parish church in Germany, first documented in 1188 and retaining a Romanesque nave that was later altered in the Late Gothic period and subsequently. It stands on elevated ground between the Hasselbach valley and the Netra stream, in the historic centre of Datterode. The church is among the oldest in the Werra-Meissner district of northern Hesse and serves the Evangelical congregation of Ringgau-Datterode, which forms a parish connection with the neighbouring congregation of Rohrda.
Medieval parish and churchyard
When the church was first mentioned in 1188, a modest chapel stood on the elevated site. It belonged to a parish connected with the chapel on Boyneburg. The medieval churchyard was enclosed by a ring-shaped wall, with nine houses arranged around the church inside a defensible inner courtyard. This arrangement gave the site both an ecclesiastical and a protective role within the settlement.
Around 1326, Heymbrod von Boyneburgk became the first known clergyman of Datterode identified by both given name and surname. He came from the family of the local castle lords and also served as provost of the Premonstratensian monastery of Germerode. A provost was a senior cleric who could lead a monastery or hold another important ecclesiastical office. The Premonstratensians were a Roman Catholic order founded in the twelfth century whose members combined communal religious life with pastoral work.
The parish of Datterode was well endowed, and its connection with the chaplaincy at Boyneburg was often assigned to prominent theologians who did not carry out the required pastoral duties in person. With at least the tacit approval of the Archbishop of Mainz, these officeholders entrusted the care of the castle inhabitants and the Datterode congregation to a poorly paid assistant cleric, usually called a vicar. In the mid-fourteenth century, Johann von Meimbressen described himself as parish priest of Datterode.
As Hessian nobles moved from hilltop castles into newly built manor houses in nearby villages, the assistant cleric probably settled permanently in Datterode while the formal holder of the benefice lived elsewhere. This development helped establish the church as a permanent local centre of worship even when its nominal ecclesiastical officeholders resided away from the parish.
Reformation and wartime damage
The church’s medieval appearance was transformed after Landgrave Moritz of Hesse-Kassel converted to Calvinism in 1605. A landgrave was a territorial ruler with a status broadly comparable to that of a count palatine or prince. Calvinism, a Reformed Protestant tradition associated with John Calvin, opposed the use of religious images in churches. On Moritz’s orders, the wall paintings were covered with whitewash. Local parishioners reportedly resisted the measure, but a princely revenue official from Eschwege personally supervised its execution.
Datterode suffered poverty and destruction during the Thirty Years’ War, the major European conflict of 1618 to 1648 that combined religious and political struggles. In 1635, or possibly 1637, the parsonage and many houses were burned, and the church was looted. The concealed medieval paintings remained beneath numerous layers of whitewash for almost four centuries.
Rediscovery and conservation
The paintings were rediscovered and restored during a church renovation in 1959, then exposed again in 1961 after the whitewash was removed. The 1961 treatment heavily overpainted the scenes and coated them with casein, a milk-protein binding material, which worsened their condition. An extensive renovation and restoration campaign lasting approximately six years concluded provisionally with a rededication ceremony in September 2016. The work removed the casein binding layers, repaired defective areas carefully, and brought the original fifteenth-century colours back into view.
The church is protected as a cultural monument under Section 2(1) of the Hessian Monument Protection Act and is listed in the state monument register under number 38417. The designation recognises its historical, artistic, urban-planning, scientific, and structural importance.
Remains
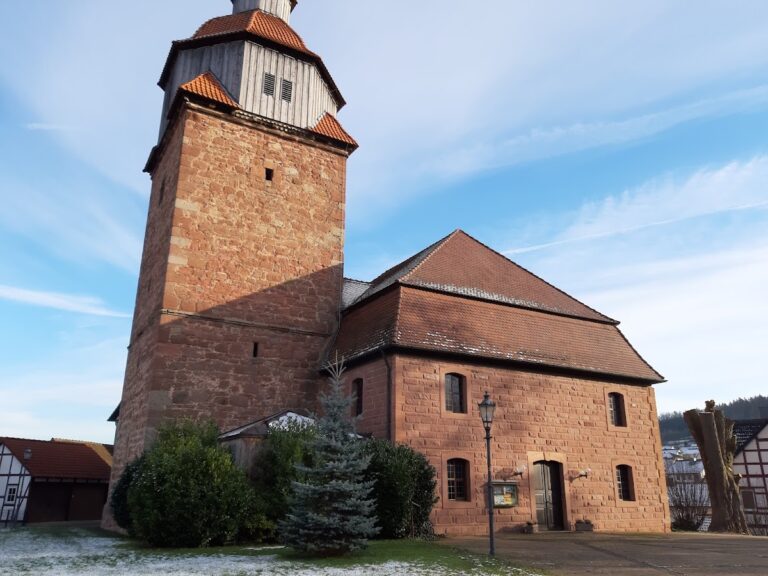
Evangelische Pfarrkirche Datterode occupies elevated ground between the Hasselbach valley and the Netra stream. The surviving complex combines a Romanesque nave with a transversely rectangular tower of the same width and a choir that received a polygonal termination in the Late Middle Ages. Rubble-stone masonry characterises the exterior. The choir is built from large stone blocks, while the tower uses smaller-format material with larger dressed stones at its corners.
Nave, tower, and choir
The tower rises more than twenty metres above the nave, and a visible construction joint separates the two building phases. Its stories were reorganised in the fourteenth or early fifteenth century. Access to the upper levels was then provided through a pointed-arch doorway in the west wall of the nave, about 3.50 metres above ground level. The doorway was closed in 1962 and replaced by an entrance in the south wall. Later work removed the exterior stairway to the tower and gallery, restored tower access through the old doorway behind the organ, and moved gallery access inside through a new steel-and-glass door.
The tower received its tent-shaped roof hood with a closed lantern in 1844. Its roof was renewed in 2010, when black slate replaced the earlier red tiles as the covering and cladding. Romanesque masonry survives at full height on the north wall of the nave, while the south side required repairs. The medieval choir vault had been replaced by a flat ceiling. Tall arched windows illuminate the nave, which is covered by a wooden barrel ceiling made from boards.
Organ and interior arrangement
The organ on the west gallery probably dates from the second half of the eighteenth century. It follows the standard form of a Baroque village organ in Hesse, with a dominant rounded central tower, pointed side towers, and folk-art decoration that includes tulip-shaped motifs. During the recent restoration, the organ was cleaned and painted white with gold accents, matching the treatment of the other woodwork.
Galleries supported by round posts originally ran along both long walls of the nave. The south gallery was removed in the 1960s. Until that time, enclosed wooden seating areas for the church council stood around the altar, while confirmands sat in front of them behind a wooden grille. Traditional seating placed men in the gallery and women and children below in the nave. The former sandstone floor was replaced with slate and underfloor heating designed to provide a climate suitable for the wall paintings. Church pews were removed and replaced with chairs.
Late Gothic wall paintings
Late Gothic wall paintings by unknown medieval painters cover almost the entire wall surfaces and window reveals. Partly faded biblical scenes appear beside saints, painted tendrils, and tracery. Their arrangement probably served as a Biblia pauperum, or “Bible of the poor”, a pictorial way of presenting biblical narratives to viewers with limited access to books or literacy. The paintings use a sparse range of mineral-based colours, dominated by light brick red with ocher, green, and black.
Above the choir’s main window, a central half-length image shows Christ as the heavenly ruler. He holds an orb, a spherical sign of universal authority, in his bent left arm and raises his right hand in a speaking gesture. Paul, identified by his sword and book, and Peter, identified by his key, appear to his left. Apostles and martyrs surround them in a composition resembling an image of All Saints.
Scenes from the Passion of Christ occupy the longitudinal walls. A painted drapery about seventy centimetres above the floor creates the appearance of fabric hanging around almost the entire choir. Another scene depicts the Judging Christ within a mandorla, an almond-shaped aureole, enthroned on a rainbow with his arms extended in blessing. His open purple mantle reveals the wounds on his chest. Behind his halo are a flowering branch and a dagger-like sword, while red stars fill the surrounding space to represent the universe.