Castello di Rivalta: A Medieval Fortified Complex in Italy


Site at a Glance
- Rating
- 4.5
- Popularity
- Medium
- Country
- Italy
- Primary era
- Medieval
- External website
- Open
- Eras represented
- Medieval, Early Modern
- Civilizations
- Duchy of Milan
- Site type
- Military
- Remains
- Castle
On this page15 sections
History
Castello di Rivalta is a medieval fortified complex at Rivalta, in the hamlet of Gazzola in Italy. Built and developed during the medieval period, it occupies a steep bank above the Trebbia River and controlled access to the Val Trebbia along the Caminus Genue, an important route linking the area with the territory of Genoa and the sea. Together with the castles of Statto, Montechiaro, and Rivergaro on the opposite bank, Rivalta formed part of a defensive system overlooking the river and surrounding countryside.
Roman and Medieval Origins
The area around Rivalta probably contained a Roman-period observation tower or small fortified military camp. The Battle of the Trebbia was fought nearby in 218 BC, when Hannibal, the Carthaginian commander, defeated the Roman army led by the consul Tiberius Sempronius Longus. The later medieval castle was first recorded in a purchase deed of 1025. In 1048, an emperor donated it to the monastery of San Savino in Piacenza.
During the twelfth century, Rivalta came under the jurisdiction of the Malaspina family, a powerful noble house whose territorial authority shaped much of the region’s medieval history. In 1255, Oberto Pallavicino, the Ghibelline podesta of Piacenza, ordered the destruction of Rivalta and other Malaspina garrisons. As a chief civic magistrate, the podesta exercised public authority in the commune, while the Ghibelline faction traditionally supported imperial power in conflicts between the Holy Roman Emperor and the papacy. The destruction followed the Malaspinas’ alliance with the opposing faction.
Landi Ownership and Fourteenth-Century Conflict
During the first decade of the fourteenth century, the Ripalta family transferred the castle to Obizzo Landi. The Landi family retained Rivalta for subsequent centuries, but its possession was repeatedly challenged. In 1322, troops belonging to Galeazzo I Visconti, lord of Milan, razed the castle to its foundations. Galeazzo had initially been allied with the Landi family and was probably motivated by his love for Bianchina, Obizzo Landi’s wife.
After Obizzo Landi died in 1329, his sons Pietro and Galvano disputed ownership. The struggle ended with Pietro’s murder and Galvano’s victory. It also produced a local legend that Pietro’s ghost returns whenever one of Galvano’s descendants stays at the castle. The story became part of Rivalta’s later historical tradition, linking the family’s succession dispute with the castle itself.
Visconti Rule and Artillery Adaptation
In 1412, Filippo Maria Visconti, Duke of Milan, confirmed Rivalta as a Landi fief and granted Manfredo Landi the title of count. A few years later, Filippo Maria confiscated the castle from the Landi after suspecting them of involvement in an anti-Visconti rebellion. He granted it to Niccolo Piccinino, a professional Italian military commander, but Manfredo Landi later reconquered Rivalta.
Between the fifteenth and eighteenth centuries, Manfredo Landi began major alterations to meet the military demands created by artillery, the use of projectile weapons such as cannon. The work strengthened and reshaped the medieval defenses. It was supervised by Pietro Antonio Solari, an Italian architect who later moved to Russia and was reportedly involved in work on the Kremlin.
In 1636, a Spanish force of 6,000 soldiers besieged Rivalta under General Gil de Has. Later changes gradually gave the complex the character of an aristocratic residence. A building was added around a courtyard with a portico and open-sided gallery, while eighteenth-century work further altered the arrangement of the courtyard windows. The castle was sacked twice during that century, first in 1746 by troops under General Johann Leopold Bärnklau and again in 1799 by French troops commanded by General Jacques MacDonald.
Modern Ownership and Restoration
In 1808, the Landi branch holding the titles Counts of Rivalta and Marquises of Gambaro became extinct. Ownership then passed to the Landi branch of the Counts of Caselle and Marquises of Chiavenna. Count Carlo Zanardi Landi di Veano purchased the castle in the late nineteenth century, and it remained with his heirs.
During the second half of the twentieth century, the Zanardi Landi family, which had chosen the castle and fortified settlement as a residence, undertook restoration aimed at recovering the medieval structures. The restored complex remains in the family’s ownership. It forms part of the Associazione dei Castelli del Ducato di Parma, Piacenza e Pontremoli and is designated Italian national heritage.
Remains
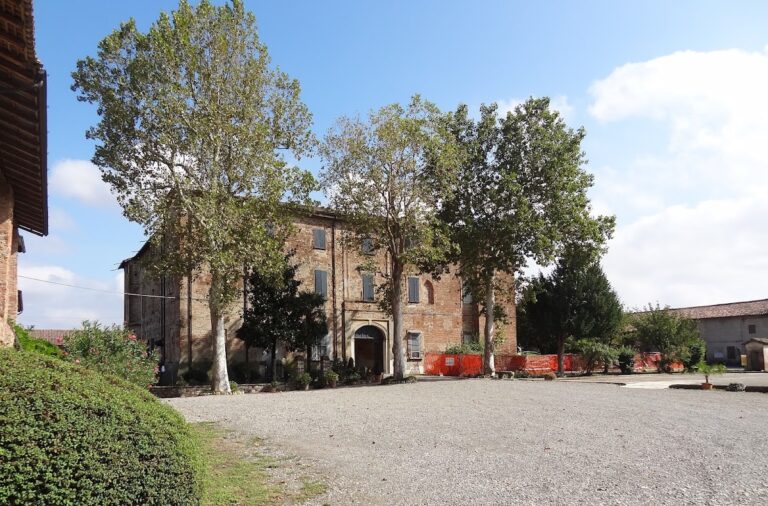
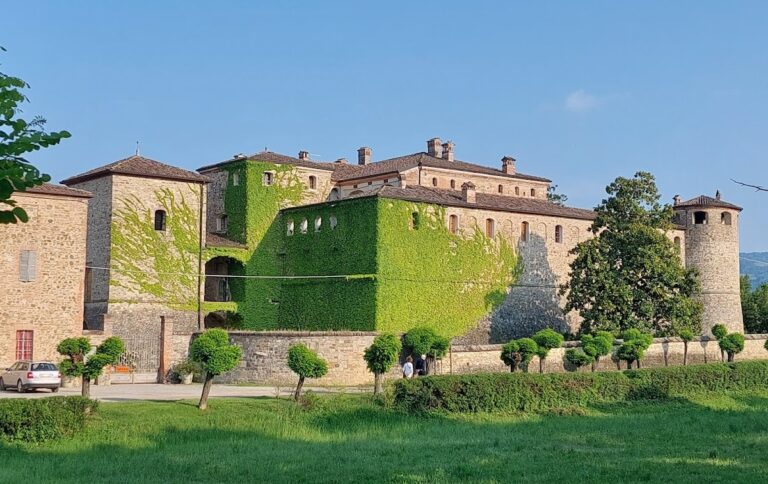
The surviving complex combines the castle proper with a medieval fortified settlement on the river-facing edge of the Trebbia valley. The settlement’s extant parts date from the thirteenth to the seventeenth centuries. Its defenses, entrance, towers, church, and associated buildings occupy the edge of the valley, while the castle stands within a park laid out during the eighteenth-century expansion.
The Fortified Settlement
Entrance and Donjon
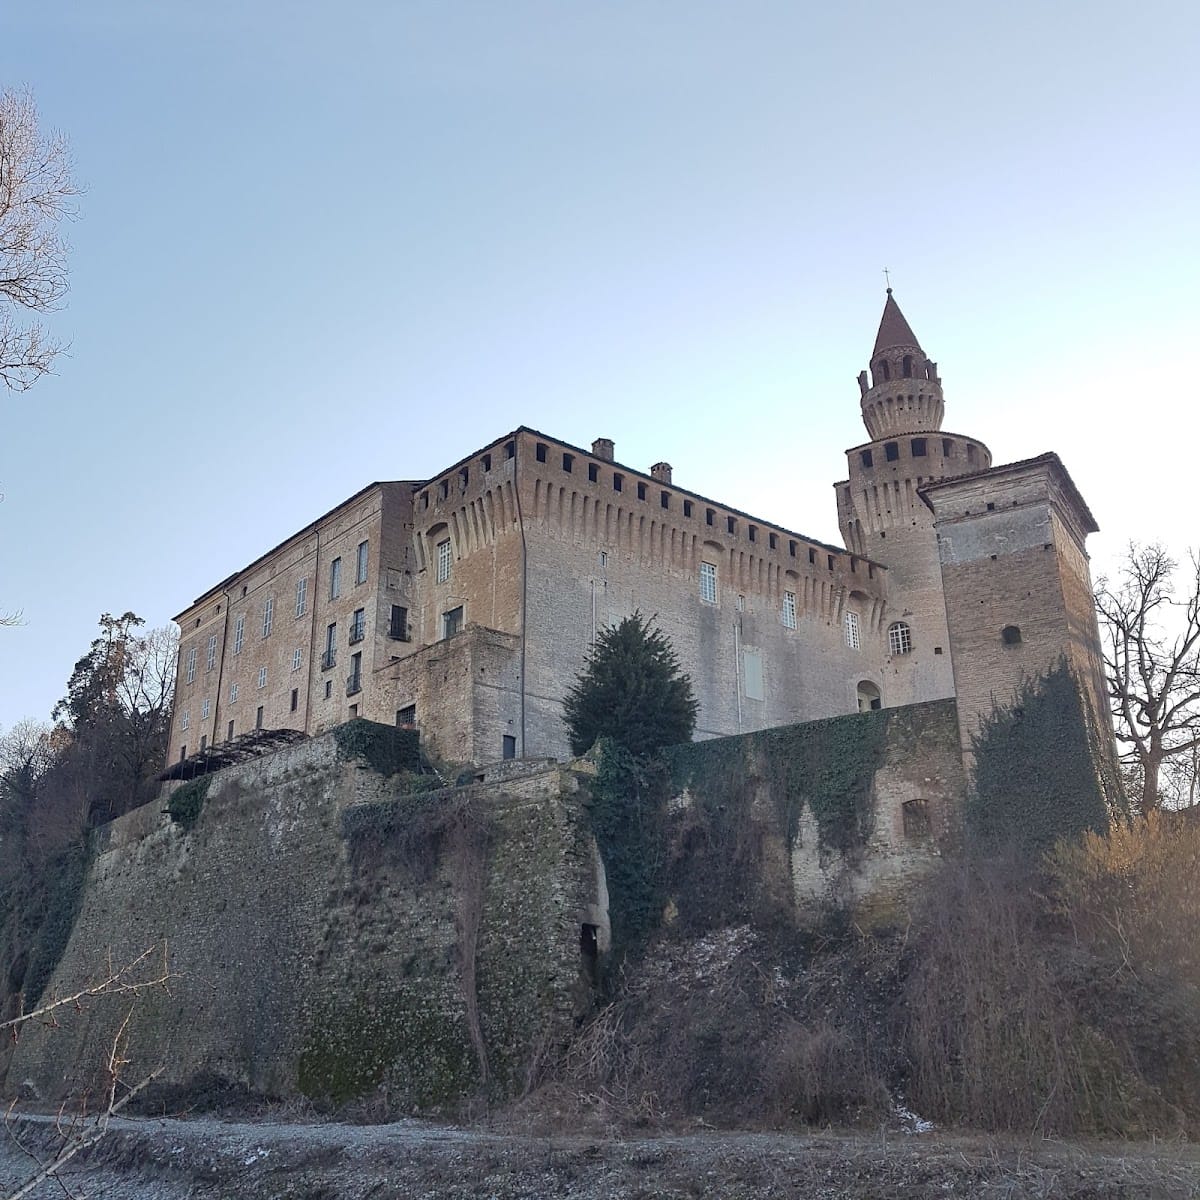
The settlement is entered through a pointed arch. Above it rises a square-plan donjon, the castle’s principal fortified tower, standing 36 metres high. Built from brick and river cobbles, it originally served as the complex’s main tower before also becoming an observation post and residence. The donjon is one of the few medieval buildings still visible within the complex, and its walls bear clear damage from cannon fire associated with the castle’s sieges.
Outer Defenses and Oratory
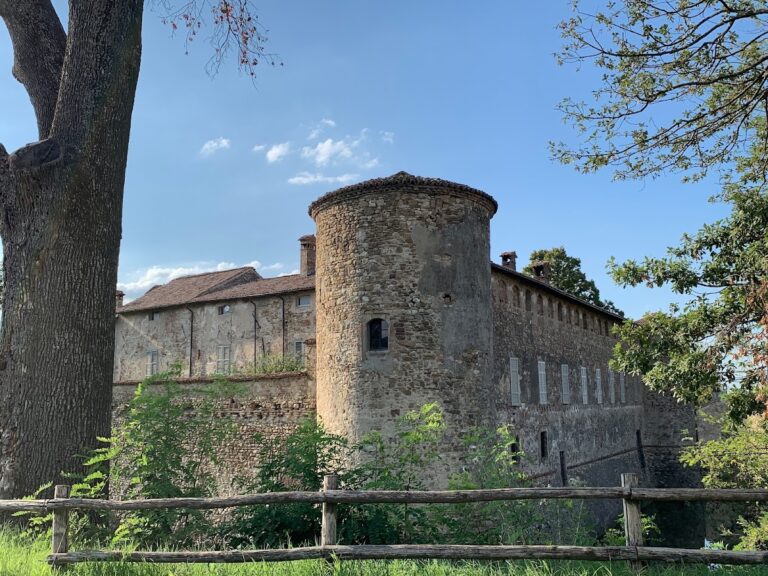
The defensive circuit includes a semicircular tower on the southern side and a smaller tower at the northeastern corner. Along the riverbank, a high earth embankment protects the fortification. Outside the settlement stands the Oratory of Madonna del Ponte, an octagonal religious building created by adapting a medieval tower that once formed part of the drawbridge entrance. The former drawbridge no longer survives, while the adapted tower remains as the oratory.
The Castle and Residential Buildings
Courtyard and Towers
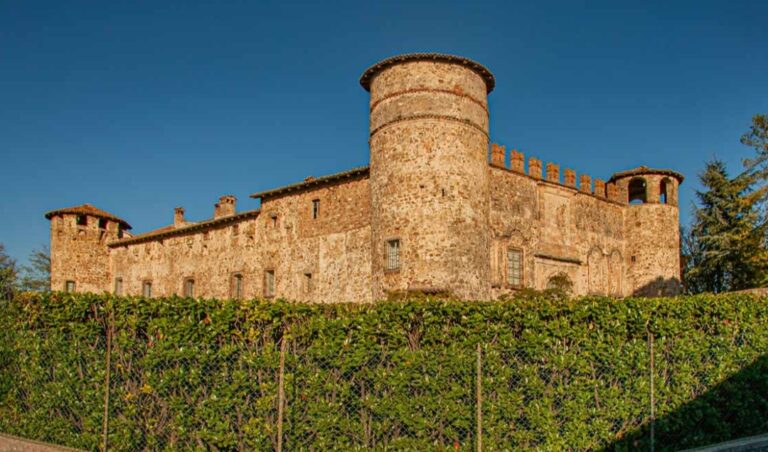
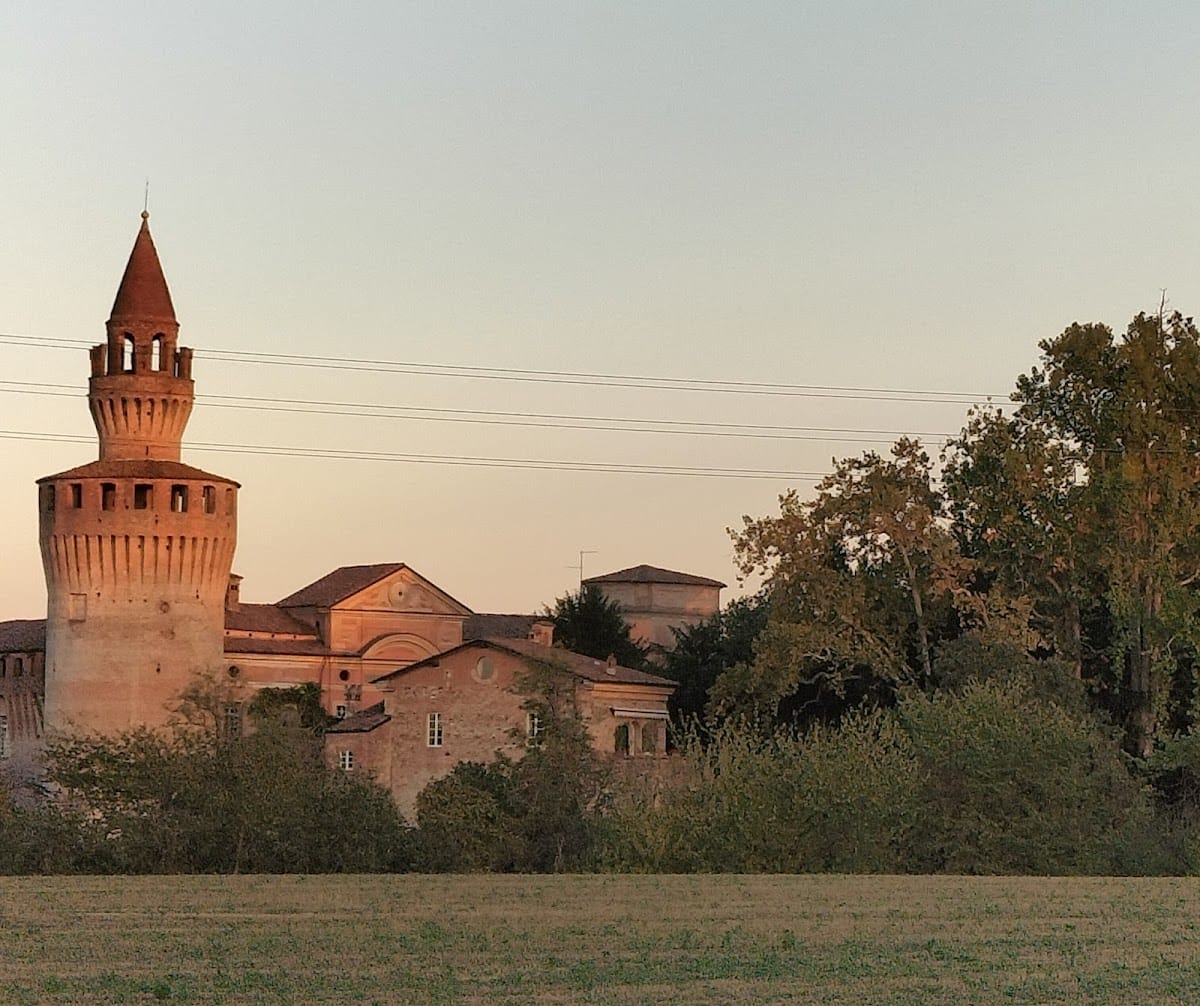
The castle has a quadrangular plan and an inner courtyard enclosed by two levels of loggias, open-sided roofed galleries. One corner contains a cylindrical tower probably built shortly before the beginning of the eighteenth century. It is topped by an unusual small turret set on a platform fitted with corbels, or projecting supports, and battlements. This form differs markedly from other towers in the Piacenza area and is more commonly associated with examples in Lombardy.
A wall-walk near the top of the cylindrical tower follows the upper defensive level and overlooks the adjoining countryside and castle park. Inside the tower is the Pozzo del Taglio, a well several tens of metres deep. The inner courtyard is embellished with terracotta friezes, capitals, cornices, and medallions made by Antonio da Lugano and Antonio da Pavia. These decorations include portraits of members of the Landi family and symbols of major noble families related to the Landi through marriage.
Interior Rooms and Museums
The eighteenth-century facade incorporates neoclassical details, including a triangular pediment, and carries the inscription “Svevo sanguine laeta.” The wording commemorates the Landi family’s close thirteenth-century kinship with the Swabian royal family. The staircase leading to the first floor also dates from the eighteenth century. Inside, a 25-metre-long fifteenth-century ceremonial hall contains a large open fireplace, while a chapel has Baroque decoration. The library contains engravings depicting well-known Italian and European painters.
The castle houses a permanent military-uniform museum and a parish museum. Among the military collection are two banners originally displayed on the masts of vessels involved in the Battle of Lepanto, the 1571 naval conflict between the Holy League and the Ottoman fleet. The banners bear the arms of the Scotti di Sarmato, a noble family from the Piacenza area whose members took part in the battle in support of Alessandro Farnese, Duke of Parma and Piacenza and a military commander of the Farnese dynasty.
Church and Park
Church of San Martino
The Church of San Martino is a fifteenth-century building erected over an earlier sacred structure. Excavations near the apse, the semicircular or rounded end of a church, uncovered remains of its predecessor, which was first recorded in 1037 when it was donated to the monastery of San Savino in Piacenza.
San Martino has Lombard Romanesque features, a northern Italian medieval architectural tradition expressed here through masonry details, pilasters, and rounded and pointed arches. The church stands before an elevated churchyard reached by a sandstone staircase. Its gabled facade has full-height stone pilasters at the corners. Inside, the single-nave basilical plan is covered by a timber-truss ceiling divided into three bays by pointed arches. Three votive chapels on each side open into the nave through round arches, and the decoration includes terracotta work and seventeenth-century canvases by Ferrante of Bologna.
Park and Settlement Setting
The park was created during the eighteenth-century expansion of the residence. It surrounds the castle and separates it from the rest of the fortified settlement. Several centuries-old trees remain within the park, which forms part of the complex’s later residential landscape alongside its medieval defensive structures.
Nearby sites