Burg Tannenberg: A Medieval Hilltop Castle in Germany


Site at a Glance
- Rating
- 4.6
- Popularity
- Low
- Country
- Germany
- Primary era
- Medieval
- Eras represented
- Medieval, Modern
- Civilizations
- Carolingian, German, Holy Roman Empire
- Site type
- Military
- Remains
- Castle
On this page15 sections
History
Burg Tannenberg is a medieval hilltop castle ruin in Germany, east of Jugenheim in Seeheim-Jugenheim, Hesse. Ulrich I von Münzenberg built it around 1230 on land held by Lorsch Abbey, a major medieval monastery and landowner in the Rhine region, to secure the southern administrative district of Tannenberg and Seeheim along the Bergstrasse. His father, Kuno, had already begun construction by 1210 and was using the name “von Tannenberg.” The site may instead have originated in the early twelfth century on an older fortification.
Foundation and shared lordship
The castle first appears in written evidence in 1239 under the name Burg Seeheim. After the death of Ulrich II von Hagen-Münzenberg, five-sixths of the property passed through the Münzenberg inheritance to Philipp von Falkenstein and later to his daughter Guda. In her second marriage, Guda was married to Konrad VI von Bickenbach. The remaining sixth went to Reinhard I von Hanau. Tannenberg consequently became the center of a small lordship.
Inheritance repeatedly divided ownership. In 1290, Philipp von Bickenbach and Gottfried von Bickenbach each held five-twelfths, while the lords of Hanau held two-twelfths. By 1333, Hartmud von Cronberg held two-twelfths, Klaus von Scharpenstein three-twelfths, the Fleckenstein family five-twelfths as successors to Gottfried von Bickenbach, and the lords of Hanau two-twelfths. In 1334, further divisions brought shares to Krig von Fetzberg, the Cronberg family, Löw von Steinfurth, Klaus von Scharpenstein, the Fleckenstein family, and the lords of Hanau.
Tannenberg thus became a jointly owned castle, a form of lordship in which inherited shares could be transferred and divided among several co-owners. Klaus von Scharpenstein’s portion later became associated with the office of chamberlain, while the Fleckenstein share passed to the Schenks of Erbach from 1370. In 1355, Ulrich III von Hanau granted the Hanau sixth as a dowry for his daughter Else’s marriage to Count Wilhelm II of Katzenelnbogen.
By 1377, the ownership was distributed among Krig von Fetzberg, the Cronberg family, Löwe von Steinfurt, Johann von Frankenstein, Johann and Heinrich von Thann, Dieter II Kämmerer, the Schenks of Erbach, Eberhard von Katzenelnbogen, and Ulrich V von Hanau. Seventeen co-heirs were recorded in 1382. Most did not reside at the castle and were represented by retainers who managed its affairs.
Castle peace and the rise of raiding
On 29 August 1379, eighteen knights met at Tannenberg and agreed to an expanded castle peace, a pact regulating mutual protection and obligations among people connected with the stronghold. The participants included Count Wilhelm II of Katzenelnbogen and Johann von Cronberg. Werner Kalb of Reinheim, a noble servant and castle administrator, also took part. He later became known as a robber knight. The meeting was connected with the Löwenbund, founded on 13 October 1379.
At the end of the fourteenth century, Hartmut the Younger von Cronberg moved to Tannenberg with thirty assistants and servants after his conflict with Frankfurt. Although he owned only one-eighth of the castle, the stronghold subsequently gained a reputation as a base for robber knights. Raiding and plundering expeditions were conducted from it.
The siege and destruction of 1399
On 15 March 1398, the Rhenish electors and towns of the Rhine and Wetterau renewed a regional peace for ten years. Electors were princes entitled to participate in choosing the Holy Roman Emperor. King Wenceslaus appointed Count Philipp of Nassau as governor of the alliance. The archbishop of Mainz, Count Palatine Ruprecht III, Bishop Raban of Speyer, and the towns of Worms, Mainz, Friedberg, and Gelnhausen then joined in an assault on Tannenberg.
The siege began in June 1399 and continued into July. Sixty-five men defended the castle. The attackers deployed several large trebuchets, including the two largest machines belonging to Worms and Speyer, as well as stone-firing cannons supplied by the Elector of Mainz, the city of Mainz, and the Count Palatine. Their projectiles measured approximately 17 to 40 centimetres across. The defenders initially repelled the attacks, partly because they already possessed hand firearms.
The siege changed when Frankfurt’s stone cannon was brought into action. Weighing about 3.5 tons, it required twenty horses to move and fired basalt balls between 62 and 68 centimetres in diameter, weighing approximately 500 to 550 kilograms. Around forty of these projectiles opened breaches in the castle. A gunpowder explosion also destroyed the bergfried, a strong tower used mainly for defence and refuge rather than as an ordinary residence. The garrison then surrendered, and the names of all the prisoners are known.
Tannenberg was not rebuilt. Its destruction by artillery is regarded as one of the earliest clearly identifiable examples of a German castle being destroyed by firearms, based on the archaeological evidence. Looters caused further damage, especially in the late eighteenth century, and people from the surrounding area later quarried the ruins for building material.
Excavation and conservation
Jakob Heinrich von Hefner-Alteneck and Johann Wilhelm Wolf excavated the castle in 1849. Their work was described as pioneering in medieval archaeology and is considered the earliest investigation of medieval archaeology. The excavation produced the bronze Tannenberg gun, one of the oldest known hand firearms. It is now held by the Germanisches Nationalmuseum in Nuremberg.
An excavation in the courtyard in October 2002 investigated the castle chapel. The foundations of the chapel, its altar foundation, and an adjoining room were exposed. Existing natural stone was used to raise the walls and altar foundation to grass level, making their arrangement visible. The results corrected the layout shown in a 1970s model of the castle at the Bergstrasse Museum.
The investigation established that the chapel stood independently in the courtyard rather than being attached to the western wall. Deep excavation beneath it reached the Odenwald bedrock at approximately 1.5 to 2 metres and revealed several, possibly four, fire layers. These layers indicate that Tannenberg had already been built, perhaps more than once, before 1210. An older courtyard wall and an ornate iron fitting dated by archaeologist Astrid Schmitt to the seventh through ninth centuries have led to a tentative association of an early phase with the Carolingian period, the era of the Carolingian dynasty in the eighth and ninth centuries.
The local Seeheim Heritage and Beautification Association has exposed, secured, and maintained the castle walls for many years. Work carried out between 2015 and 2017 made the bergfried accessible again and added a crenellated crown approximately one metre high. The woodland around the castle forms part of the Natura 2000 protected area called “Kniebrecht, Melibocus and Orbishöhe near Seeheim-Jugenheim, Alsbach and Zwingenberg.”
Remains
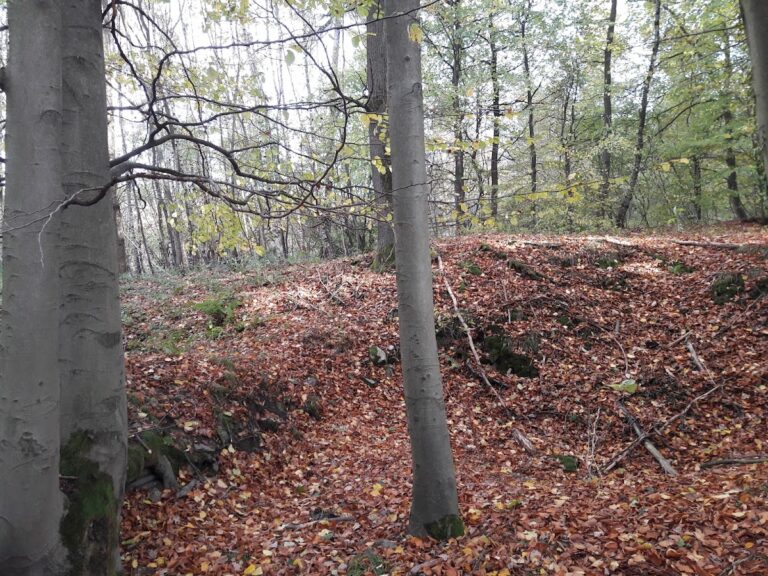
Burg Tannenberg was a small, oval fortress on the summit of Tannenberg, a 339.5-metre peak rising from the Stettbach valley on the western edge of the Odenwald. The castle stood at approximately 335 metres above sea level. Its elevated position provided sight lines across the Rhine Valley and adjoining valleys, toward Starkenburg and Otzberg Fortress. A rampart-and-ditch system enclosed the site, while an open outer zwinger, the protected space between defensive walls, strengthened its perimeter.
Walls, towers, and outer baileys
Eastern residential buildings
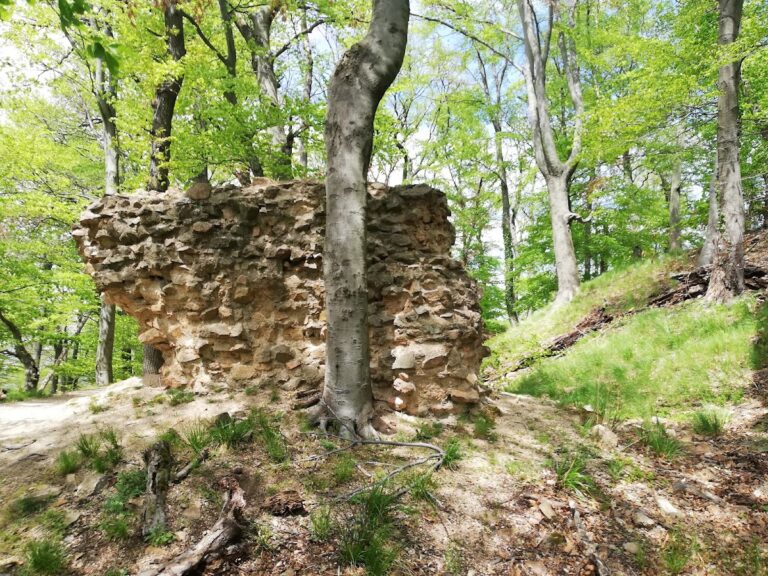
The palas, the principal residential and representative building of a medieval castle, stood on the vulnerable eastern side. A strong shield wall protected this sector against the direction of greatest threat. The surviving fabric includes sections of the curtain wall, parts of the zwinger, foundations, wall remains, and cellar remains.
Western and northern outer bailey
During the fourteenth century, an outer bailey with a wall and tower was added on the western and northern sides. Residential, storage, and stable buildings have been identified within this area. A second outer bailey was begun on the eastern side but remained unfinished.
Entrances and bergfried
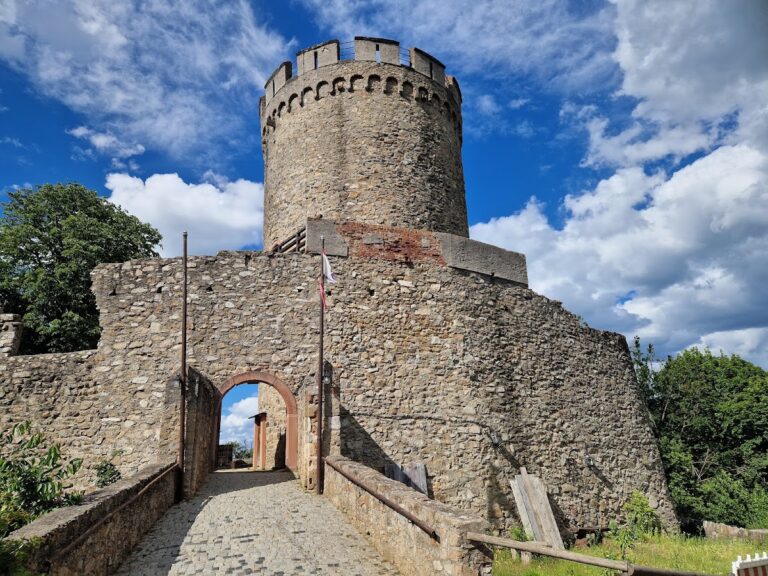
Access to the castle was protected by a drawbridge and two gate systems. The cylindrical bergfried survives as a tower stump. After the conservation work of 2015 to 2017, it stood approximately six metres high. Twenty-one steps beside the wall north of the tower lead to a small metal bridge and a redesigned viewing platform. A circular metal grille was installed at the center of the tower.
Water supply and domestic fittings
Water came from an internal cistern equipped with a highly effective gravel filtration system and from an external spring. The castle’s domestic fittings indicate a high level of comfort for its period. They included the relatively rare use of flat-glass windows, elegant Gothic tiled stoves of the “Tannenberg type” made by potteries in Dieburg, and decorated floor tiles.
Objects associated with elite domestic life include drinking vessels known as the “Tannenberg jug,” ceramic cooking pots, and elaborately decorated horse harnesses. A castle model and archaeological finds connected with Tannenberg are held at the Bergstrasse Museum Seeheim-Jugenheim. The bronze Tannenberg gun is preserved in Nuremberg at the Germanisches Nationalmuseum.
Castle chapel and earlier layers
Chapel of Saint John the Baptist
The excavated rectangular building measured approximately 9 by 5 metres and followed a northeast to southwest alignment. Its southern part formed the chapel of Saint John the Baptist, while a thinner wall divided its northern side room. The chapel had a roof of interlocking monk-and-nun tiles, in which convex and concave curved tiles are laid together.
The chapel stood independently within the relatively narrow courtyard. This arrangement was unusual for a castle of this size and importance, where chapels were more commonly placed on an upper storey, for example above an entrance building. The foundation remains and altar foundation were raised to grass level with natural stone after the 2002 excavation.
Earlier courtyard wall
Conservation work that began in 1970 uncovered a courtyard wall built with methods and masonry considered much older than the other courtyard walls. An ornate iron fitting found during the exposure of the southern zwinger wall in 2009 was restored and is preserved at the Bergstrasse Museum Seeheim-Jugenheim. Together with the fire layers beneath the chapel and the building’s foundations, these remains contribute to the evidence for activity at Tannenberg before 1210.
Later courtyard features
In the nineteenth century, a wooden pavilion covered part of the courtyard and overlooked the Rhine plain. Its concrete foundations were excavated and removed during the 2002 work, while a nineteenth-century sketch preserves its appearance. The present tower platform provides an unobstructed view across the Rhine plain toward Frankfurt am Main to the north and Mannheim to the south.