Jagdschloss Bickenbach: An Early Modern Hunting Palace in Germany
Site at a Glance
- Rating
- 4
- Popularity
- Very Low
- Country
- Germany
- Primary era
- Early Modern
- External website
- Open
- Eras represented
- Early Modern, Modern
- Civilizations
- Holy Roman Empire
- Site type
- Domestic
- Remains
- Palace
On this page11 sections
History
Jagdschloss Bickenbach is an early modern hunting palace in Bickenbach, Germany, built by Landgrave Ernst Ludwig of Hesse-Darmstadt in 1720–1721. It was probably the largest hunting-palace complex in the Landgraviate of Hesse-Darmstadt, the territory ruled by the landgraves of the House of Hesse-Darmstadt, and was one of the last large complexes of its kind.
Construction and courtly hunting
The Counts of Erbach sold Bickenbach to the Landgraves of Hesse-Darmstadt on 31 December 1714. Ernst Ludwig had introduced the parforce hunt at the Darmstadt court in 1708. This was a mounted pursuit of game by riders following a trained pack of hounds. He then acquired land from the municipality and from the widow of Colonel Greber for a large hunting complex, which was built at Bickenbach in 1720–1721.
The palace was used intensively for almost seventy years by three successive landgraves. Hunts departing from Bickenbach mainly entered the Eberstädter Tanne hunting ground to the north and the Jägersburg hunting ground to the southwest. The hunting palaces at Jägersburg and the New Hunting Palace at Jägersburg served as centers for the latter hunting area.
Ernst Ludwig and his son, Landgrave Ludwig VIII, pursued hunting on a large scale. They built numerous hunting lodges and palaces, created enclosed game parks, and organized major parforce hunts. The expense of this courtly activity contributed to severe state indebtedness and brought Hesse-Darmstadt close to ruin.
A commemorated hunt and the end of the palace’s courtly use
In July 1745, Grand Duke Francis Stephen of Tuscany, later Holy Roman Emperor Francis I, hunted from Bickenbach into the Eberstädter Tanne with his host, Ludwig VIII. After Francis Stephen killed a large stag, Ludwig VIII erected the Kaiserstein to commemorate the event. An inscription recorded the hunt on 16 July 1745. Its commemorative plaque was stolen after the Second World War and is no longer present.
Landgrave Ludwig IX abolished the parforce hunt by decree in October 1768. The palace was subsequently used only rarely, although it was neither sold nor demolished, unlike many other hunting lodges and palaces. Its function as a hunting palace ended permanently when Ludwig IX died in 1790.
Military, industrial, and civic phases
After standing vacant for four years, the complex became a military hospital in 1794. It was later used as a barracks for the 2nd Squadron of the Light Cavalry, with a canteen, a horse-watering place, and a riding arena. The buildings served as a garrison for another eight years before the unit was transferred.
The property was sold in 1827 to Postmaster Zimmermann, who operated a post station there for 21 years. His widow sold it for 10,000 gulden to the Duisburg merchant Arnold Bönninger, who established a cigar factory in 1851. The factory employed up to 150 people. When it encountered financial difficulties in 1860, the former factory director Georg Max Scriba acquired the complex for 16,000 gulden. It later passed through the hands of two further manufacturers before being acquired by the Mannheim company Thorbecke.
Cigar production ended in 1936. In 1939 the complex was sold to the Grenzhäuser company, which used the buildings to store tobacco. Immediately after the Second World War, the former hunting palace housed a reception camp for expellees. The buildings were later used for emergency housing, workshops, and mushroom cultivation.
The surviving buildings were renovated in 1988 with financial assistance from the Hesse state equalization fund. Since the second half of the twentieth century, the Great Building has served as Bickenbach’s town hall and has also housed the municipal library. Its civic hall is used for chamber concerts. A branch of the Raiffeisen bank and several small businesses occupy the manor house. The manor house and Great Building are protected as historic cultural monuments because of their historical importance.
Remains
Courtyard complex and entrance
When built, the palace stood at the southwestern edge of Bickenbach and formed the settlement’s boundary toward the Hessian Rhine plain. It now occupies a central position in the village, east of Am Jagdschloss. Several buildings were arranged around a large rectangular courtyard, and a surrounding wall joined them together. Entry was through a gate on the north side, flanked by a guardhouse. The gate piers were made of Odenwald sandstone and decorated with large stone balls. The former courtyard is now laid out as a green and park area, while the entrance from Darmstädter Straße remains in the same general area.
Principal palace buildings
The Great Building
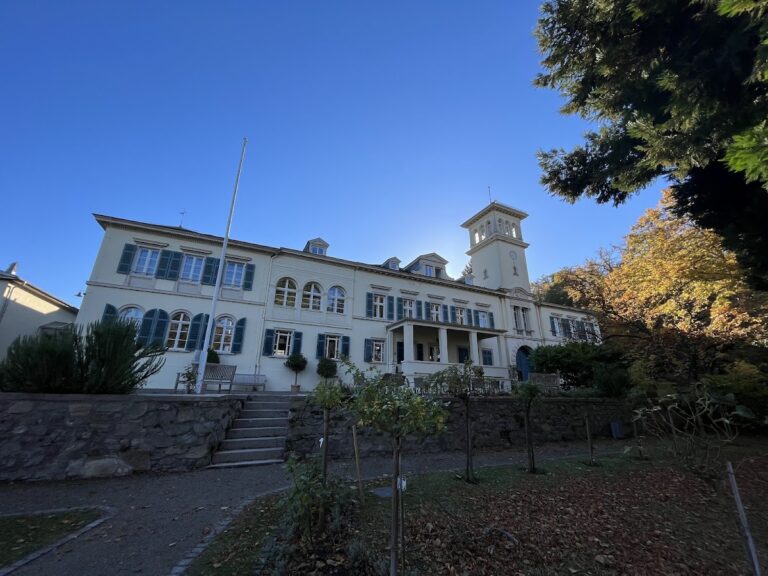
The Great Building formed the eastern side of the courtyard and provided accommodation for palace staff. It is a two-storey structure with a high basement, thirteen window axes along its long facade, and a mansard roof. This roof has two slopes on each side, with the lower slope steeper than the upper one, creating additional usable space beneath it. A central projecting section marks the east facade. On the west side, a flight of steps leads to the entrance, with the former cellar entrance beneath it framed by a sandstone portal.
The manor house
The manor house extended from the northwestern corner of the complex and was reserved for the princely family and their guests. The rooms of the landgrave and hereditary prince occupied the upper floor, while the ground floor included accommodation for the chief huntsman. The solid building has two storeys and a tiled hipped roof. Its facade remains close to the original arrangement, and the upper storey consists of plastered half-timbering. The building was formerly brown and is now ochre.
An inscription on the north end wall, at upper-storey level, states that Landgrave Ernst Ludwig built the hunting palace in 1720. The east entrance is crowned by a broken pediment, whose field formerly contained a heraldic panel.
Service areas and water supply
A multi-wing service yard occupied the south side of the courtyard. Three corner pavilions divided it, while the eastern wing contained the stables. The other wings housed a carriage shed, a forge, and quarters for keepers. The service yard and its remaining pavilions were demolished after the Second World War. New residential wings were then built along the west and south sides of the site.
The palace originally received water through a dedicated pipeline from springs below Jossa Castle. Sections of the pipeline were found during sewer construction in 1969 and 1974. The names Ernst-Ludwig-Weg along the southeastern side of the complex and Am Jagdschloss west of the manor house preserve connections with the former palace and its builder.
Plans and historical views
The plans for the complex are attributed to the master builder Helferich Müller. The architect Louis Remy de la Fosse, who served Hesse, may also have taken part in the planning. In its overall arrangement, the hunting palace is comparable to Wolfsgarten Palace.
An oil painting by Johann Georg Stockmar, dating to about 1750, depicts the hunting palace. A painting by Georg Adam Eger from about 1758 presents a largely schematic view of Bickenbach, with the complex occupying approximately one-third of the remaining village. It also shows enclosures around the settlement and the few wooded areas, leaving the remaining terrain open for parforce hunting.
A stained-glass image from about 1865 provided the model for a 1993 oil painting by the Bickenbach artist Jürgen Winnefeld. The later work depicts the palace around 1900, when it housed the tobacco factory, and already omits the northern cross-wing of the service yard.
Nearby sites