Castillo de Magacela: A Defensive Fortress in Spain


Site at a Glance
- Rating
- 4.5
- Popularity
- Low
- Country
- Spain
- Primary era
- Medieval
- Eras represented
- Medieval
- Civilizations
- Almohad, Crown of Castile
- Site type
- Military
- Remains
- Castle
On this page10 sections
History
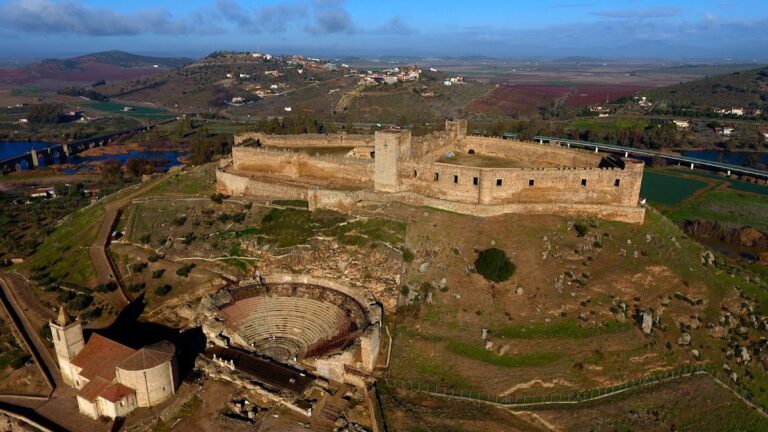
Castillo de Magacela is a defensive fortress in Spain, built during the pre-Romanesque period on an isolated rocky hill above the western La Serena plains. The settlement of Magacela began at the castle and later spread down the hillside as its population increased. The fortress was reconstructed in 1235 under Fernando III, the Castilian king whose reign included major Christian advances in the Iberian Peninsula during the thirteenth century.
Origins and medieval development
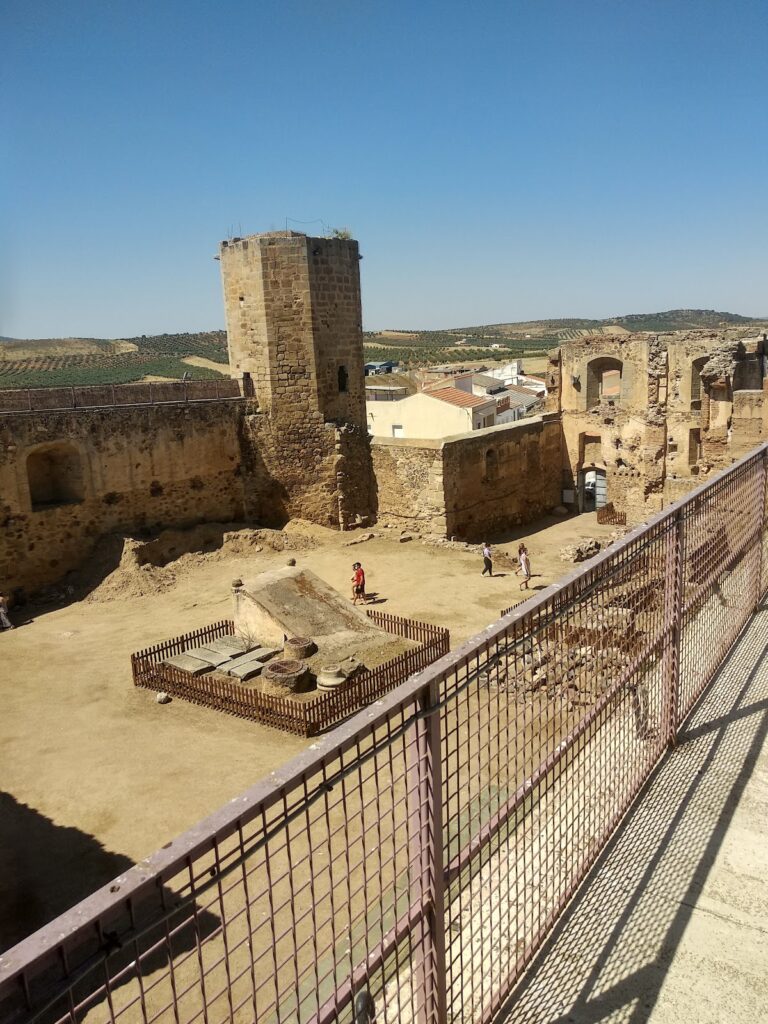
From its earliest development, the outer enclosure accommodated most of the castle’s inhabitants. Its parade ground was later converted into a cemetery, while the higher part of the enclosure eventually became the site of the parish church of Santa Ana. The westernmost inner enclosure contained the fortress’s administrative and economic centers. Since it could be reached only through the two more vulnerable outer enclosures, it formed the strongest part of the castle.
The keep was built in the late twelfth century, together with the towers associated with the bent entrance of the outer enclosure. The westernmost inner enclosure is now ruined, but sketches made by Diego Martín during works in 1615 provide a basis for reconstructing its former arrangement conceptually.
Sixteenth-century repairs
Improvement work on the keep resumed between 1522 and 1534. Further repairs were proposed under Duarte de Acuña, governor of the Serena district. In 1583, the castle’s warden, Juan Alonso de Castilla, sought authorization and funding for the necessary work. Felipe II, the Spanish Habsburg king who ruled from 1556 to 1598, answered with a royal provision, a formal order issued in the king’s name, dated 18 January 1584.
The order instructed Acuña to inspect the fortress with qualified master builders and stonemasons. He commissioned Juan Mateos, Alonso Esteban, and Pedro Sánchez, all from Villanueva de la Serena, to assess the structure and define the required repairs. In 1587, the stonemason Juan de Orellana stated that the work had been awarded. Castillo de Magacela has been protected as an Asset of Cultural Interest, Spain’s legal designation for protected cultural heritage, since 1933.
Remains
The fortress occupies the elongated summit of a steep, rocky hill rising from the plains of La Serena. The ridge runs from northwest to southeast and measures approximately 250 metres in length and up to 65 metres in width. Its walls vary in height because they were founded on uneven ground. The stronghold is arranged in three enclosures, with the outer enclosure extending around the longest perimeter to the eastern end of the site.
Outer and intermediate enclosures
Outer enclosure
The outer enclosure preserves two cisterns, structures used to collect or store water. One stands immediately beyond a defensive bent entrance. Its deep chamber was cut into the rock, and surviving quartzite slabs were laid with their long dimension aligned to the axis of the well. The second cistern lies between the cemetery and the northern enclosure wall. It was apparently built with rubble masonry, although only the remains of its openings survive.
Cemetery and Santa Ana Church
The former cemetery occupies the area that had previously served as the parade ground. The parish church of Santa Ana stands in the higher part of the outer enclosure. Built in the fifteenth century, it is Mudéjar, a Christian Iberian tradition using forms and techniques associated with Islamic building culture. This character is especially clear in the church’s doors and other ornamental details.
Intermediate enclosure
The intermediate enclosure extends for approximately 50 to 55 metres. It is entered from the outer enclosure through the gap left by a former portal, positioned between two semicylindrical defensive towers. The towers were probably joined by a wall, a connection described by Alonso de Villarroel in the seventeenth century.
Two wells or cisterns served the intermediate enclosure. The older was cut into the rock. The other dates from the Christian period and was constructed from rubble masonry with a brick barrel vault, a continuous curved ceiling with a semicircular or similar profile.
Main body of the fortress
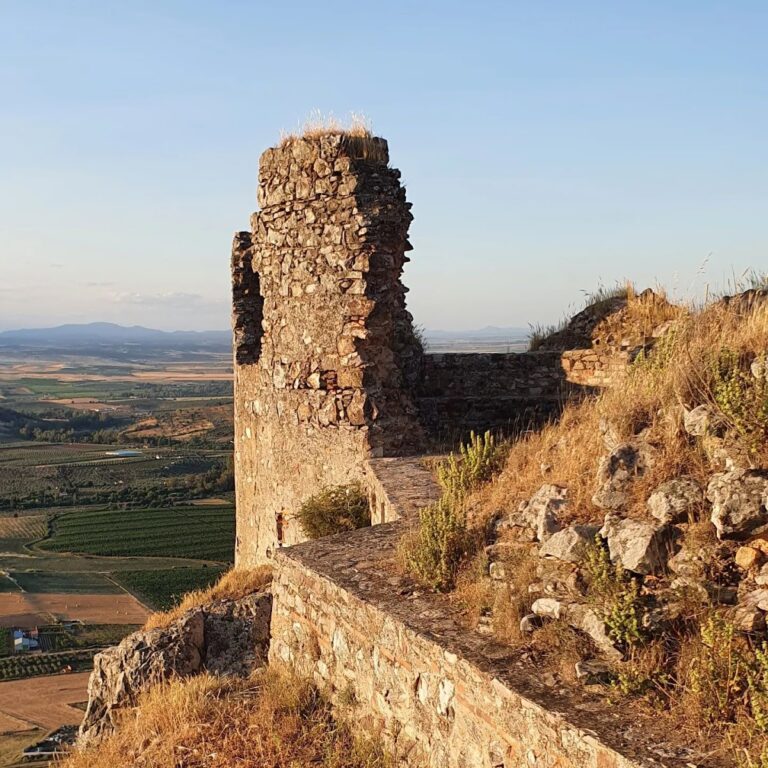
The westernmost and highest enclosure, known as the main body, had a more complex urban arrangement and defensive system than the lower enclosures. It is now in ruins. The surviving condition of the inner enclosure reflects the partial survival of the castle’s uppermost defensive and administrative area, while the castle as a whole remains in moderately good condition.
Keep
The keep has an irregular octagonal plan, with sides of unequal length. Its lower half is effectively enneagonal because one northern octagonal edge was chamfered. A brick vault resolves the junction between the lower vertex of this ninth face and the ground. Brick was used at the angles between the faces, while rubble masonry formed the remaining walls. The interior is currently filled with debris and mortar.
The keep’s form resembles the Almohad towers of Extremadura, including the Espantaperros Tower in the Alcazaba of Badajoz and Cáceres’s Torre Mocha and Torre Redonda. The Almohads were a Berber Muslim dynasty that ruled parts of North Africa and the Iberian Peninsula during the twelfth and thirteenth centuries. The comparison concerns the tower forms, while those examples were constructed using rammed earth, a technique based on compacted layers of earth. The keep at Magacela also retains the effects of the improvement works carried out between 1522 and 1534.