Heiligenberg Monastery Ruins (Jugenheim): Remains of a Medieval Nunnery


Site at a Glance
- Rating
- 4.7
- Popularity
- Very Low
- Country
- Germany
- Primary era
- Modern
- Eras represented
- Medieval, Modern
- Civilizations
- German, Holy Roman Empire
- Site type
- Religious
- Remains
- Monastery
On this page21 sections
History
Heiligenberg Monastery Ruins (Jugenheim) in Germany are the surviving remains of a high-medieval nunnery founded by the Lords of Bickenbach on the Heiligenberg near Jugenheim. The exact foundation date is uncertain, but the convent existed by the mid-thirteenth century and may have incorporated an earlier church dating from the late tenth or early eleventh century. After 1413, documents also referred to it as the Lorsch Monastery on the Holy Mountain.
The Bickenbach foundation
The nunnery formed part of the early lordship of the Lords of Bickenbach, a regional noble family whose territory extended between Wurzelbach and the Rhine at Gernsheim. Jugenheim and the mother church at Bickenbach stood near the center of this territory. The family first governed from the Weilerhügel near Hähnlein and moved its territorial center to Bickenbach Castle, now called Alsbach Castle, after 1241.
The foundation’s precise date cannot be established. The church may have been built in the late tenth or early eleventh century, while the latest possible date for the nunnery’s foundation is the third quarter of the thirteenth century. A possible late-Carolingian or Ottonian fortification and court site has been proposed for the hill, but later investigations and building work produced no evidence for such an installation.
A pre-existing church may have been incorporated into the convent. In 1264, Konrad II of Bickenbach and his wife, Jutta of Falkenstein, donated half of their estate at Hartenau to the monastery. This is generally treated as the first documentary reference to the convent. An inscription from the fifteenth century connects the foundation of Jugenheim’s parish church in 1263 with a Konrad of Tannenberg, who may have been Konrad of Bickenbach. This has led to the possibility that he founded the nunnery as well.
The convent probably housed only a small community of nuns. It may also have served as a burial place for the Lords of Bickenbach, although that interpretation depends on identifying the Heiligenberg with a monastery mentioned in a sixteenth-century chronicle. Excavations found three burials in the church, while the cemetery thought to have served the nunnery has not been located.
Endowments and connection with Lorsch
Local nobles supplied the convent with a series of endowments. In 1304, the brothers Reinhard, Gerhard, Giso, and Conrad of Jazo donated shares in property. The great tithe from Jugenheim was confirmed in 1322, rents from the Alsbach estate followed in 1337, and additional confirmations or donations were made in 1340, 1353, 1361, and 1450. Documents from 1467 and 1476 record disputes with Jugenheim, while later entries concern leases and gifts made by the Lorsch provost Eberhard of Wasen in 1479, 1480, and 1492.
In 1413, Archbishop Johann of Nassau-Wiesbaden-Idstein incorporated the nunnery into Lorsch Abbey, a major medieval imperial monastery that had been placed under the Archdiocese of Mainz in 1232. The change probably came at the initiative of Lorsch’s Premonstratensians, members of a Catholic order whose canons followed a form of the Rule of Saint Augustine and often served as parish clergy. Heiligenberg’s possessions were transferred to Lorsch, while the last two nuns, Grete of Hattstein and Elisabeth of Ramstadt, were granted lifelong annuities.
Lorsch administered the former convent’s estates through a member of its community based in Jugenheim. It also assumed the patronage of the parish church there. A dispute about the parish priest’s income was settled in 1427. Lorsch officials continued to be connected with Heiligenberg for more than a century. The canon Petrus of Bensheim probably died there in 1450, Eberhard Scheubel became parish priest of Jugenheim in 1493, and Nicolaus Lindener, the last recorded Lorsch provost active at Heiligenberg, died in 1535.
Secularization and wartime destruction
The Reformation reached the site after about 1550, when the monastery belonged to the Electoral Palatinate. From 1556, it was probably administered as part of the Lorsch domain after that domain was secularized, meaning that its ecclesiastical property was transferred to secular ownership or administration. The local court had already moved from Heiligenberg to the administrative center at Zwingenberg shortly after 1550.
Heiligenberg and its surrounding settlements suffered heavily during the Thirty Years’ War, the European conflict of 1618 to 1648 that combined religious, dynastic, and territorial struggles. Spanish, Imperial, and Protestant troops under Ernst von Mansfeld moved along the Bergstrasse in 1621. Croatian troops plundered and burned Jugenheim on 9 June that year, and another major fire was recorded in 1629.
By 1632, the nunnery was described as completely decayed, with only traces remaining. Further incursions in 1634 devastated the Heiligenberg. Fruit growing and viticulture stopped for many years, and farmers who remained used the land mainly for grazing. The monastery’s vineyards were still cultivated in 1632 and, according to other evidence, continued to be worked after the war and into the eighteenth century.
From estate to romantic ruin
On 14 March 1769, Carl Joseph Franz Wolfgang von Hausen and Gleichenstorff received the entire Heiligenberg as a fief from Emmerich Joseph von Breidbach zu Bürresheim, Elector of Mainz. During the secularization of 1803, the former Lorsch possessions, including Heiligenberg, passed to Hesse-Darmstadt. When the von Hausen family failed to meet its obligations, Grand Duke Ludwig I confiscated the estate and granted it in 1810 to the privy finance councillor August Konrad Hofmann, recognizing his work in restoring Hessian state finances.
From 1813, Hofmann built an estate on the western slope of the later Marienberg and carried out initial stabilization work on the monastery. Construction and later utility works found no evidence for a presumed eleventh- or twelfth-century manorial farm in the area.
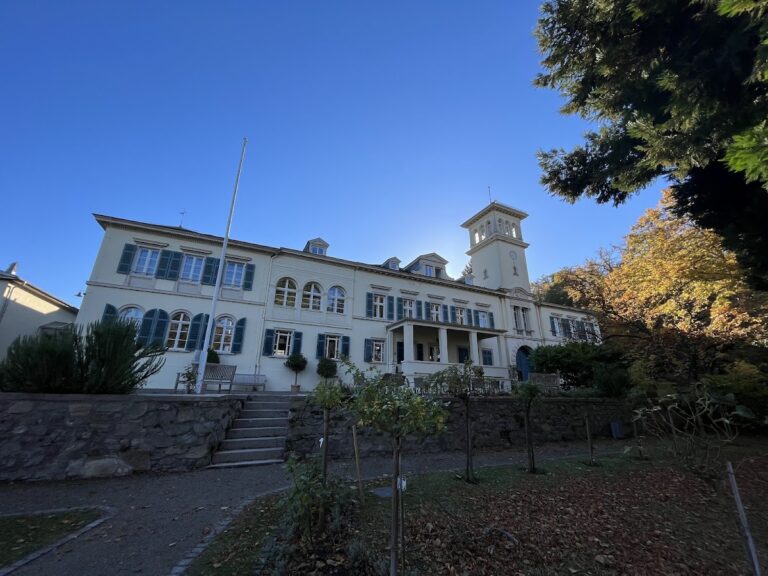
Wilhelmine Luise of Baden, the wife of Hereditary Grand Duke Ludwig II of Hesse and the Rhine, purchased the estate in 1827. After becoming grand duchess, she expanded it into Schloss Heiligenberg with assistance from the architect Georg Moller, especially from 1830 onward. In 1831, she ordered the former monastery to be renovated and reshaped as a romantic ruin, a ruin deliberately preserved or reconstructed to create a picturesque historical appearance. The work combined surviving medieval masonry with partly artificial construction. Later alterations to the wider summer-residence ensemble continued among her descendants until 1905.
The open park extended from the castle toward the vineyards on the southwestern slope. In 1848, the monastery ruins were reportedly investigated. A wall west of the choir was added in 1866, when the Kreuzgarten was enclosed. Government architect Adolf Zeller excavated the site in 1906 and reconstructed the western and southern outlines of the medieval complex. The eastern and northern parts, together with the area around the Centlinde, had not yet been scientifically investigated at that time.
Preservation and tradition
Since 2008, the Stiftung Heiligenberg Jugenheim has worked to preserve and maintain the Heiligenberg’s historic features. A survey and maintenance plan for the historic garden, prepared by a trained gardener and a garden architect specializing in historic gardens, has been implemented since 2013. The work began mainly with volunteers and increasingly involved a specialist firm from 2016.
The ruin is protected as a Hessian cultural monument and forms part of the protected Heiligenberg cultural-monument ensemble. Its historical importance is associated with southern Hesse, the Bergstrasse, the Odenwald, the House of Hesse, the Russian imperial family, and the British royal house.
A legend recorded in 1853 tells of nuns who circle the summit on certain nights in long robes, carrying burning candles and singing Christian hymns. The same tradition speaks of an underground passage connecting the monastery with the village, guarded by a large dog.
Remains
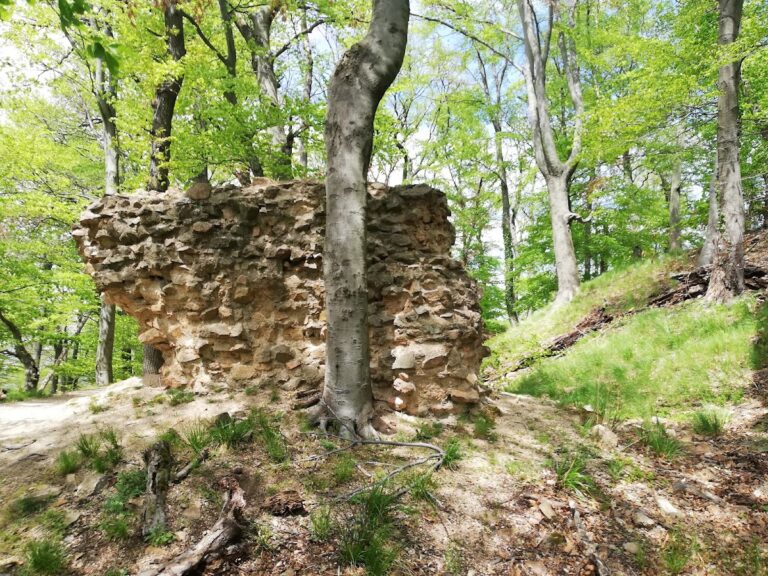
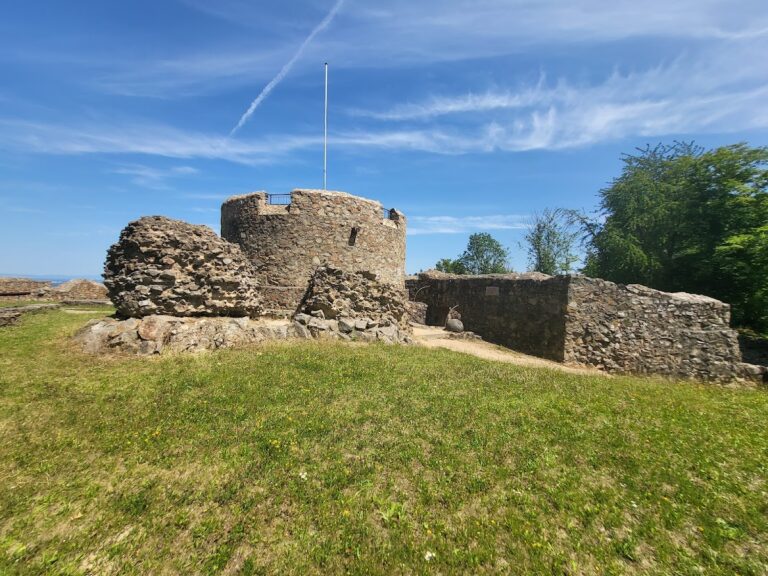
The ruins occupy the 213-metre-high Heiligenberg, on a mountain spur about 90 metres above Jugenheim and approximately 240 metres west of Schloss Heiligenberg. The Stettbach valley bounds the spur to the north and the Balkhausen valley to the south. From this elevated setting, the site overlooks the Rhine plain. The medieval complex was organized around a small east-facing church, a residential building to its south, an enclosing wall, at least two ancillary buildings, a probable multi-storey gatehouse, and water infrastructure. Most of the medieval fabric is now visible chiefly through foundations and reconstructed outlines revealed by the 1906 excavations.
Medieval buildings and infrastructure
Church
The church had an internal nave measuring 8 by 6.5 metres and external dimensions of 14.02 by 9.18 metres. Its north and south walls were 1.32 metres thick, while the west wall measured 1.5 metres. The round choir was framed by masonry piers 2.20 metres thick. These heavy walls and rounded forms led Adolf Zeller to assign the foundations to the Early Romanesque period, the earlier phase of Romanesque architecture associated with substantial masonry and simple rounded shapes.
Two masonry altar foundations stood west of the chancel arch, one on either side. An undisturbed adult burial lay before each altar, while the grave above the northern altar, identified as that of Conrad of Weinsberg, appeared to have been plundered. A square western extension probably represented a tower added around 1240. Its walls were about 90 centimetres thick.
Residential building
The residential building south of the church included a basement and an external cellar stair centered on its western side. Remains of vaults survived in its corners. Large quantities of roof-tile fragments show that both the residence and the church were covered with monk-and-nun roof tiles, interlocking tiles traditionally used on medieval buildings.
Water supply
Southeast of the choir was a shallow circular cistern. A flat channel carried rainwater from the church and residential building into the cistern. Additional water had to be brought from the Nonnenbrünnchen spring in the Balkhausen valley, linking the monastery’s buildings with a water source beyond the immediate enclosure.
Enclosing wall and gatehouse
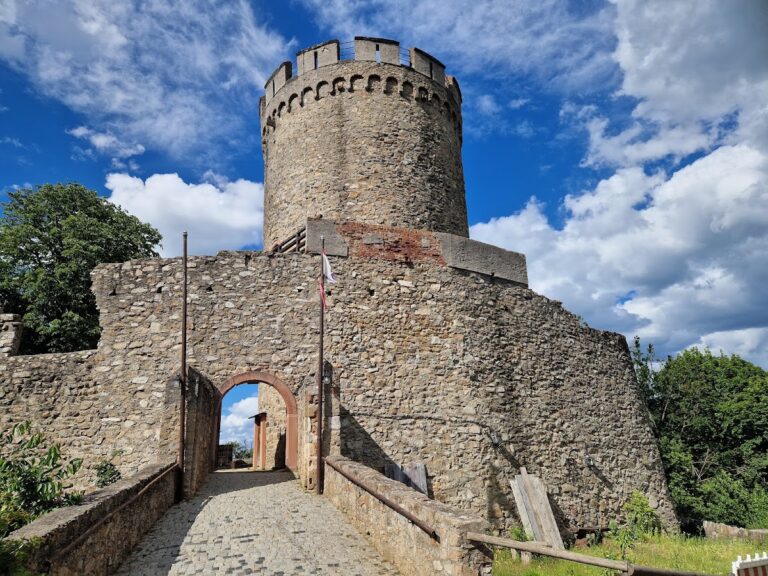
Foundations along the southern edge mark the enclosing wall, while the visible outer walls of two ancillary buildings survive nearby. The western ancillary building was later reinforced with a projecting shield wall. South of the Centlinde, a surviving wall has been interpreted as part of a multi-storey gatehouse. It reportedly had upper windows about 250 years ago and marked the western end of the complex. The former entrance remained identifiable in the ground until the Kreuzgarten was enclosed in 1866.
Church memorials and furnishings
Conrad of Weinsberg epitaph
The best-preserved epitaph is a red sandstone slab dated 1368. It commemorates Conrad of Weinsberg-Breuberg, son of Conrad VI of Weinsberg-Breuberg, and is now fixed to the interior of the nave’s south wall. Gothic capital letters form the inscription, separated by square marks. The text begins with a Saint Andrew’s cross, follows the border between lines, and surrounds a relief coat of arms.
Zeller’s excavations uncovered a small coffin and the skull of an adolescent in a grave north of the church. These finds supported the identification of Conrad’s burial. A small bird between the three shields in the Weinsberg arms represents his death during adolescence.
Late-medieval stone slabs
Four additional late-medieval stone slabs are set into the opposite, northern longitudinal wall. They include a foundation plaque from 1480, rediscovered in 1845, and grave slabs for Elisabeth of Oberkeim, née Pfot(t), her son Johannes of Oberkeim, and his wife Margarethe Eitelyn of Gerentzheim, also named Eckelin of Gernsheim. The slabs may have come from Jugenheim church, although another tradition places all four within the monastery grounds.
The stones entered the church floor during different phases. The presumed Conrad epitaph may have been laid with a replacement floor, while the other slabs were inserted into an earlier floor. Wilhelmine removed them in 1830 after earlier grave robbing in the seventeenth and eighteenth centuries. The two floor layers are no longer present in the middle of the church.
Baptismal font and altar
A baptismal font acquired for Jugenheim church in 1483 stands beneath a small shelter in the southwestern corner of the ruin. Its eight-sided fifteenth-century basin is carved from red Odenwald sandstone. Foliage surrounds figures of an angel of judgment, Mary, and a man wearing a broad mantle collar. In 1831, the font was given to Wilhelmine after having been used as a duck trough in the former parish-house yard. An image from about 1836 shows it inside the church ruin in another position.
A sandstone altar has stood in the choir since 2008. It was transferred there from the Protestant Bergkirche.
Romantic landscape and later memorials
Church ruin and park
The nineteenth-century ruin was built over the foundation remains of the medieval church choir. Its artificial masonry incorporated tracery from the demolished church at Gronau near Bensheim, while portions of the monastery’s existing fabric were retained. The massive piers of the original chancel arch were removed. The former monastery area became part of an open park, with a lawn and small temple south of the church ruin and a cherry orchard to its west, beside the old donkey path beyond the gatehouse.
Centlinde and Kreuzgarten
The Centlinde, an adjacent summer lime tree, stands at the site of the medieval court associated with the monastery area. It is estimated to be about 800 years old today, although earlier estimates placed its age at about 1,000 years. The Kreuzgarten includes the monastery ruins, the Centlinde, the Golden Cross, the Battenberg mausoleum, and the burial place of the founders of the second House of Battenberg.
Golden Cross
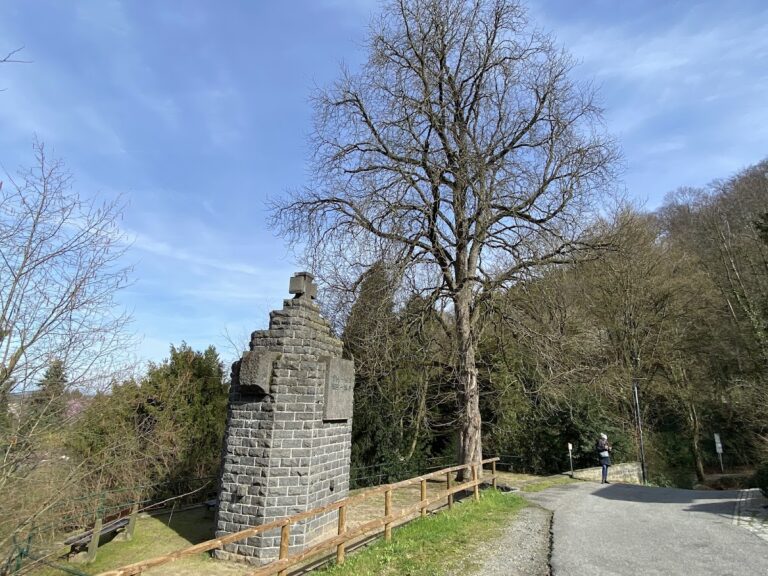
The Golden Cross stands about 50 metres west of the ruin and the Centlinde. Erected in 1866, it rests on a black syenite pedestal and measures about 6 metres high, or approximately 8.5 metres including the pedestal. Darmstadt court sculptor Johann Baptist Scholl the Younger designed its gilded neo-Gothic trefoil form using notched-cut technique.
Battenberg mausoleum
A few metres northwest of the Golden Cross is the Battenberg mausoleum, completed in 1894 in neo-Romanesque style for Prince Alexander of Hesse and the Rhine and his morganatic wife, Julia, Princess of Battenberg. After their remains were transferred in 1902 to an open-air grave, the building became a memorial chapel in 1905. It contains memorial tablets for their sons Alexander and Henry and two historicizing stained-glass windows by Fritz Geiges. Since about 1990, it has also held a 1978 reconstruction model of the monastery by Günter Baisch.
The wider Heiligenberg belongs to the Natura 2000 protected area known as Kniebrecht, Melibocus and Orbishöhe near Seeheim-Jugenheim, Alsbach and Zwingenberg.