Burg Södel: A Solms-Lich Castle Residence in Germany

Site at a Glance
- Rating
- 5
- Popularity
- Very Low
- Country
- Germany
- Primary era
- Early Modern
- External website
- Open
- Eras represented
- Early Modern
- Civilizations
- Holy Roman Empire
- Site type
- Domestic
- Remains
- Castle
On this page11 sections
History
Burg Södel is the surviving remnant of a hilltop castle in Germany, located in Södel, a district of Wölfersheim in Hesse. The site stands at approximately 169 metres above sea level and was developed by the Solms-Lich noble family as a residence during the sixteenth century.
From Falkenstein inheritance to Solms-Lich residence
In 1418, Södel and its predecessor castle passed from the Falkenstein inheritance, property handed down from the Falkenstein noble family, to the Counts of Solms-Lich. The castle was rebuilt during the second half of the sixteenth century as a widow’s residence, a home assigned to the widow of a ruler or nobleman. The date 1579, preserved on a reused portal, is associated with this first construction phase.
Expansion under Count Ernst
Count Ernst of Solms-Lich enlarged the manor house between 1607 and 1611 and added its half-timbered upper storey. Half-timber construction uses a structural timber frame with the spaces filled by masonry or other materials. A mint operated in the castle from 1610 or 1611 until 1622, giving the residence an additional administrative and economic function.
The property remained in Solms possession until the mediatization of 1806. Mediatization was the political reorganization of the German states through which many formerly sovereign or semi-sovereign noble territories lost their direct territorial status and were placed under larger states. During the nineteenth century, the building served as family living quarters.
Decline and loss of the defensive setting
The conversion from castle to residence brought the demolition or filling of the former defensive walls and protective ditches. These features later disappeared entirely. Renovation attempts in the 1970s were not followed by sustained maintenance. By 2023, the property had been closed for years, remained unused and without building maintenance, and faced severe deterioration with a possible risk of collapse.
Remains
Manor house and stair tower
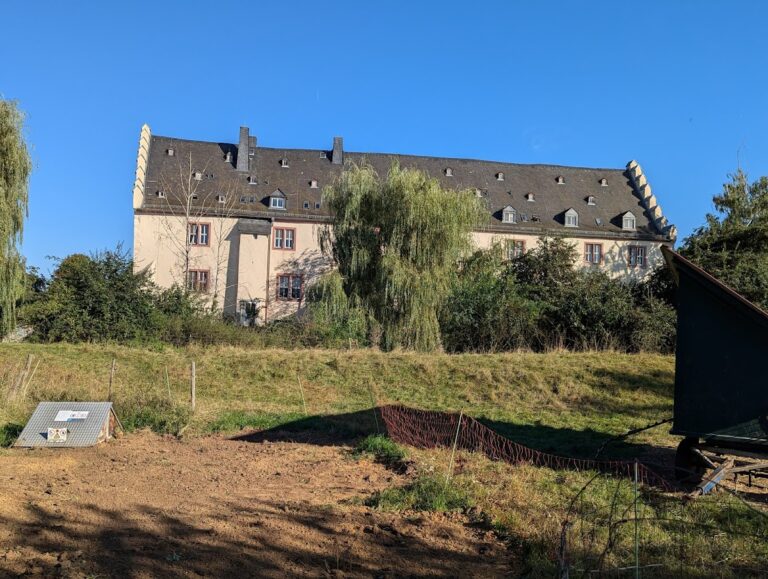
The surviving manor house is a long, three-storey rectangular building with a half-timbered upper section and a round stair tower. Its representative entrance front faces the settlement of Södel and is oriented toward Burgstraße on the east side. The building was extended twice and raised during its development. Three visibly distinct sections can be identified through building joints and differences in their half-timbered storeys. The central section forms the oldest core. It was first enlarged southward and given the stair tower, followed by an extension to the north.
North of the stair tower, the building has two solid storeys beneath a half-timbered upper storey. South of the tower, the courtyard side is solid only at ground-floor level, with two half-timbered storeys above. The upper storey contains carved woodwork around the windows. The four-storey stair tower is round, with partly plastered rubble-stone masonry in its lower part. Rubble-stone masonry uses irregularly shaped stones rather than regularly cut blocks. Its uppermost storey is a polygonal circular half-timbered structure, while its former Baroque cap has disappeared.
Portals and passageways
Southern courtyard portal
The southern section has a pointed-arch courtyard portal with a chamfered frame. Its half-timbered storeys are three panels high, and the braces and carved brackets carry ornamental head braces. St Andrew’s crosses appear in the first-storey spandrel, the space between an arch and its surrounding frame, together with infill boards bearing shallow ornamental relief. The second storey has profiled foot braces. These decorative elements date from the second half of the seventeenth century.
Northern entrances
North of the stair tower are a later segmental-arch gate and a pointed-arch portal with a chamfered frame. The pointed-arch portal was probably the original entrance to the manor house, and the half-timbering in this section broadly resembles that of the southern section.
The northernmost section contains a large round-arched passage and a pointed-arch portal on the courtyard side. Both openings have staff-and-hollow mouldings, with the profile at the lower end joining the portal and gate. The portal lintel bears the date 1579 and is a reused architectural fragment, a building element taken from an earlier or different structure and incorporated into a later one. The rear gate is round-arched and has a diamond-rusticated frame, whose inner edge and side frame are articulated with staff-and-hollow mouldings.
Seventeenth-century portals and inscriptions
A round-arched portal dated 1607 stands on the north side of the passage that is now built over. It has a cyma-profiled frame with an inner chamfer. Between two windows above the passage, an inscription stone states that the coats of arms of Count Ernst of Solms-Lich and his wife, Countess Anna of Gansbach, were formerly located there. Above it is a reused architectural fragment marked “Dern,” “Johann,” and “1611”; the right side of the stone is weathered.
Sculptural details and present condition
A standing-lion relief on the west side belongs to the first construction phase. Another relief stone, showing a lion projecting diagonally outward, was positioned between two windows in the central section. On the rear of the northern section, a projecting console survives on the first upper storey to the right above the gate. The windows are irregularly arranged throughout the building.
The lower part of Burg Södel is now almost completely overgrown. The roof leaks, many windows are broken, and the property is in a severely deteriorated condition with a risk of collapse.