Schloss Bingenheim: A Castle Complex in Hesse, Germany


Site at a Glance
- Rating
- 5
- Popularity
- Very Low
- Country
- Germany
- Primary era
- Medieval
- Eras represented
- Medieval, Early Modern
- Civilizations
- Holy Roman Empire
- Site type
- Military
- Remains
- Castle
On this page13 sections
History
Schloss Bingenheim is a castle complex in Germany, in the settlement of Echzell-Bingenheim in Hesse’s Wetterau district. It developed from an older medieval castle, with much of its surviving fabric dating from the fifteenth to seventeenth centuries. The settlement stood near the Horloff lowlands, a river crossing, and the meeting point of medieval long-distance routes. In Roman times, the Limes, the frontier system that marked and defended the Roman Empire in parts of central Europe, ran nearby, close to the Echzell Roman fort.
Early settlement and Fulda administration
Bingenheim first appears in records in 817. Its position near routes and a crossing helped give the settlement regional importance, while the castle became the administrative center of the Fuldische Mark, a territory belonging to Fulda Abbey. Fulda Abbey was a major ecclesiastical institution whose possessions included territorial lands, and its prince-abbot combined religious leadership with political rule.
A predecessor castle was first mentioned in 1064. From the thirteenth to the fifteenth century, Fulda Abbey appointed castle wardens to manage the stronghold. Some associated fiefs were held by the Lords of Münzenberg. Through the Münzenberg inheritance, ownership passed to the Falkensteins in 1255 and then to the County of Ziegenhain in 1311. The Lords of Hanau also held the castle temporarily.
Failed town foundation and changing lordship
In 1357, Prince-Abbot Heinrich VII of Fulda received permission from Emperor Charles IV to raise the settlement in front of the castle to town status. The planned town did not develop. Fulda continued to control the castle until 1423, when it sold the property to Philipp I of Nassau-Saarbrücken. The castle had already been pledged to him since 1410.
In 1570, Bingenheim passed to Ludwig IV of Hesse-Marburg, and in 1604 it came to Hesse-Darmstadt. No destruction of the castle during the Thirty Years’ War is known. In 1648, Landgrave Georg II of Hesse-Darmstadt transferred the Bingenheim office to his son-in-law Wilhelm Christoph of Hesse-Homburg.
Wilhelm Christoph’s residence
Wilhelm Christoph lived at the castle and was consequently styled Landgrave of Bingenheim. A landgrave was a territorial ruler whose rank was broadly comparable to that of a prince. He remodeled the complex in the architectural style of his period and adapted it to his residence. Two panels bearing inscriptions at the portal of the Lange Bau, one in German and one in Latin, record this building activity. After Wilhelm Christoph died in 1681, ownership returned to Hesse-Darmstadt.
Two members of the Hesse-Homburg family were born at Schloss Bingenheim: Christine Wilhelmine, who later became Duchess of Mecklenburg, and Magdalene Sophie, who later became Countess of Solms-Greifenstein.
Later institutional use
The castle later housed a Hessian-Darmstadt forestry administration. Since 1962, it has belonged to the Bingenheim Community, which has operated a therapeutic and care institution for children, young people, and adults there since 1950. Modern functional buildings were added in the outer castle and its surroundings for this continuing use.
Remains
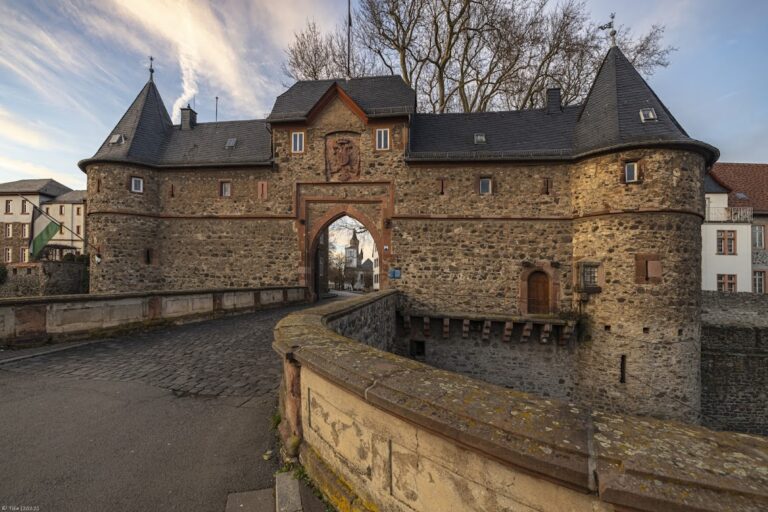
Schloss Bingenheim has the character of a castle-like conversion of a medieval fortification. The outer and inner castles are enclosed by deep, now dry moats. A three-arched stone bridge leads into the outer castle. Between the outer and inner castles, a former drawbridge crossed the moat until its deterioration led to replacement by a two-arched stone bridge in 1729.
Inner castle buildings
Hohe Bau
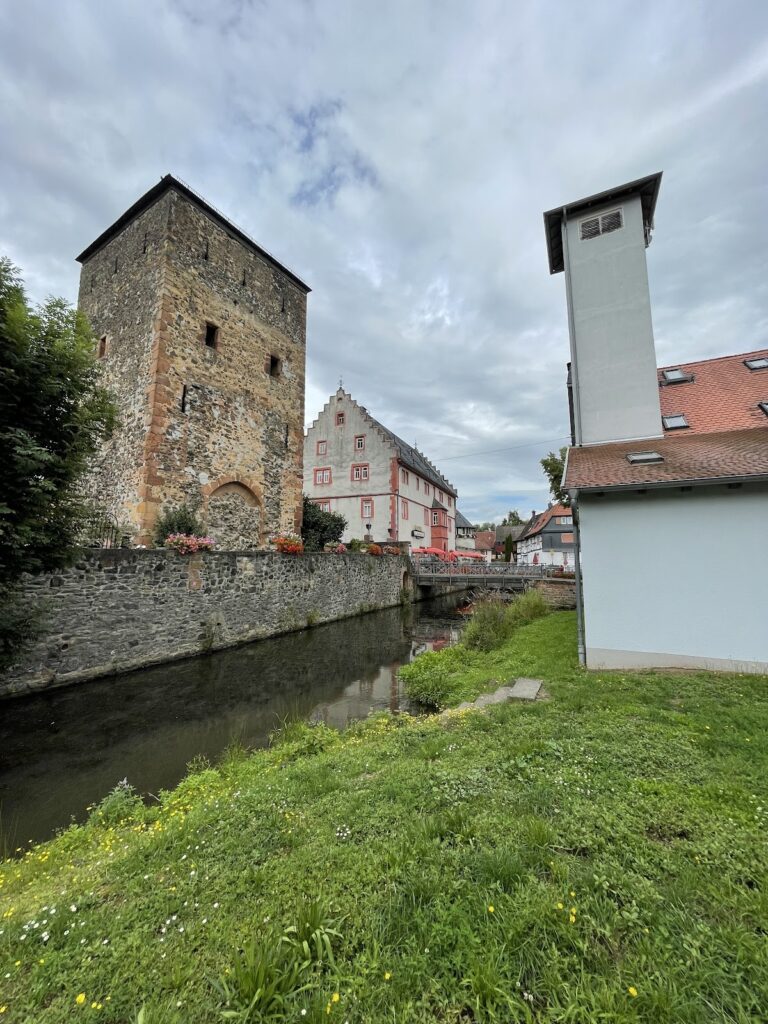
The four-story Hohe Bau is the oldest part of the complex and serves as a residential tower. Its corner turrets project on corbels, giving the building a late Gothic appearance. A stair structure was added in 1679, while a steel emergency staircase was attached externally in recent times. The exterior also preserves traces of the enclosing wall and the remains of two bay windows.
Lange Bau
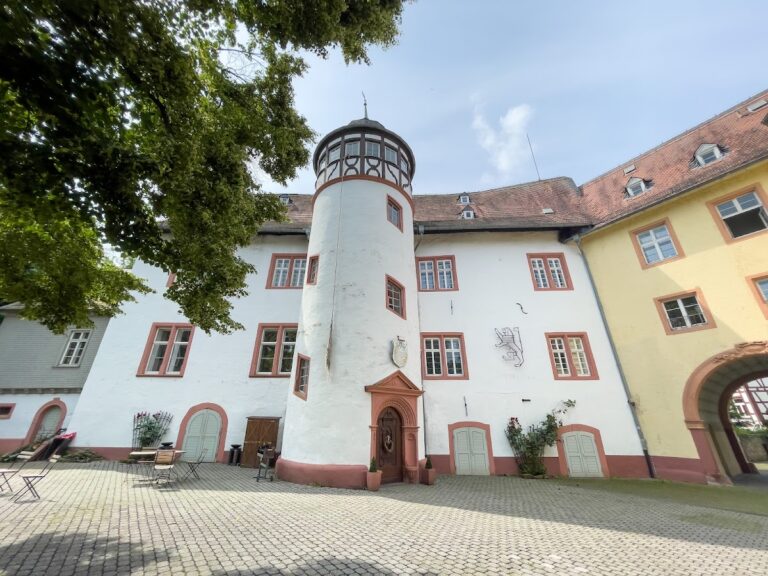
The two-story Lange Bau is the principal residential building associated with Wilhelm Christoph’s period. Its prominent stepped gables and Gothic pointed-arch doors reflect the building’s historical character. Portal inscriptions date its remodeling under Wilhelm Christoph to 1675.
Kitchen building
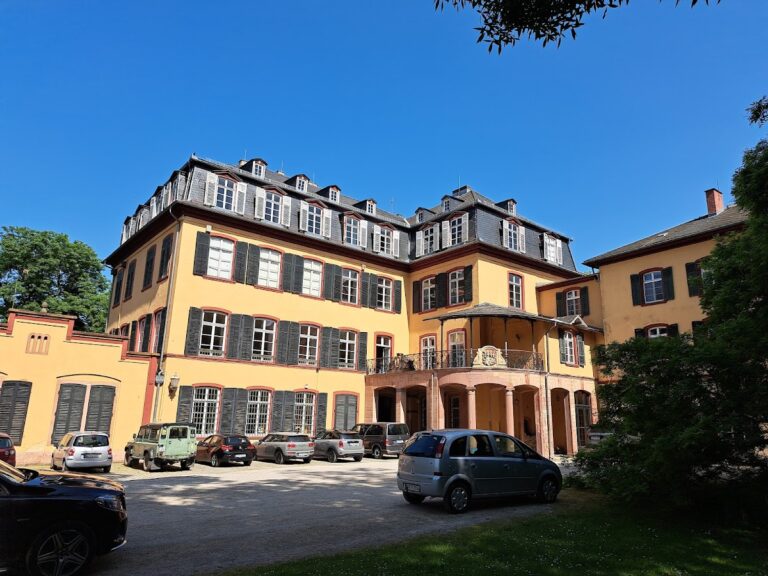
A cubic kitchen building stands within the inner castle. It dates from the second half of the eighteenth century and has a mansard roof, a roof form with two slopes on each side, the lower slope steeper than the upper one.
Outer castle structures
Princely administrative building
The outer castle retains a princely administrative building erected in 1723. It is constructed in ornamental half-timbering, a method that uses a visible wooden frame with infilled panels.
Corner towers and enclosing wall
A long half-timbered building once served as a manorial granary, barn, and stable, but it was demolished in the 1970s. Remains of two round corner towers were incorporated into modern buildings. Dating from around 1500, the towers are crowned with battlements, as is much of the surviving enclosing wall.
Nearby sites