Burg Friedberg: A Medieval Castle and Imperial Lordship in Germany


Site at a Glance
- Rating
- 4.5
- Popularity
- Medium
- Country
- Germany
- Primary era
- Medieval
- External website
- Open
- Eras represented
- Classical, Medieval, Early Modern, Modern
- Civilizations
- Roman
- Site type
- Military
- Remains
- Castle
On this page14 sections
History
Burg Friedberg is a historic castle complex in Friedberg, Germany, established as a hilltop fortress probably on the orders of Frederick I Barbarossa between 1171 and 1180. Built within the Hohenstaufen political world, it became the center of the Burgraviate of Friedberg and one of the principal powers in the Wetterau, a historic region of central Hesse. Covering about 3.9 hectares on a basalt outcrop, the complex developed into one of Germany’s largest castle sites.
Roman military occupation
The hill had a military role long before the medieval castle. A Roman camp was established there during the campaigns of Germanicus at the beginning of the first century AD. The Romans then left the area for several decades. During the reign of Emperor Vespasian, between AD 69 and 79, they built a fort on the hill. It was enlarged and rebuilt several times before being abandoned around AD 260, when the Roman frontier was withdrawn to the Rhine.
The Hohenstaufen castle
The medieval castle was first mentioned in its oldest surviving document on 26 October 1216, when it appeared under the name “Wridburg.” The document already referred to a burgrave, an official responsible for administering and defending a castle and its surrounding jurisdiction. Burg Friedberg formed part of the network of imperial palaces, towns, and castles that protected the Wetterau, alongside sites associated with the Hohenstaufen dynasty at Gelnhausen, Frankfurt, Wetzlar, and Glauburg.
For centuries, the castle governed an imperial-immediate territory, meaning that the Burgraviate of Friedberg held its authority directly from the emperor within the Holy Roman Empire. Its corporately organized body of hereditary castle-men came from noble families in the surrounding region, and about 100 were associated with the castle. From the fourteenth century, these men built residences inside the enclosure so that they could perform guard duties and satisfy residence obligations. In later periods, officials who lived at the castle increasingly carried out those responsibilities.
Conflict with the imperial city
Burg and city of Friedberg were legally separate autonomous communities. The burgrave nevertheless served as the king’s chief representative in the imperial city, presiding over its council and lay-judge court. Tensions between the two communities culminated in 1275, when the city destroyed the castle. King Rudolf I then strengthened the castle’s financial position by granting it the city’s Jewish tax. Friedberg was also required to transfer half of its consumption tax to pay for rebuilding.
King Albert I mediated a new municipal constitution in 1306, known as the “Order and Perpetual Statute.” It increased the castle’s influence by adding six castle-men, called the “Noble Six,” to the city council. When the city attempted to escape the castle’s control in 1482 and failed, the burgraviate imposed a new council order in 1483. That arrangement remained in force until the end of the Holy Roman Empire.
Growth of the burgraviate
The burgraviate gradually acquired greater control over Friedberg’s political and economic resources. It obtained the free court of Kaichen, a territorial jurisdiction with judicial authority, and in 1435 gained half of the pledge over the imperial city. Further shares were purchased between 1455 and 1535. From 1535, Frankfurt and Burg Friedberg held the pledge in equal portions, and the castle also displayed its authority by incorporating the city’s coat of arms into its own.
From the fifteenth century, Burg Friedberg constituted a small lordship within the Wetterau. Its political influence reached a high point in the mid-fifteenth century, when it participated in the curiate vote of the Wetterau counts at the Imperial Diet, the representative assembly of the Holy Roman Empire.
From fortress to residence
From the seventeenth century, the fortified complex increasingly became a residential lordly estate. Representative houses, a large castle garden, and the castle church expressed this change, although the castle retained its Hohenstaufen constitutional arrangements until 1806. In that year, mediatization absorbed the formerly autonomous Burgraviate of Friedberg into the Grand Duchy of Hesse.
A particular territorial law, the Friedberg Police Ordinance, applied within the castle and throughout the burgraviate. It was renewed and printed in 1679. The Solmser Land Law remained the principal civil-law authority, supplemented by common law where neither code applied. This legal system continued into the nineteenth century after the transfer to Hesse, until the German Civil Code came into force on 1 January 1900.
Administration and modern use
Until 1821, the castle district formed the separate Amt Burg-Friedberg in the Grand Duchy of Hesse’s province of Upper Hesse. Its administrative functions were then transferred to the Butzbach district, while its lower judicial responsibilities passed to the Friedberg regional court. The castle became part of the city of Friedberg in 1834. Sigmund Löw von und zu Steinfurth, the last castle-man, died in 1846.
The complex continues to accommodate public institutions. Substantial parts of the tax office occupy its buildings, while the Burggymnasium upper-secondary school and a church also operate within the former castle enclosure.
Remains
Burg Friedberg occupies a basalt rock and retains its complete double defensive enclosure, built between the fourteenth and sixteenth centuries. The spacious interior contains numerous former castle-men’s houses as well as buildings from the later residential period. The surviving complex combines fortified boundaries, gate structures, medieval towers, Renaissance and Baroque residences, a church, and institutional buildings.
Roman fort remains
Excavated remains of the Roman fort include a small bath complex, probably connected with the commandant’s headquarters. In 1965, the remains were incorporated into the basement of a newly built school building. Their preservation within the later structure provides physical evidence of the hill’s Roman military phase beneath the medieval and modern complex.
Approaches and defensive enclosure
The northern approach preserves fabric reaching back to the middle of the fourteenth century. It originally contained six successive gate structures. Three survive today, marking an approach that ran from outside Friedberg through the suburb toward the garden and then directly into the castle’s open forefield.
The southern approach from Friedberg was defended by the deep castle ditch known as the Hirschgraben and by a drawbridge. The castle originally possessed two principal fortified towers. The tower at the southern gate, probably constructed during the Hohenstaufen period, collapsed in 1684. The surviving defensive enclosure and internal houses preserve the scale of the castle’s medieval settlement.
Adolfsturm
Adolfsturm, the oldest surviving medieval structure in the castle, was built in the middle of the fourteenth century. Its construction followed the capture of Count Adolf of Nassau by the Friedberg castle-men in 1347. The ransom paid for his release financed the tower, which was named after the count. Its original entrance stood about 13 metres above ground and was accessible only by ladder.
The tower rises 54.42 metres, or 58.22 metres including its weathervane, making it one of Germany’s largest bergfrieds. A bergfried was the principal fortified tower of a medieval German castle, intended mainly for defence and refuge rather than permanent domestic residence. Adolfsturm was built from Taunus quartzite and basalt from nearby Fauerbach.
Between 1893 and 1896, the tower underwent extensive remodelling in a Romantic style. The work produced its pointed roof, reconstructed its four small projecting turrets, known as Wichhäuschen, and added a walkway to the entrance. Two encircling viewing levels are positioned at 31 metres and 42.5 metres. The upper platform looks toward Frankfurt, about 30 kilometres away. Storm Xynthia broke off the tower’s tip on 28 February 2010.
Burggrafiat and court buildings
The Burggrafiat, also called the Kronberger Hof, was built between 1604 and 1610 by Burgrave Johann Eberhard von Cronberg in the High Renaissance style. It became the residence of the Friedberg burgraves in 1698 and served as a palace of the Hessian grand dukes from 1817 to 1919. A fire in June 1990 destroyed almost the entire building, leaving the outer walls. The complex was subsequently rebuilt.
The Burggrafiat group includes the Marstall, a court or aristocratic stable building, the Baroque Deutschordenshaus of 1716 to 1718, the early-seventeenth-century Kavaliersbau, and a large Renaissance gate dated 1611/1752. The Deutschordenshaus served as the Frankfurt commandery’s administrative office from 1491 to 1806 and as the directorate of the Middle Rhine knighthood from 1589 to 1764. These buildings are now used by the tax office.
Castle church
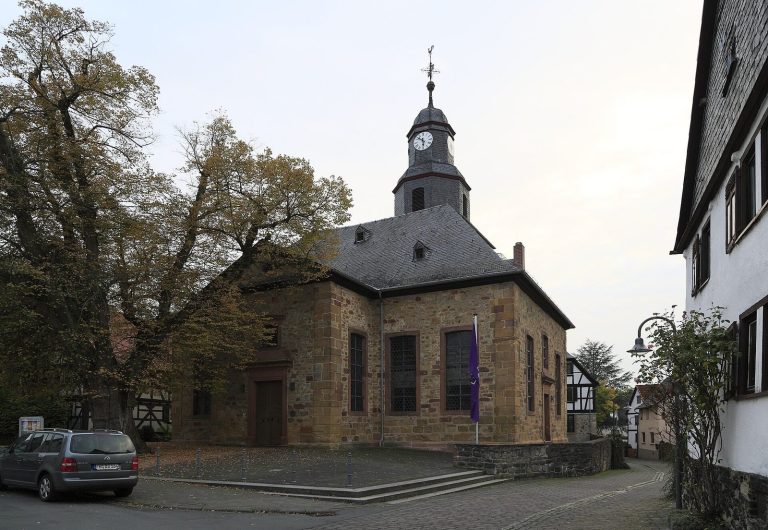
The castle church is an early Neoclassical building designed by Franz Ludwig Cancrin of Hanau and constructed by the Bad Nauheim master builder Johann Philipp Wörrishöfer. It replaced the medieval Church of Saint George, which was demolished in the eighteenth century. The building has a compact Greek-cross plan, with four arms of approximately equal length, and a relatively low tower.
Inside, the church follows the arrangement of a Protestant preaching church, whose main focus is the sermon and the gathered congregation. A temple-like facade, gallery, and organ dominate the interior. Construction began on 14 July 1783 but continued until 1808 because of political disputes.
On 30 September and 1 October 1947, the Protestant regional churches of Nassau, Hesse-Darmstadt, and Frankfurt am Main united in the castle church to form the Evangelical Church in Hesse and Nassau. Martin Niemöller was elected its first church president the following day. Extensive renovation took place for the church’s bicentenary in 2008, followed by roof repairs, facade repainting, and restoration of the interior stucco ceiling.
Fountain, guardhouse, and chancery
The Georgsbrunnen stands outside the palace area and dates from 1738. Its Baroque statue of Saint George was made by the Mainz sculptor Burkard Zamels. The statue now on the fountain is a copy, while the original is held by the Wetterau Museum.
Beside the main castle gate is the Baroque castle guardhouse, built in 1771 and 1772 and modelled on Frankfurt’s Hauptwache. The former castle chancery has a Baroque portal dated 1512. It now forms part of the Burggymnasium and served as a teachers’ seminary from the middle of the nineteenth century.