Komturkirche Nieder-Weisel: The Johanniter Order’s Church and Chapter Hall in Germany


Site at a Glance
- Rating
- 4.8
- Popularity
- Very Low
- Country
- Germany
- Primary era
- Medieval
- External website
- Open
- Eras represented
- Medieval, Early Modern, Modern
- Civilizations
- German, Holy Roman Empire, Knights Hospitaller
- Site type
- Religious
On this page9 sections
History
Komturkirche Nieder-Weisel is a thirteenth-century church in Butzbach, Germany, built for the Johanniter Order in the Romanesque tradition. The Johanniter were a German Protestant chivalric order descended from the medieval Order of Saint John, a Christian religious and charitable institution that also developed a knightly identity. Its unusual two-storey arrangement joined worship with the care of patients in a hospital ward above the church.
The Johanniter commandery
A Johanniter settlement at Nieder-Weisel is recorded from 1245. Donations from regional noble families helped the order acquire extensive influence and property in the village and nearby settlements. The Münzenberg family probably contributed during the early period, while the Falkenstein family made donations in 1265 and 1297. The Counts of Solms gave property in 1271, and Rupert von Carben, burgrave of Friedberg, an official responsible for governing a fortified town or castle district, donated property in 1267.
The commandery, an administrative and economic house of a religious order, held the patronage of the local parish church and its subsidiary, or filial, churches at Griedel and Ostheim. This institutional presence continued until 1809, when Johanniter possessions in Germany were confiscated after the Peace of Schönbrunn and transferred to the Grand Duchy of Hesse.
Estate, hospital, and preservation
In 1811 the estate was sold to Baron von Wiesenhütten. He consolidated fields that had been leased to local farmers for centuries into a large estate, removing an important livelihood from village residents. A union of Nieder-Weisel farmers bought the land back in 1861. The buildings, which had meanwhile passed to the Grand Duchy, were ceded to the restored Johanniter Order in 1868.
By the nineteenth century, the church had been converted into a stable. The Johanniter Order undertook efforts to preserve it, with repairs, restoration, and additions carried out in 1869 under building councillor Hugo von Ritgen and again in 1895 under architect Karl Hofmann. The former manor house, built in 1780, became a hospital in 1870, while the former church was rescued from further deterioration. The hospital gained an additional wing in 1913, set at an angle to the earlier building.
Continuing use
Since 1961-62, the former hospital ward above the church has served as the order’s chapter hall, a meeting room where its governing chapter conducts formal business. It hosts meetings of the Johanniter Order as a whole and knights’ days held by individual order associations. The site now includes the Johanniter Order House, described as the order’s spiritual and religious center, together with the Hesse, Rhineland-Palatinate, and Saar regional office of Johanniter-Unfall-Hilfe and a hotel. Members of the order are knighted in the church each year.
The former Johanniter commandery is protected as a cultural-monument ensemble. Although substantial parts of the complex, including the tithe barn and commandery garden, have been destroyed, historic paths and property boundaries continue to make its former organization recognizable within the village landscape.
Remains
Commandery setting
The commandery stood south of the village center. A ditch separated it from the settlement, while a wall followed the adjoining country roads and the edge of the open agricultural land. The surviving paths and parcel boundaries preserve elements of this former spatial arrangement, even though the tithe barn and commandery garden no longer survive.
Two-storey church
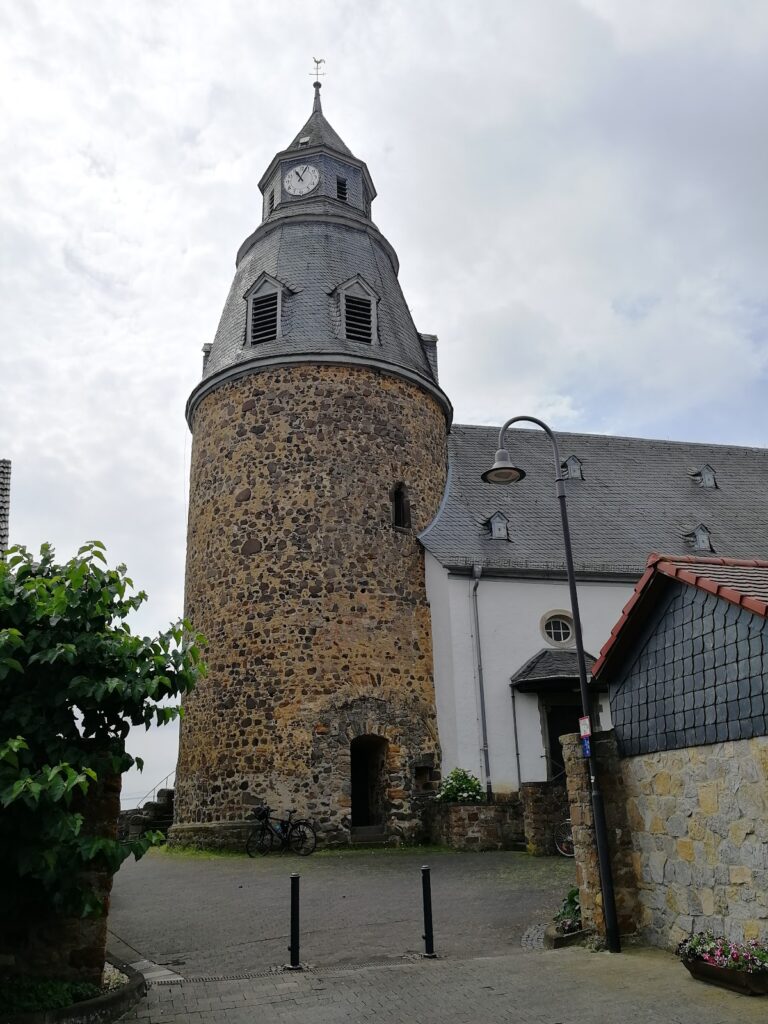
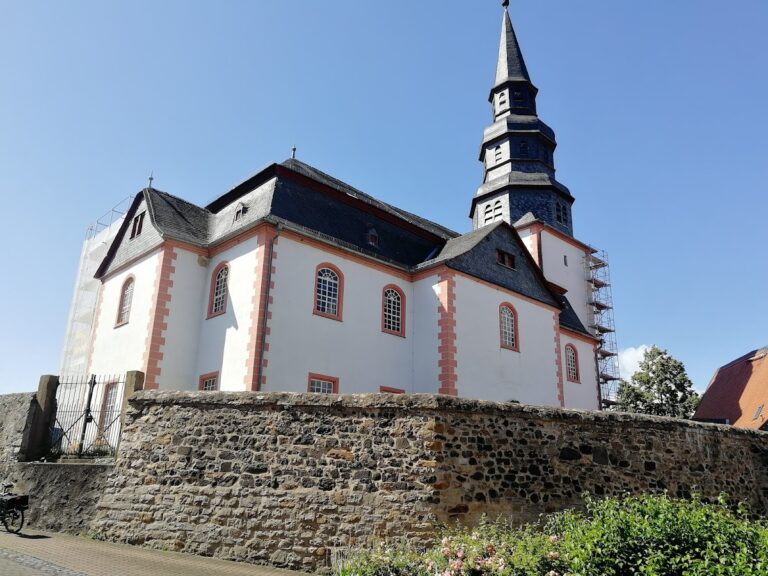
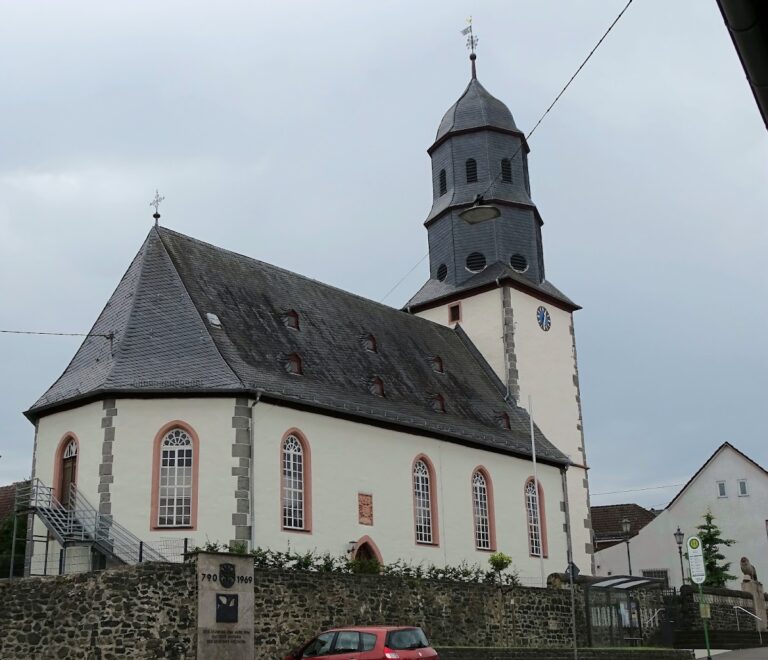
The church was planned as one of the few two-storey churches in Germany. Its lower level is a three-aisled hall divided into four bays, while the upper level was intended to contain a hospital ward. A vestibule occupied the western end of the interior, and towers planned beside it were never built. At the eastern end, three apses, rounded terminations of the building near the altar, were inserted into the plan. The central apse is visible from outside and contains the altar; the two smaller outer apses are incorporated into the end wall.
Three circular openings in the ceilings enabled patients in the upper ward to participate in services below. These openings are now closed by wooden covers. The hall-shaped plan points to thirteenth-century construction and connects the church with a local Romanesque building tradition, a medieval style associated with massive construction, rounded arches, and simple geometric forms. The same tradition is also associated with the earlier monastery church at Ilbenstadt.
Upper ward and later alterations
The upper storey initially remained unfinished. It was completed in the sixteenth century with a somewhat flatter ceiling supported by wooden posts. The former hospital ward was converted into the chapter hall in 1961-62, giving the upper part of the building its present institutional role. The church’s original furnishings, including its wall and ceiling paintings, were lost after 1800.
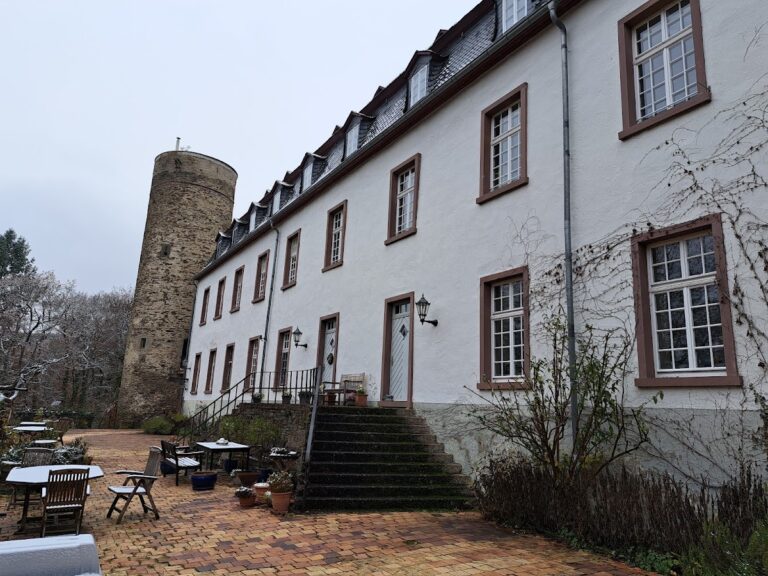
Former manor house
The former manor house dates from 1780 and was later converted into a hospital. Its surviving arrangement includes the additional wing built in 1913, which was set at an angle to the earlier structure.