Evangelical Parish Church of Gambach: A Baroque Church in Münzenberg, Germany


Site at a Glance
- Rating
- 4.6
- Popularity
- Very Low
- Country
- Germany
- Primary era
- Early Modern
- External website
- Open
- Eras represented
- Medieval, Early Modern, Modern
- Civilizations
- Holy Roman Empire
- Site type
- Religious
- Remains
- Fortified Church
On this page13 sections
History
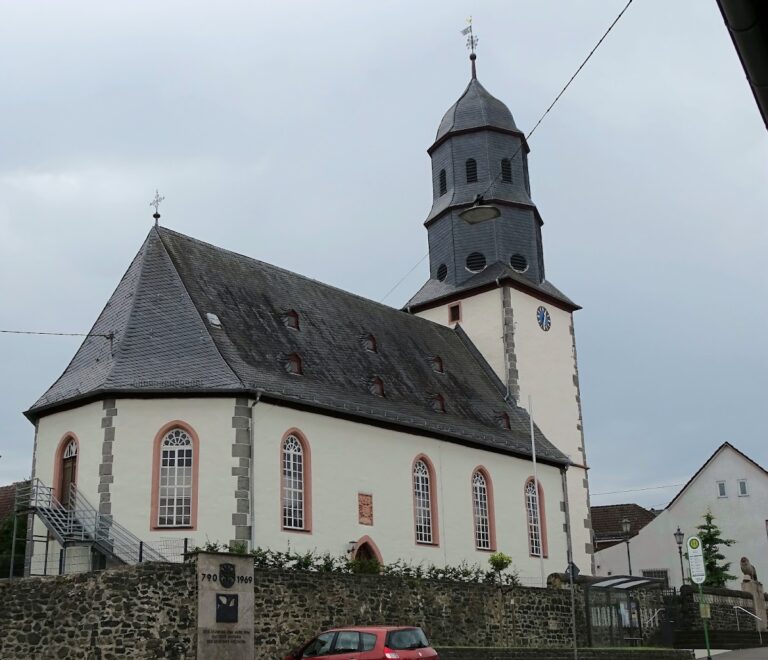
The Evangelical Parish Church of Gambach is a Baroque church in Münzenberg, Germany, built between 1698 and 1703 under Count Wilhelm Moritz of Solms-Braunfels. The church and parish were established around 1260, and the present building remains a locally dominant landmark and a protected cultural monument of Hesse.
Medieval parish and Catholic foundations
Gambach’s church developed from the older church at Trais, first mentioned around 800 and regarded as its mother church. A vice-pleban, or assisting parish priest, was recorded at Gambach in 1291, while a pleban, the parish priest, was documented in 1566. During the medieval period, Gambach had its own ecclesiastical visitation district and belonged to the Friedberg deanery within the archdeaconry of St. Maria ad Gradus in the Archdiocese of Mainz. One of its medieval altars was dedicated to Mary.
A visitation in 1549 described the priest Petrus Ratz as administering the sacraments properly, caring for the vestments and church furnishings, and teaching Christian doctrine. His marriage was identified as the only deficiency in the visitation record, reflecting the changing religious conditions that soon affected the parish.
Reformation and parish administration
Under Count Philipp of Solms-Braunfels, Gambach passed through the early stages of the Reformation and definitively adopted the Lutheran confession in 1554. The Lutheran and Reformed confessions were Protestant traditions that emerged during and after the sixteenth-century Reformation. During the later “Second Reformation” under Count Konrad of Solms-Braunfels, the Hungener Synod decided on 7 September 1582 that the congregation should adopt the Reformed confession.
Ober-Hörgern was initially a filial congregation. It received pastoral care from Eberstadt in 1612–1620 and 1624–1648, before being permanently incorporated into the Gambach parish. A separate pastoral position for Ober-Hörgern, held by a deacon or assisting cleric, existed from 1691 to 1718 and again from 1758 to 1783. The Gambach pastor consequently held the unusual title “Upper Pastor of Ober-Hörgern.” The congregation remains pastorally linked with Ober-Hörgern and belongs to the Gambach parish district, the Wetterau deanery, the Oberhessen provostship, and the Evangelical Church in Hesse and Nassau.
Construction of the present church
By the last quarter of the seventeenth century, the medieval church had become structurally unsafe. It was demolished in 1698–1699, and the present church was erected between 1698 and 1703 under Wilhelm Moritz. Its planned capacity of 700 seats greatly exceeded Gambach’s recorded population of 563 in 1694.
Pastor Johann Huldrich Werdmüller, who came from Zurich, established contacts with Swiss congregations that contributed to the building campaign. Wilhelm Moritz supported the work financially, prepared plans and drawings, and travelled to Switzerland to seek donations. Reformed churches in neighbouring Gambach also provided assistance. Stone, timber, and ornamented sandstone slabs from the predecessor church were reused in the new building.
A fire on 5 August 1703 destroyed or severely damaged almost the entire town. The nearly completed church survived, together with the town hall, the parsonage, and several farmsteads east of the Gambach stream. The church was dedicated four weeks later, on 2 September 1703. Financial constraints delayed completion of the tower until 1710, and its cross and weathercock were added in 1721.
Alterations and modern conservation
Structural changes began in the eighteenth century. When the wooden barrel ceiling sagged in 1750, the six supporting columns below and above the gallery were shifted laterally and four more columns were installed. An east gallery for the organ was added in 1852, and the pulpit was moved forward from the east wall to a position in front of it. The former west gallery, called the Moritz Gallery, received two additional rows of pews.
The interior walls, including their coats of arms and inscriptions, were whitewashed in 1856, and the columns received a marble finish in 1890. Heating was installed in 1911 and electric lighting in 1915. A war memorial was erected at the church in 1922, while the wrought-iron roof finial was renewed in 1927.
The renovation of 1934 uncovered older painted decoration, restored the columns’ blue-green finish, relaid the floor, and added a painted biblical verse to the east gallery. A comprehensive interior renovation followed in 1960–1962. The exterior was plastered in 1962, the tower roof was renewed in 1984, and the outside of the church was renovated in 1997–1998.
In 2003, Pastor Ulrike Eichler found a Bible from 1666 in the church attic. Its badly worn appendix contained a plan of Solomon’s Temple, prompting her suggestion that the biblical building may have influenced the church’s design. Tiles bearing a mandola motif, an almond-shaped ornamental pattern, were found beneath the Communion table in 2013. They had been reused from the older church and are stylistically dated to the fifteenth century.
Remains
Plan, walls, and setting
The church is a tall, white-plastered hall church on a rectangular plan. A hall church has a broadly unified interior rather than a basilican arrangement. Rusticated corner blocks mark the exterior, while short projecting cross-arms extend from the north, east, and south sides. The plan resembles that of the Johanniskirche in Dessau, built in 1690–1702.
The building is oriented east-northeast rather than precisely east. It partly occupies the foundations of the medieval predecessor but extends farther to the north. The outer structure measures 37 metres in length and 21 metres in width. The central space, excluding the tower and eastern niche, is 23.80 metres long and 13.45 metres wide, while the vault rises 15 metres above the floor. The church accommodates approximately 800 people.
A mansard roof covers the building. Its high walls have two levels of windows. The lower rectangular openings have interior segmental arches, and the upper windows have segmental-headed tops. The cross-arms end in slate-covered gables and project 2.50 metres from the long sides.
Entrances and enclosing wall
Three matching round-arched portals provide access through the north and south cross-arms and the west tower. Their red-sandstone surrounds support architraves with shallow triangular pediments. Each entrance is framed by two pilasters with Ionicizing capitals.
The church stands within a high medieval enclosing wall with a defensive character. Surviving loopholes can be seen in the masonry. The wall formerly surrounded the cemetery and forms part of the surviving historical setting of the church.
West tower
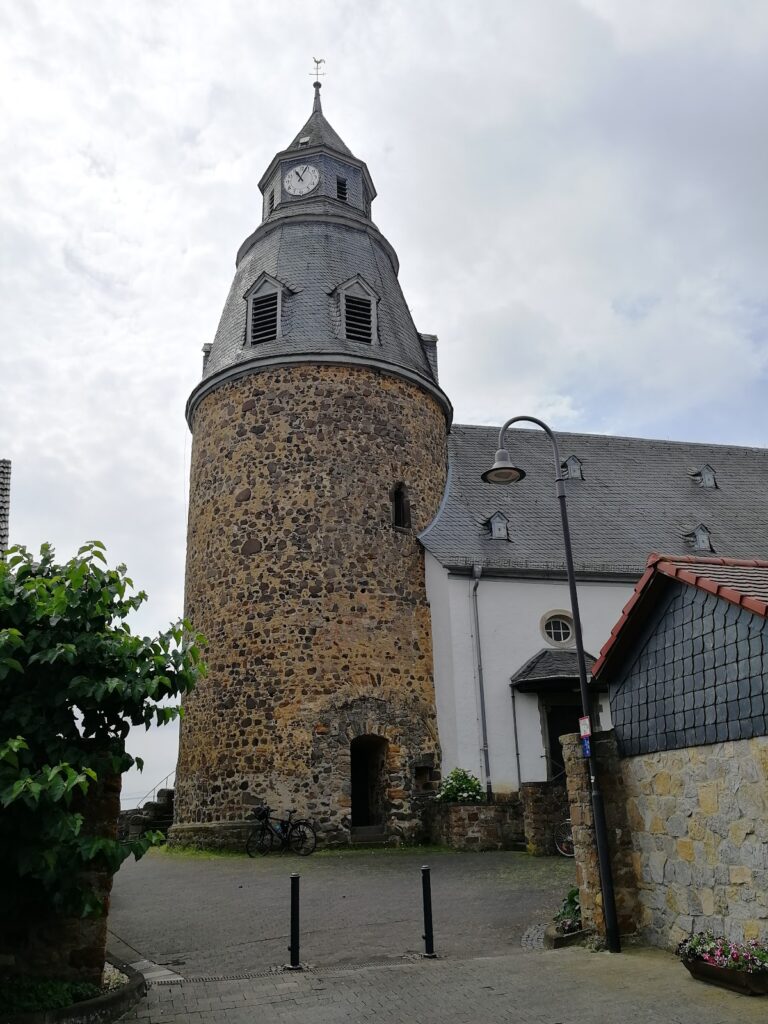
The west tower is solidly constructed in its lower section and rises 52 metres. Its interior measures 7.50 metres in length and 4 metres in width. The tower walls are 2 metres thick, compared with 1.20 metres for the nave walls. The tower hall forms the western entrance and contains a two-flight staircase leading to the west gallery.
A plaque in the architrave of the west portal commemorates the construction in 1703 under Wilhelm Moritz, Count of Solms-Braunfels, and his wife, Princess Magdalene Sophie of Hesse-Homburg. The fully slated tower roof is a three-stage octagonal hooded spire, meaning that it rises in successive curved stages above the tower. Round-arched sound openings pierce the spire.
The finial consists of a ball, a wrought-iron cross carrying the initials “W G Z S B & T” and the points of the compass, and a weathercock. The tower, completed in 1710, houses a three-bell peal. Dilman Schmid and Philipp Schweitzer cast the large and small bells in that year. An older bell, cast in 1629 by an unknown founder and reportedly weighing 700 kilograms, was transferred from the predecessor tower.
Interior structure and decoration
Above the galleries, the interior is closed by a stuccoed flat ceiling with putti in its corners. Stucco strips on the wooden barrel ceiling over the central space imitate a cross-ribbed vault. The ribs end in medallions resembling keystones and are decorated with fruit and leaves.
The cross-arms are separated from the central space by the galleries and serve as gallery stairwells. A U-shaped gallery extends around three sides of the interior. Along the long walls, it rests on Tuscan columns with tall square shafts and cuboid capitals. The upper parts of the columns continue upward to support the ceiling. The gallery fronts are painted with festoons displaying bear-claw foliage.
The east wall carries painted coats of arms of Wilhelm Moritz and Princess Magdalene Sophie on either side of the organ. Above the west gallery, the wall bears a painted verse from Psalm 26:8 and the inscription “Built in the Year of Our Lord 1703.”
Pulpit and Communion table
The pulpit, Communion table, and organ are aligned on the central axis. The polygonal wooden pulpit dates from the construction period and stands on a pillar approached by stairways on both sides. Its rectangular panels are framed by corner columns with marbleized surfaces, small consoles, and small capitals. A profiled cornice forms the upper edge of the pulpit body.
The irregularly hexagonal sounding board, the canopy above the pulpit intended to project the speaker’s voice, has rich moulding and is topped by a shallow tent roof with a simple cross. A biblical verse painted on it in 1934 was removed in 1961. In keeping with Reformed worship, the church has no altar. An open Bible rests on the Communion table.
Organ
A new organ was installed in 1719 by Heinrich Grieb, an organ builder from Gambach. The earlier instrument stood on the west gallery and was auctioned in 1855. Friedrich Wilhelm Bernhard, son of Johann Hartmann Bernhard, built the present organ in 1843–1854 on the east gallery, which rests on three supports.
The organ case has a raised central projection with a flat gable. Beneath a rosette, a paired round-arched pipe field occupies a round-arched niche, while two large round arches with flat fields flank the instrument. Forty tin principal pipes in the facade were surrendered for armaments production in 1917. Förster & Nicolaus of Lich renovated the organ, altered its disposition, and enlarged it in 1958. Further overhauls followed in 1987, with replacement pipes, and in 2002. The instrument now has 15 stops distributed between one manual and the pedal.
Bells
The bell peal has undergone repeated changes caused by cracking, confiscation, and replacement. The large bell from 1710 weighs 993 kilograms and measures 1.18 metres in diameter. Its yoke was renewed in 1742. The middle bell cracked in 1886 and was replaced by the Apolda bell foundry with a 615-kilogram bell, which was surrendered and melted down for armaments in 1917.
Rincker cast a replacement in 1922, but it was confiscated and lost in 1942. The same foundry produced another bell in 1949, making it the fourth middle bell. The large bell was also surrendered in 1942 and returned from Hamburg in 1947. The peal sounds in a Gloria motif, a sequence associated with the opening words of the Christian hymn “Gloria in excelsis Deo.”