Burg Schaubeck: A Hilltop Castle and Palace in Germany


Site at a Glance
- Rating
- 4.5
- Popularity
- Low
- Country
- Germany
- Primary era
- Early Modern
- External website
- Open
- Eras represented
- Medieval, Early Modern
- Civilizations
- Holy Roman Empire
- Site type
- Domestic
- Remains
- Castle
On this page9 sections
History
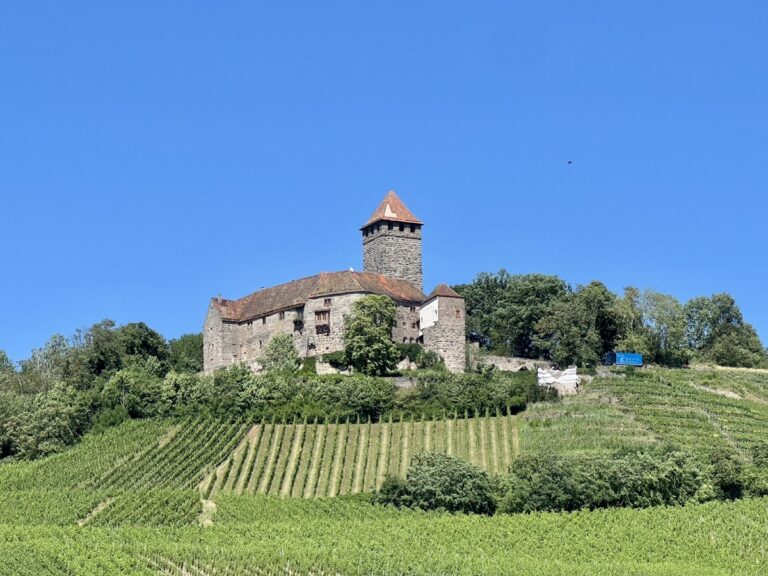
Burg Schaubeck, also known as Schloss Schaubeck, is a hilltop castle in Germany between Steinheim an der Murr and Kleinbottwar. Established from the thirteenth century, it later became a residence shaped by Renaissance and Baroque architecture. The castle was built over the remains of a Roman country estate and remains privately owned by the Adelmann family.
Medieval foundation and changing ownership
The castle was first mentioned in 1272, when the ministerials Bertold and Konrad von Schaubeck began constructing it. Ministerials were members of the medieval lower nobility who served rulers and other lords as administrators, military officials, or vassals. The two men were vassals of Baden and marshals of Besigheim.
In 1392, Burg Schaubeck and the associated settlement of Kleinbottwar were sold to Hans von Urbach. The Truchsessen von Stetten held the castle briefly in 1435, before Georg von Nippenburg acquired it.
The Plieningen transformation
On 20 December 1480, Dietrich von Plieningen, Georg von Nippenburg’s son-in-law, received Burg Schaubeck from Count Eberhard V of Württemberg as a fief, together with half of the jurisdiction and bailiwick over Kleinbottwar. A fief was a holding granted by a superior lord to a vassal in return for service and allegiance. A bailiwick was the jurisdiction or office administered by a bailiff, including local judicial and administrative authority.
Dietrich then began converting the castle into a palace. The alterations continued until 1642 and were probably intended to create more representative surroundings and greater residential comfort. The male line of the Lords von Plieningen died out in 1645. Ownership passed through the Plieningen daughters to the Lords von Gaisberg, who later sold the castle to the Lords von Kniestedt of Heutingsheim and Rübgarten.
Later residence and winery
The north and west façades were created between 1749 and 1765, adding to the complex’s Renaissance and Baroque character. The Kniestedt-Schaubeck line ended with Carl Freiherr von Kniestedt-Schaubeck in 1853, after which the castle passed to Felix Freiherr von Brusselle. Through Felix’s daughter Sophie, who married Heinrich Adelmann von Adelmannsfelden, it came to the Adelmann von Adelmannsfelden family in 1914.
From 1935, Raban Adelmann renovated Burg Schaubeck and converted it into a residence. The Adelmann family still owns and inhabits the complex, which also serves as the seat of the Graf Adelmann winery. Viticulture in Kleinbottwar can be traced to around 950, while winegrowing at Burg Schaubeck is first documented in 1297. The estate has operated under the name Graf Adelmann winery since 1914.
Remains
Burg Schaubeck occupies a hilltop position on a steep slope. The surviving complex combines the remains of a defensive castle with the palace created through later alterations. Its clearly preserved elements are the inner castle and a conspicuous stair tower, while the present façades enclose an inner courtyard.
Earlier defensive remains
Walls, foundations, and possible ditch
Visible remains include sections of wall and the foundations of a former tower. A pronounced depression around the complex suggests that a ditch once surrounded the castle, although this interpretation is uncertain. A wall dating from before the palace conversion also survives and may have formed part of the outer bailey, the fortified area outside the inner castle.
Inner castle and stair tower
The inner castle and its stair tower are the demonstrable and well-preserved parts of the complex. Despite the conversion into a palace, Burg Schaubeck retains a strongly defensive character. The lower storeys have no windows, reinforcing the impression of its earlier fortified form.
Palace façades and courtyard
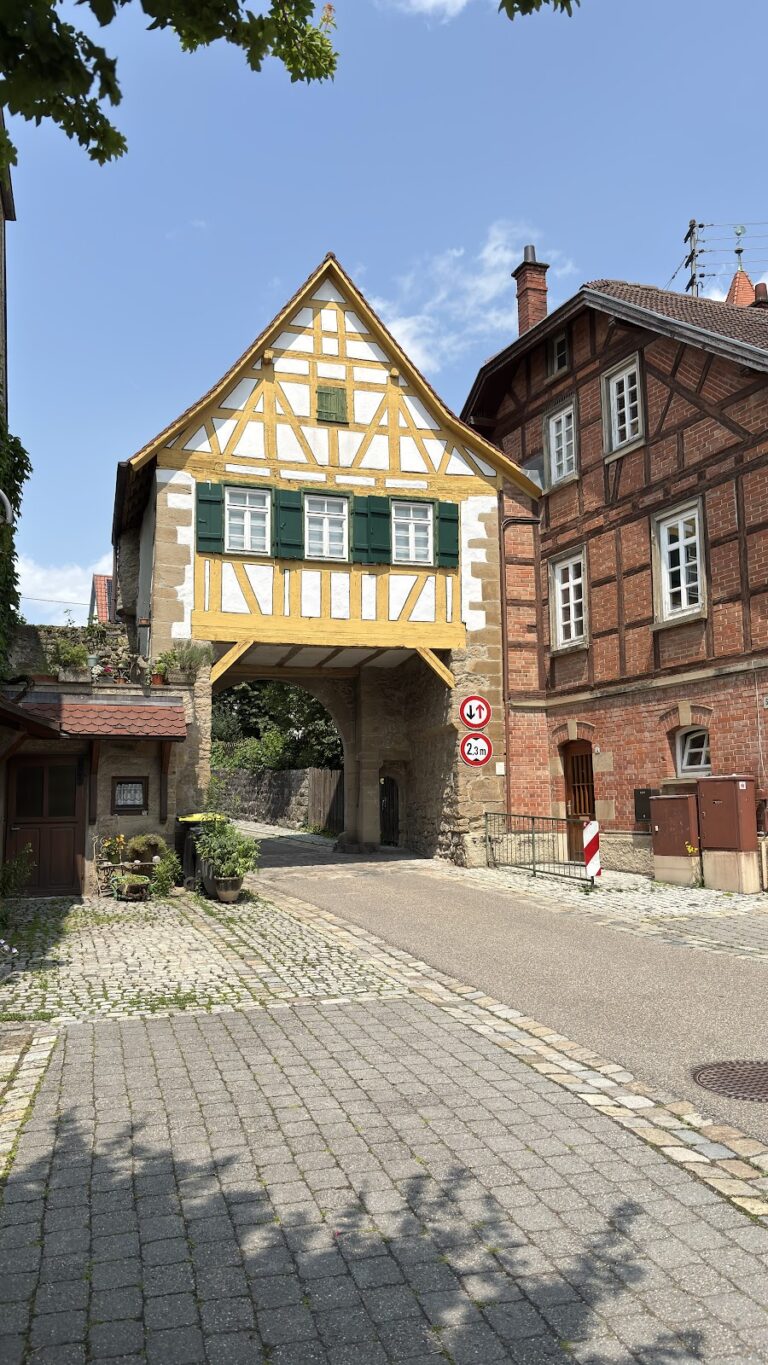
The palace conversion created an inner courtyard enclosed by decorated half-timbered façades. Half-timbered construction uses a visible timber framework whose spaces are filled with masonry or plaster. The north and west façades have painted corner blocks in red and violet. Together with the Renaissance and Baroque elements, these features give the residence its later architectural appearance. Burg Schaubeck is in good condition and continues to function as both a residence and the seat of the Graf Adelmann winery.