Burg Lichtenberg: A Staufer-Period Castle in Germany


Site at a Glance
- Rating
- 4.8
- Popularity
- Very Low
- Country
- Germany
- Primary era
- Medieval
- External website
- Open
- Eras represented
- Medieval
- Civilizations
- Holy Roman Empire
- Site type
- Military
- Remains
- Castle
On this page14 sections
History
Burg Lichtenberg is a medieval hilltop castle in Germany above Oberstenfeld, in the Bottwar Valley. Associated with the Staufer period and its Romanesque castle-building tradition, it is regarded as one of Germany’s best-preserved castles from that era and remains a landmark of the valley. The castle’s principal architectural character developed from a late Romanesque residential building around 1200, a chapel dating to about 1220–1230, Gothic gate structures, and major rebuilding in the fifteenth century.
The Lichtenberg lordship
The first known mention of the castle dates to 1197, when Albertus von Lichtenberg was named its lord in a charter issued by Margrave Hermann of Baden. For roughly two centuries, Burg Lichtenberg was held by the Swabian Lichtenberg family, also called Hummel von Lichtenberg. This family was separate from other Lichtenberg families based in Franconia and Alsace.
During the thirteenth century, the castle became the center of a small lordship adjoining Großbottwar. Its lords also held important positions within the wider political order of the Holy Roman Empire. Hermann II Hummel von Lichtenberg served as chancellor to Louis the Bavarian, a Wittelsbach ruler who became Holy Roman Emperor, and was Bishop of Würzburg from 1333 until his death in 1335. His brother Albrecht von Lichtenberg served Louis as imperial marshal and fought for him at the 1322 Battle of Mühldorf, a conflict over the imperial crown between Louis and Frederick the Fair of Austria.
Financial difficulties probably led Albrecht von Lichtenberg to sell the castle and its lordship in 1357 to Count Eberhard the Greiner of Württemberg. By 1361, Lichtenberg was under Württemberg control, a relationship that lasted until 1805. The castle functioned as one of Württemberg’s fiefs. The Swabian Lichtenberg line ended in 1407, but the castle continued to bear the family name.
The von Weiler period
In 1483, Count Eberhard the Bearded of Württemberg granted Lichtenberg and its adjoining lands as a fief to his land steward Dietrich von Weiler, who also held the nearby Weiler Castle. With brief interruptions, the castle then belonged to the von Weiler family. Members of the family continued to live there until the death of Baron Burkhard Dietrich von und zu Weiler in 2022.
The von Weilers undertook extensive rebuilding toward the end of the fifteenth century, partly because the castle had fallen into poor condition. As military defenses became less decisive, the residential and service areas received greater emphasis. Much of the appearance seen today derives from this phase, after which the complex underwent no substantial alteration for a long period.
Burg Lichtenberg was also connected with the collegiate convent founded at Oberstenfeld in 1016. A collegiate convent was a religious community of women, often from noble families, living under an abbess without necessarily belonging to a monastic order. The Lichtenberg family initially held the office of protector of the convent. The House of Württemberg later assumed that role, while the von Weilers continued to participate in the convent’s affairs. Friederike von Weiler was its abbess in 1799.
War, survival, and modern ownership
During the German Peasants’ War in 1525, Dietrich von Weiler, then a Württemberg bailiff, and his eldest son died while helping to defend Weinsberg against insurgents. Lichtenberg was left without its lord and was vulnerable to attack. It was spared after the peasant leader Matern Feuerbacher gave Barbara von Weiler and her newborn son a letter of protection.
Oberstenfeld, below the castle, suffered heavy damage during the Thirty Years’ War, a seventeenth-century conflict that brought extensive military and religious-political upheaval across central Europe. The settlement was plundered again in the summer of 1634 after the Battle of Nördlingen. Burg Lichtenberg itself escaped major destruction. It also remained largely undamaged during the later Palatine War of Succession, despite repeated destruction in Oberstenfeld.
After Württemberg came under French influence in the early nineteenth century, Lichtenberg was among the castles sold at auction. It changed owners several times in the following decades. At the end of the Second World War, German armed forces used the castle as a position for artillery observers directing fire against advancing United States forces. On 19 April 1945, American tanks reached Beilstein station, and approximately 20 tank shells struck the castle within 20 minutes. Baroness Marie Luise von Weiler reportedly halted the attack by displaying a Swedish flag from the tower. The shelling left traces that remain visible in the masonry.
An altarpiece from the castle chapel was illegally removed during the postwar occupation period and is now exhibited at The Cloisters in New York. Repairs and renovation followed the war, with assistance in part from the State Office for Monument Protection and the German Foundation for Monument Protection. A comprehensive restoration took place in 1956, followed by further fundamental renovation in the 2020s.
A proposed sale in 2019 to a foundation supported by the municipality, the district savings bank, and the district was not completed. Instead, Baron Burkhard Dietrich von und zu Weiler and an investor established a company intended to preserve and historically restore the castle. Burg Lichtenberg remains privately owned and inhabited, with the complex also used for arranged events and occasional public programs.
Remains
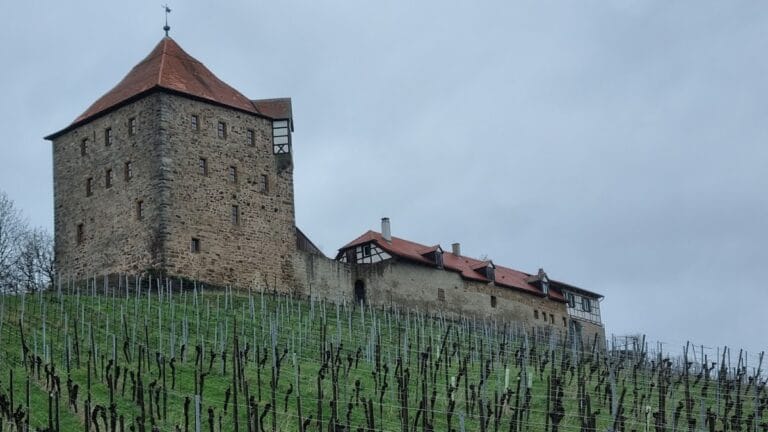
Burg Lichtenberg occupies a hilltop spur and is enclosed by a ring wall with a deep moat. A stone bridge leads to the entrance, where a gate forebuilding or gatehouse precedes the gate passage into the narrow inner courtyard. The courtyard extends from the entrance toward the residential building on the valley side. A wooden bridge provides movement within the complex, while the surviving buildings and defenses preserve the relationship between the castle’s residential, religious, and military functions.
Defensive walls and entrance
Gate structures and ring wall
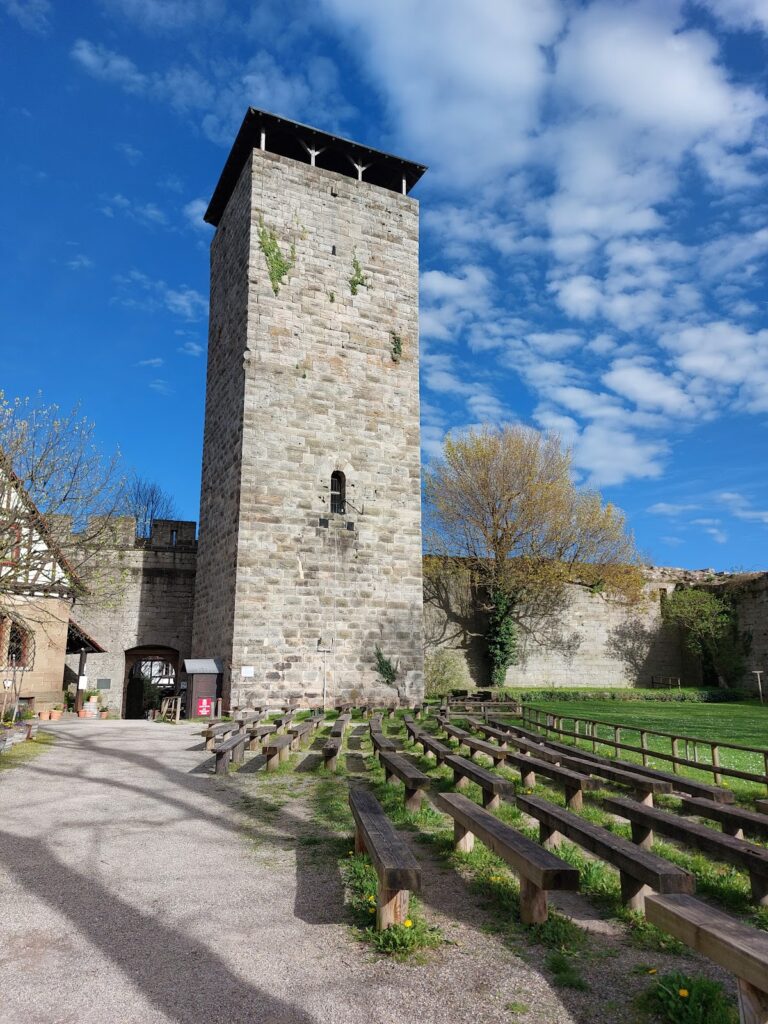
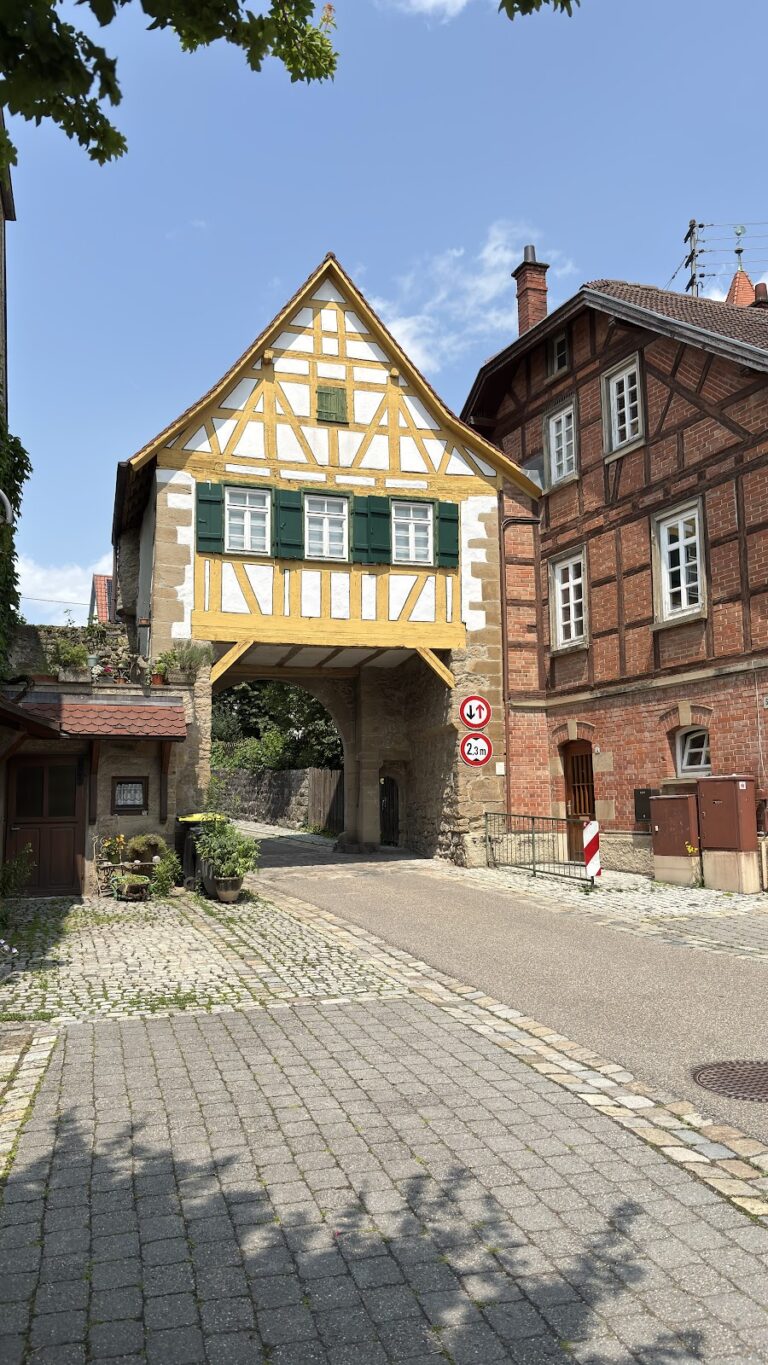
The entrance combines the stone bridge, gate forebuilding, and gate passage. The gate construction is Gothic and lies below the chapel, which occupies the level above the inner gate. The ring wall includes a wall-walk, a defensive passage along the fortification, and incorporates a powerful tower in its northern section. A low rectangular corner tower and a small turret on the courtyard side add further elements to the defensive enclosure. The courtyard-side turret contains a clock.
Bergfried
The approximately 30-metre-high bergfried, the principal defensive tower of a medieval German castle, rises on the side most exposed to attack. It has a tiled roof and an elevated entrance about 8 metres above ground level. Access to this doorway could be gained by a removable ladder or by a wooden bridge from the second floor of the palas, the castle’s main residential and representational building.
Inside the bergfried, a wooden stairway with 112 steps leads to an observation gallery. The tower remains a major vertical element of the castle, and the gallery provides views across the Bottwar Valley. Damage from the artillery attack of 1945 is still visible in the castle masonry.
Residential and religious buildings
Palas
The late Romanesque palas dates from around 1200 and bounds the inner courtyard on the valley side. It contained the lord’s living and reception rooms and formed the principal residential part of the complex. Its position at the end of the narrow courtyard connects the entrance area with the castle’s domestic and representational spaces. The building also provided the upper-level access route to the bergfried by means of a wooden bridge.
Castle chapel
The castle chapel stands above the inner gate and dates to approximately 1220–1230. Its wall paintings include works from the chapel’s early period and from around 1350, while the oldest surviving paintings are described as thirteenth-century works. The chapel forms part of the upper entrance complex, combining a religious space with the Gothic gate structures below it. Its altarpiece, removed illegally after the Second World War, is now exhibited at The Cloisters in New York.
Later features and setting
Bell tower
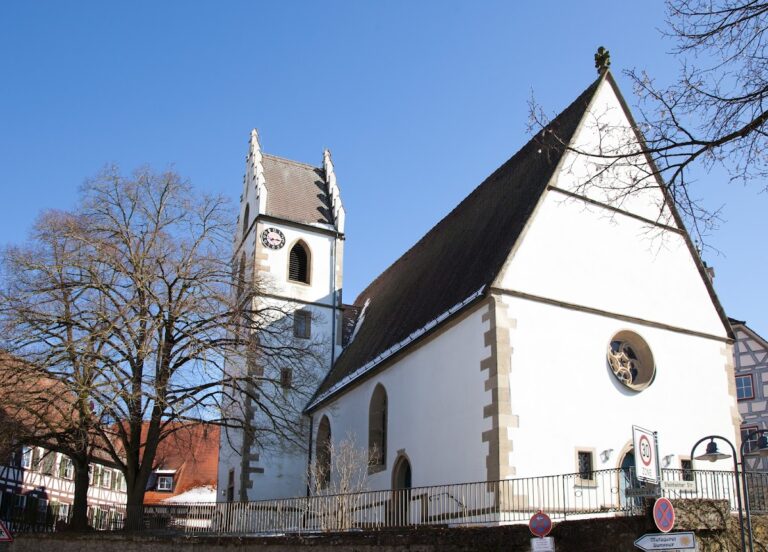
The bell tower contains two historic bells. Johann Georg Rohr cast one in 1704, and his son Johann Daniel Rohr cast the other in 1731. They belong to the later history of the inhabited castle and remain among its surviving material features.
Vineyard slopes
Vineyards planted on the slopes below Burg Lichtenberg form part of the property and belong to its owners. Together with the hilltop enclosure, moat, courtyard, buildings, and towers, they define the physical setting of the preserved castle complex.
Nearby sites