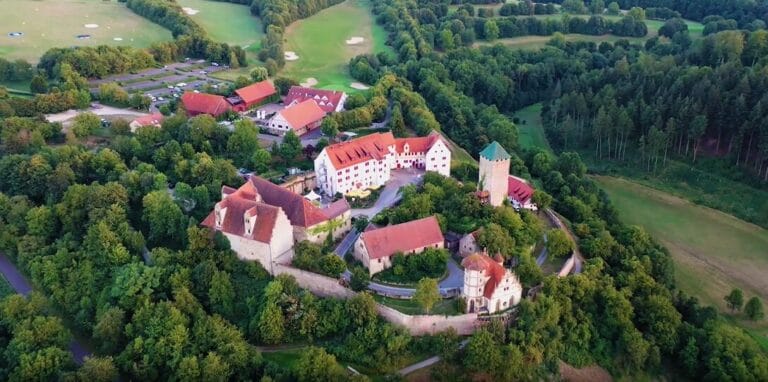
Höpfigheim Castle: A Medieval Castle Complex in Germany


Site at a Glance
- Rating
- 4.9
- Popularity
- Very Low
- Country
- Germany
- Primary era
- Early Modern
- Eras represented
- Medieval, Early Modern
- Civilizations
- Duchy of Württemberg, Holy Roman Empire
- Site type
- Military
- Remains
- Castle
On this page11 sections
History
Höpfigheim Castle is a medieval castle complex in Germany, located in the Höpfigheim district of Steinheim an der Murr. It originated during the High Middle Ages, the central medieval period from approximately the eleventh through thirteenth centuries, and developed into a larger castle complex during the sixteenth century.
Medieval Lords and Fiefs
The earliest surviving record of the castle dates to 1339. In 1344, it was held by Walter von Ebersbach as a fief of the Counts of Vaihingen. A fief was property granted by a superior lord in return for service and allegiance. Ownership later passed through the Lords of Mönsheim, Urach, and Bernhausen before the von Speth family acquired the castle in 1486.
The Sixteenth-Century Rebuilding
In 1587, the von Speth family sold the complex to Duke Ludwig of Württemberg, who granted it as a fief to Melchior Jäger von Gärtringen. As a Württemberg privy councillor, Jäger von Gärtringen was a senior adviser and administrator to the duke. During the 1580s and 1590s, he commissioned a major rebuilding from Georg Beer, the architect also associated with Stuttgart’s New Lusthaus.
The work transformed the medieval property and probably renewed its defensive works. It established much of the surviving arrangement of the castle, including the two gate towers and the round tower. The originally open loggia on the upper floor of the main building was also moved inside the structure, and its columns received stucco decoration.
Württemberg Administration and Civic Use
In 1687, the Jäger von Gärtringen family returned the fief to Duke Eberhard Ludwig of Württemberg. The complex was then intended as a residence for Crown Prince Friedrich Ludwig. After the crown prince’s death, it instead became the seat of an administrative official and a financial official of the Marbach district office. These officials were responsible for local administration and public finances.
The castle entered municipal ownership in 1817, when it was sold to the municipality of Höpfigheim. The complex subsequently housed a school and the town hall. The main building continued to serve as a school until 1965 and remained the town hall of Höpfigheim until 1973. During the Third Reich, the castle gate tower was used as a clubhouse by the local Hitler Youth.
Repairs in 1981 and 2005 addressed the condition of the complex. The later renovation replaced timber-framing members damaged by water or decay and rebuilt the infill between them. The main building now has a bank branch on its ground floor, while its upper floor and the buildings around the service courtyard are privately owned.
Remains
Höpfigheim Castle consists of a formerly fortified service courtyard surrounded by a moat and a square inner castle complex, also enclosed by a moat and wall. The two-part arrangement separates the outer service area from the inner courtyard, whose buildings combine defensive elements with the residential and administrative functions developed over successive periods.
Outer Fortified Courtyard
The outer complex preserves defensive structures on the northern side of the forecourt. Its remains include a round tower with loopholes and a gatehouse. A loophole is a narrow opening through which weapons could be used. Both the round tower and the gate towers belong to the major rebuilding of the 1580s and 1590s.
Round Tower
The round tower formed part of the outer defensive works and retains loopholes in its masonry. Its construction belongs to the sixteenth-century remodeling commissioned by Melchior Jäger von Gärtringen.
Forecourt Gatehouse
The gatehouse stands on the northern side of the service courtyard and controlled access through the outer complex. The former drawbridge was replaced by a stone bridge in 1754, creating the approach that survives as part of the castle’s later fabric.
Inner Castle
The inner castle occupies a square plan within the forecourt. Its two-winged building extends along the southern and western sides of the inner courtyard. The eastern and northern sides are formed by a wall incorporating a wall walk, a protected passage along a fortification wall. Entry to the courtyard is provided from the northeast through a gatehouse.
Main Building
The main building contains the southern and western wings of the inner castle. During the sixteenth-century rebuilding, its upper-floor loggia, a roofed gallery open along one or more sides, was enclosed within the building. The columns were decorated with stucco, a plaster material used for architectural ornament. Timber framing repaired during the 2005 renovation includes replacement members and rebuilt infill.
Inner Enclosure and Gatehouse
The wall along the eastern and northern sides encloses the inner courtyard and includes the wall walk. Its northeastern gatehouse provides access to this protected space, linking the inner castle with the forecourt and the outer defensive arrangement.