Tudoburg: A Medieval Spur Castle in Germany


Site at a Glance
- Rating
- 4.4
- Popularity
- Very Low
- Country
- Germany
- Primary era
- Medieval
- Eras represented
- Medieval
- Civilizations
- Holy Roman Empire
- Site type
- Military
- Remains
- Castle
On this page6 sections
History
Origins and Changing Names
Tudoburg is a ruined medieval hilltop castle in Germany, near Honstetten in the locality of Eigeltingen, Baden-Württemberg. Its construction is generally placed between 1050 and 1150, although its origins remain uncertain. The Lords of Honstetten are considered possible builders. The castle was first known as Harperg or Hardberg before taking the name Tudoburg, associated with Tuto von Wagenhausen, a medieval nobleman.
Successive Lords
In 1362, Tudoburg passed to the Lords of Hewen. When the Lordship of Hewen came under Austrian rule in 1398, the castle was included in that transfer. The Counts of Lupfen-Stühlingen became its lords in 1404. After their deaths, ownership passed to the Counts of Pappenheim in 1582 and, through marriage, to the Fürstenberg family from 1660.
In 1839, Tudoburg became part of the Langenstein lordship. The Counts of Douglas inherited that lordship in 1872 and acquired the castle with it. The date and circumstances of Tudoburg’s destruction are unknown. It was already a ruin before the Thirty Years’ War, the major European conflict fought from 1618 to 1648, and it was no longer inhabited by 1563. From 1588, the outer bailey, an enclosed area outside the main fortified core, was used for agriculture.
Remains
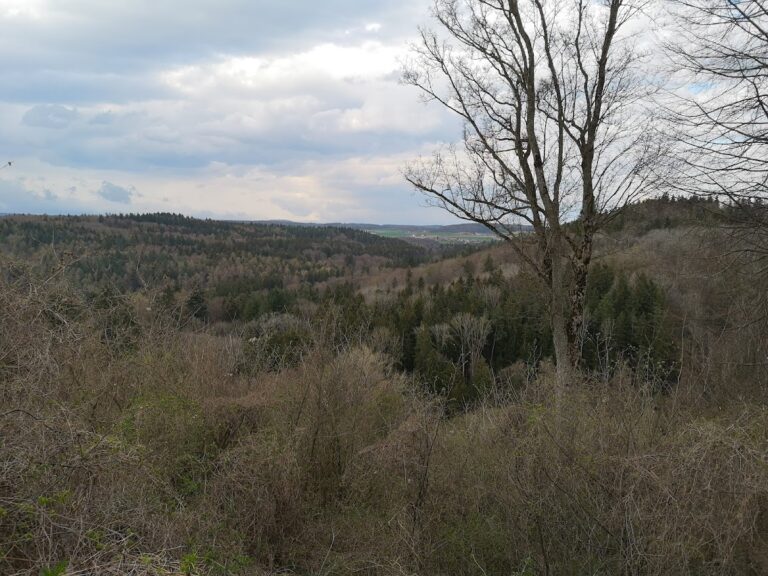
Tudoburg survives as a ruin formed by a much larger outer bailey and a considerably smaller main castle. The complex stands at approximately 615.8 metres above Germany’s standard elevation datum on a projecting spur above the Krebsbach valley. Two short streams run north to south on the west and east sides before flowing into the Krebsbach. Their deeply cut valleys and the gently sloping plateau approach from the north created a naturally defensible setting.
Outer Bailey and Approach Defences
The outer bailey occupies most of the plateau in a roughly oval enclosure about 136 metres long and 36 metres wide, extending from southwest to northeast. A tree-covered rampart surrounds its largely level interior, which is mainly open meadow and probably continues to serve an agricultural purpose. Near the northern entrance, foundation traces east of the access point mark an older tower. Farther east, a stepped-looking rampart may have held further fortifications, although its purpose remains uncertain.
A neck ditch, cut across the connecting ridge to isolate the fortified area, separates the outer bailey from the higher plateau on the north. It remains clearly visible on the eastern side, while the access area and western section have been reshaped by a modern path descending toward the Krebsbach valley. The western rampart consists of large, rounded-looking stones whose condition and layered arrangement suggest a prehistoric earthwork. On the southeastern side near the ditch leading toward the main castle, several remains of medieval fortifications survive.
Main Castle
The smaller main castle is a spur castle, a fortification built on a projecting ridge and strengthened by steep slopes and ditches. It is separated from the outer bailey by a deep, V-shaped double neck ditch. Both ends of the ditch extend toward the valley, reinforcing the projecting form of the site. A route into the main castle probably lay near the northeastern part of the southern end of the outer bailey and crossed the ditch by a double bridge.
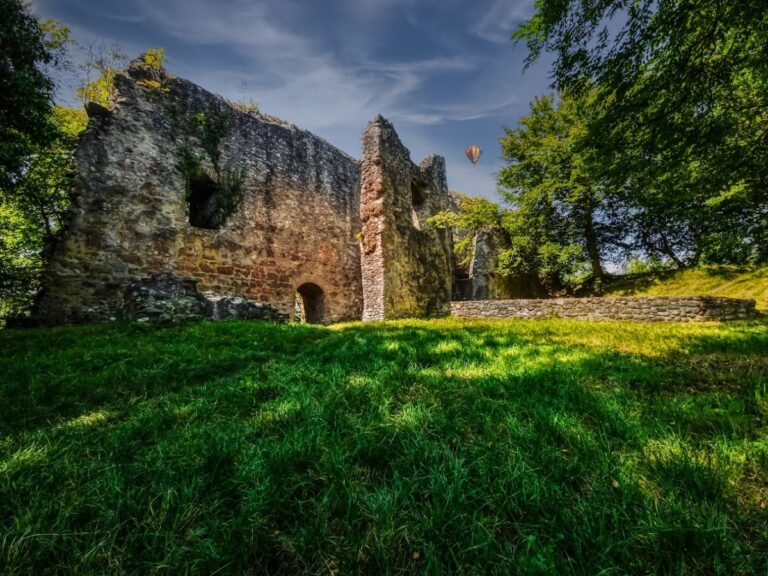
The northern side of the main castle was defended by the north wall of the palas, the principal residential and representative building of a medieval castle. Its dimensions give the wall the character of a shield wall, an exceptionally strong wall placed on a fortress’s most vulnerable side. The remains of the bergfried, a usually non-residential defensive tower, stood to its east and are now only barely discernible. The other sides of the main castle descend steeply toward the valley.
The principal surviving masonry is the northern wall of the palas. Its remains can be seen across the neck ditch and from the western side of the main castle, where they provide the clearest surviving evidence of the castle’s fortified residential core.