Oberaufseß Castle: A Fortified Family Residence in Germany
Site at a Glance
- Popularity
- Medium
- Country
- Germany
- Primary era
- Early Modern
- Eras represented
- Early Modern
- Civilizations
- Holy Roman Empire
- Site type
- Military
- Remains
- Castle
On this page6 sections
History
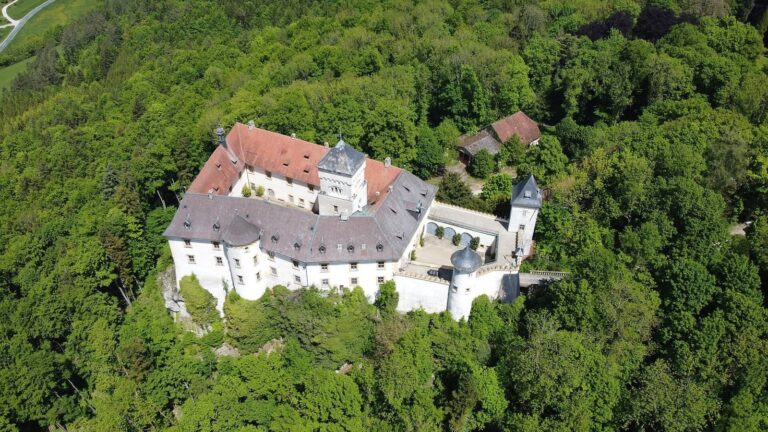
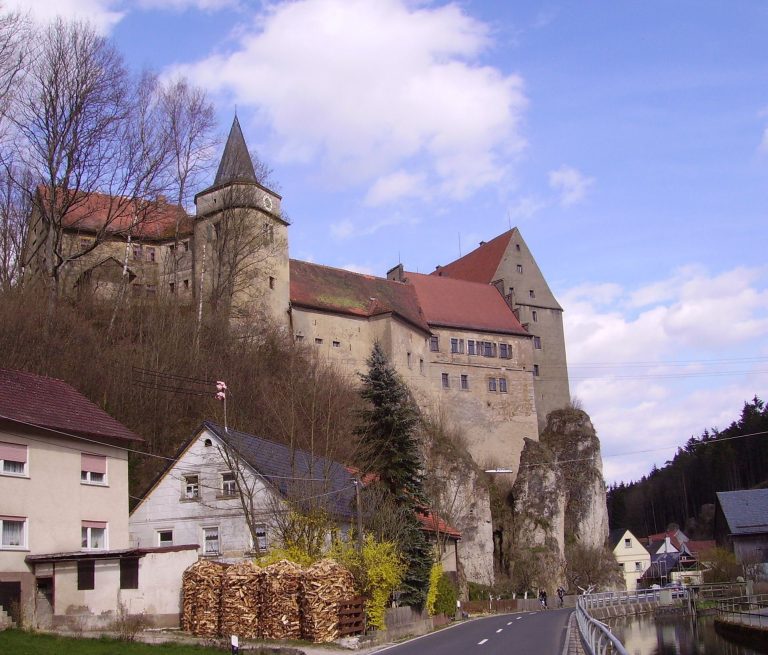
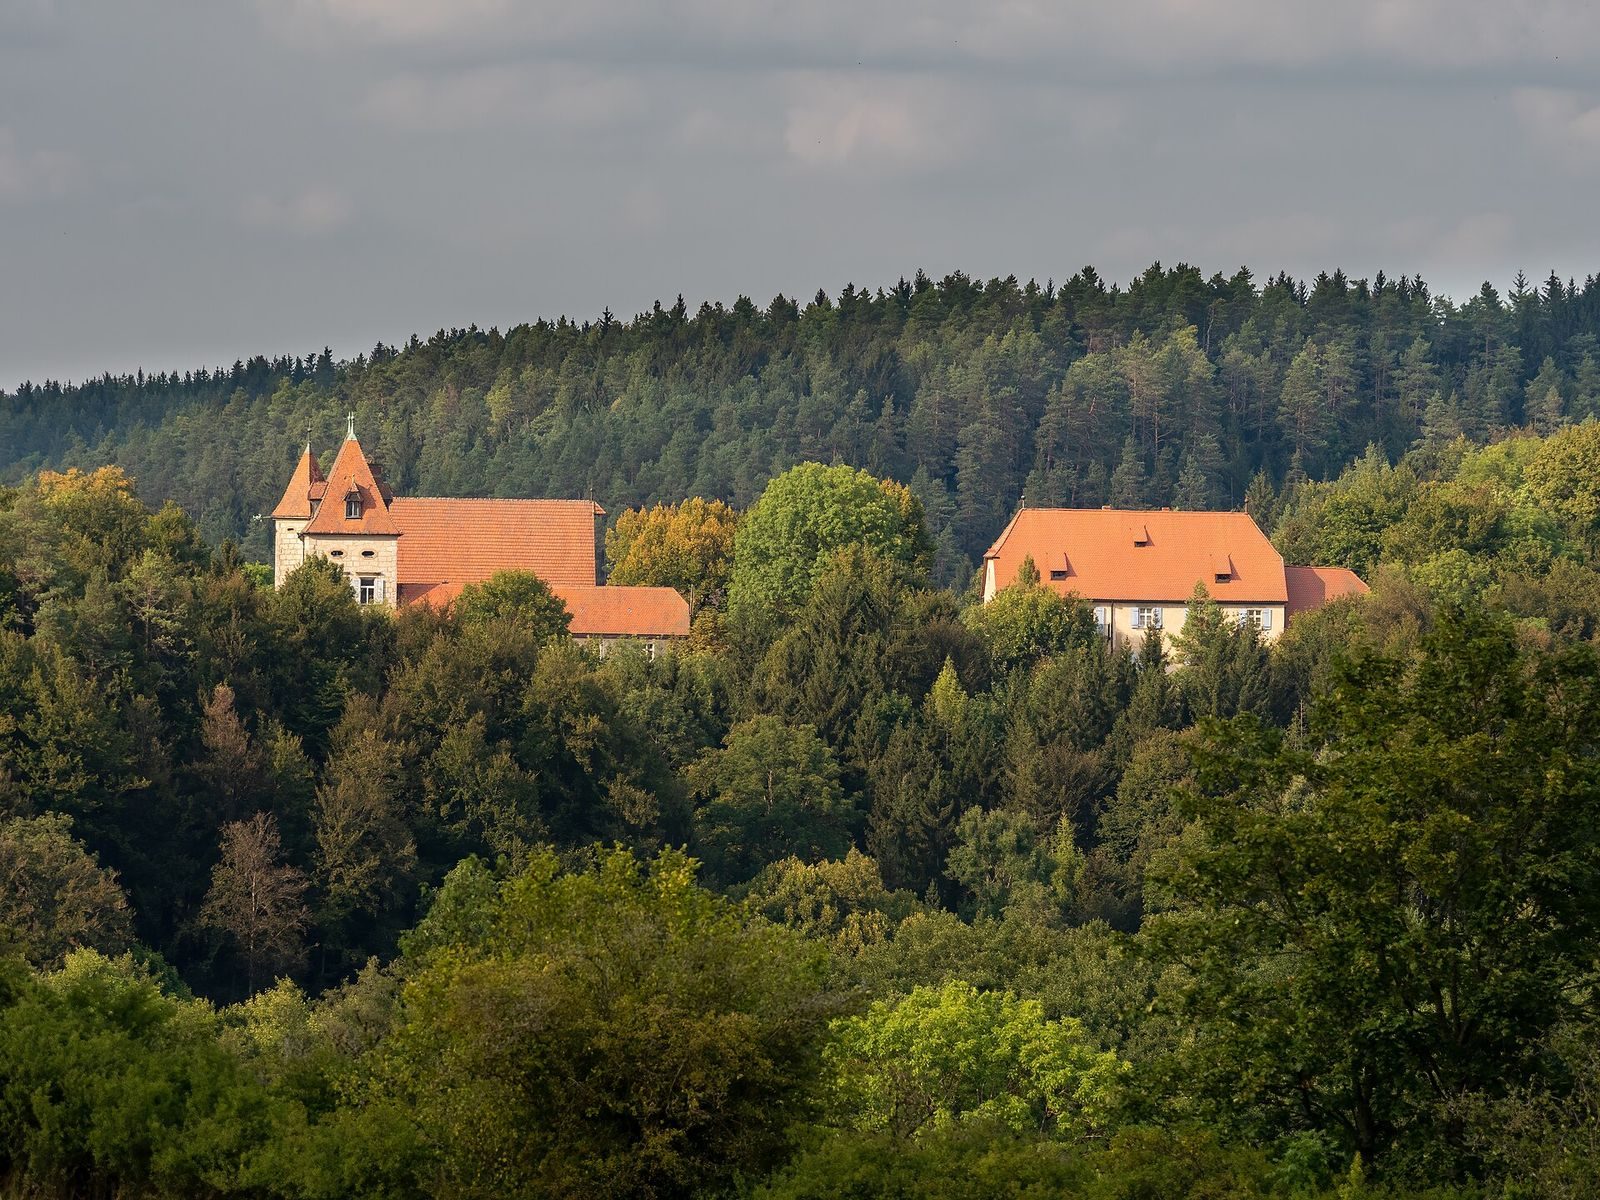
Oberaufseß Castle stands in the Oberaufseß district of Aufseß, in Upper Franconia, Germany. The castle took shape during disputes within the von Aufseß family, a Franconian noble family, and remains the family’s residence.
From territory to fortified castle
A document from 1326 uses the name Oberaufseß for the territory, not for a castle. In 1676, Aufseß Castle, later known as Unteraufseß, passed to the brothers Friedrich and Karl Heinrich von Aufseß. By the seventeenth century, the family had divided into Protestant and Catholic branches. After disputes arose between the brothers, Karl Heinrich had a heavily fortified castle built from 1690. It was first called Carolsburg.
The conflict also involved armed action. Members of the two family branches exchanged gunfire, and in 1692 Catholic troops from Bamberg tried unsuccessfully to take Carolsburg.
Family residence
The Catholic branch died out during the nineteenth century, and the family estates were reunited. Oberaufseß Castle remains the property and residence of the Barons von und zu Aufseß. Residents included Friedrich Wilhelm von Aufseß, a government councillor; Hans von und zu Aufseß, a scholar of antiquities who founded the Germanisches Nationalmuseum in Nuremberg, a museum devoted to German cultural history; and the writer Hans Max von Aufseß.
Remains
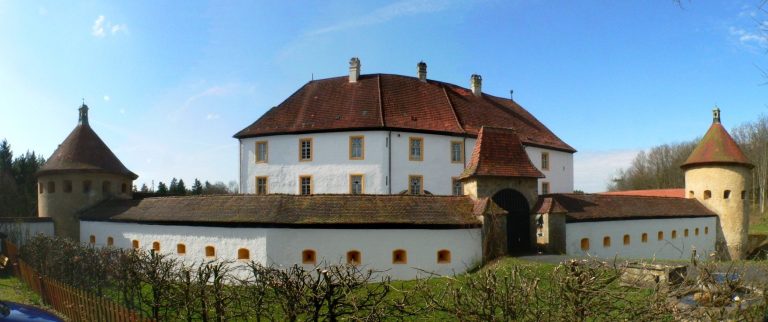
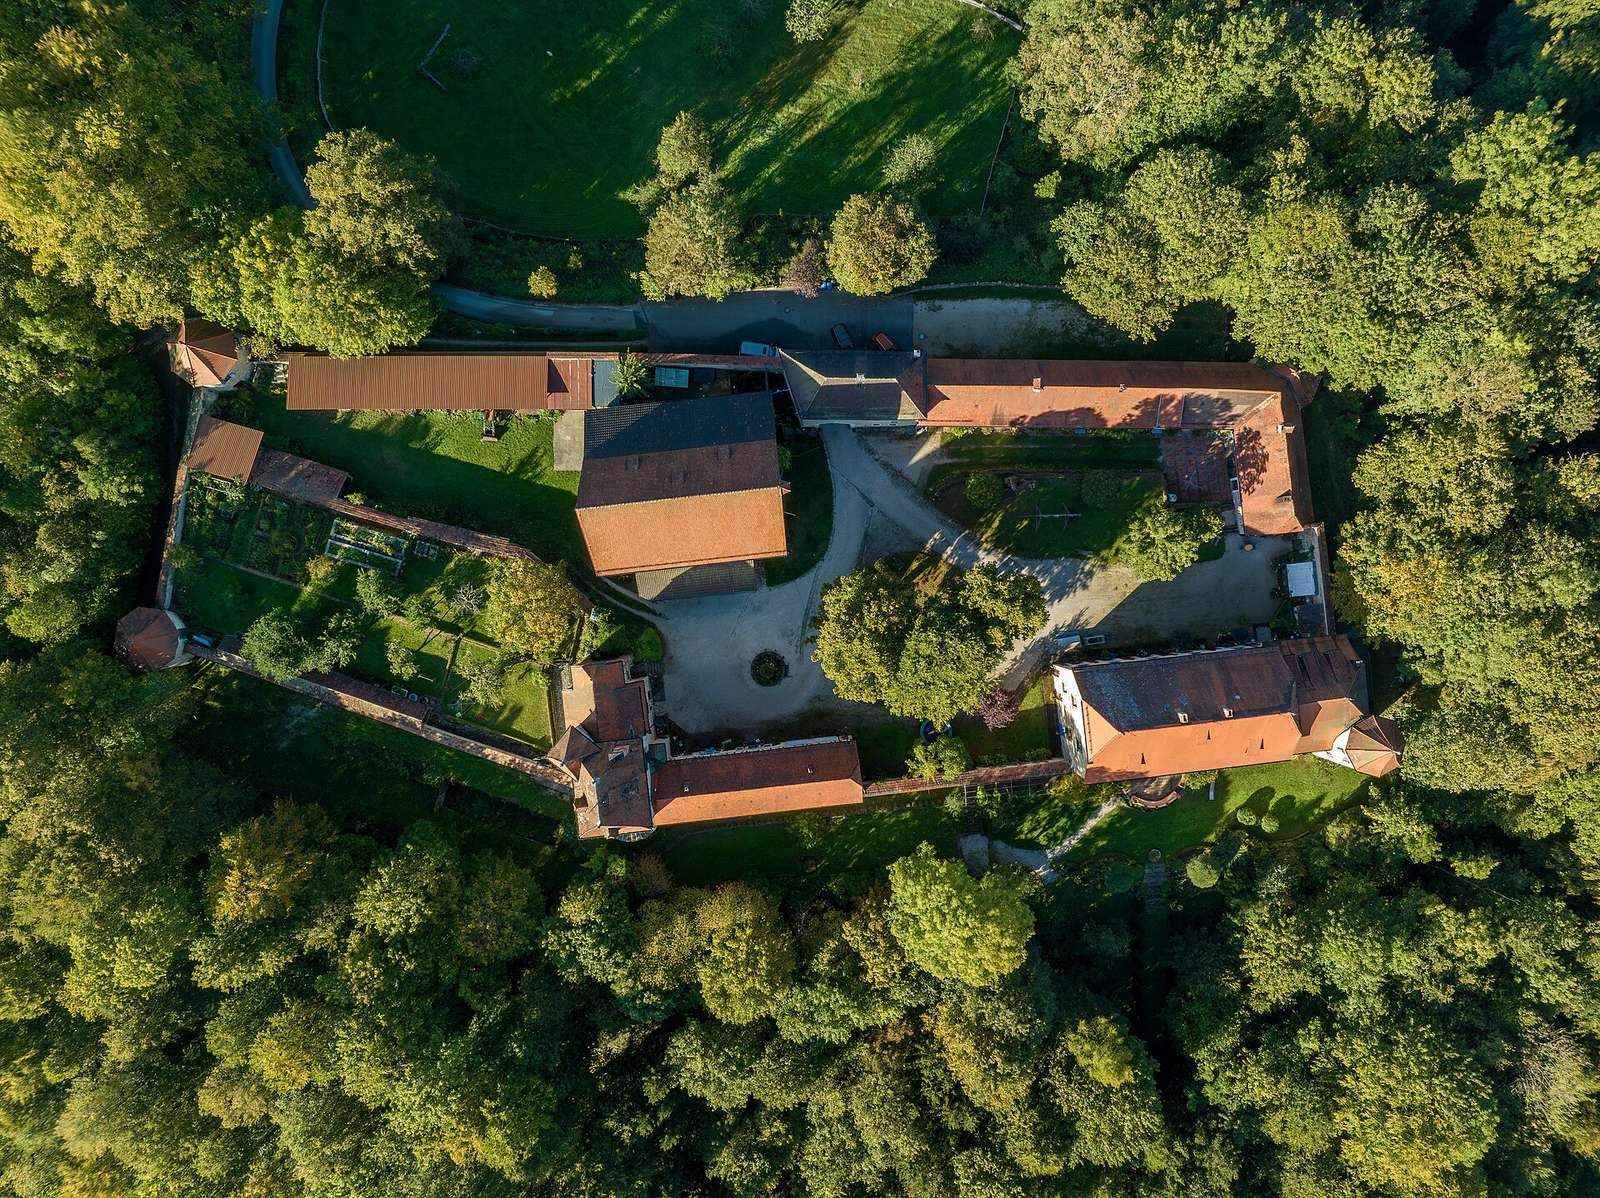
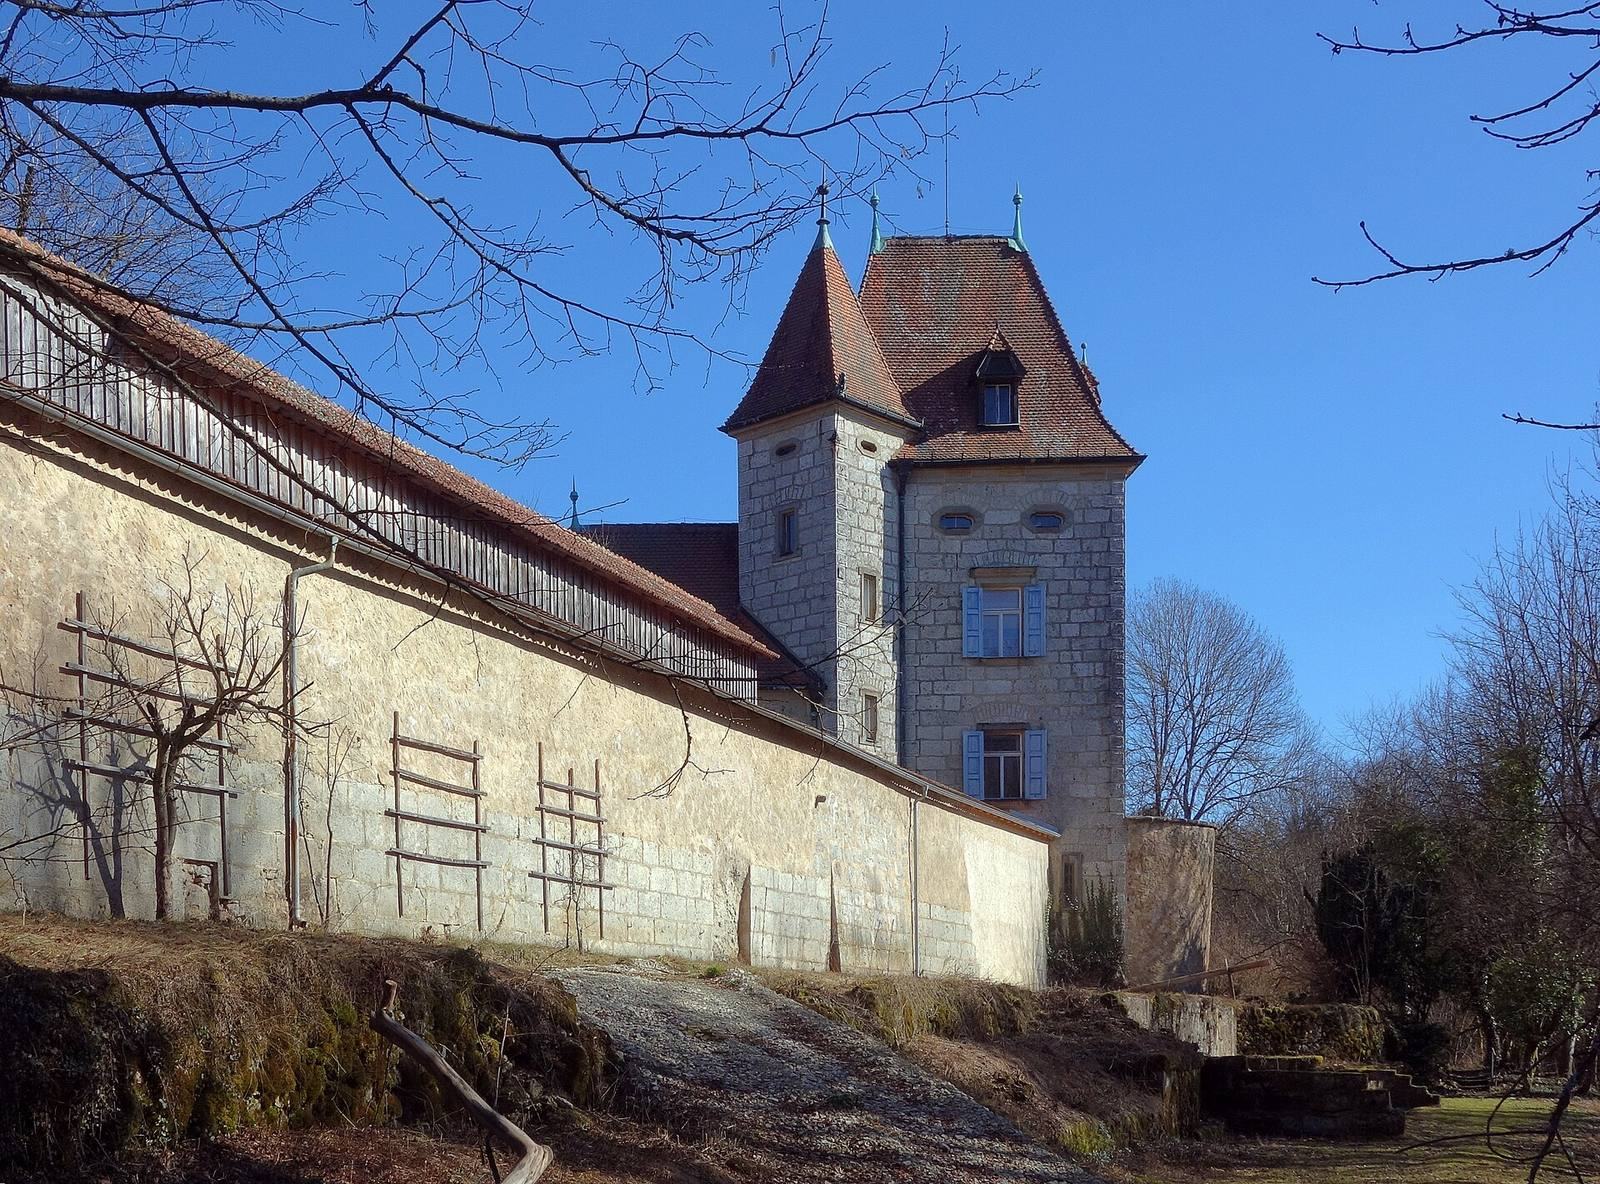
The hilltop complex occupies the western edge of the Aufseß Valley, at an elevation of 429 metres. Its layout combines an outer wall, corner towers, a northern entrance, a residential building, and former service buildings.
Enclosing wall and towers
An outer wall encloses the site and is strengthened by four round towers, one at each corner. The gatehouse stands on the north side. On the south, where the enclosure forms an obtuse angle, another tower has the projecting form of a bastion, a defensive structure.
Residence and former park grounds
A palace-like residential building occupies the complex’s southeast corner, alongside former ancillary buildings. A path runs through the former park grounds, and a linden avenue leads toward the Hugoturm, or Hugo Tower.