Burg Neuhaus (Neuhaus-Schierschnitz): A Medieval Castle and Administrative Seat in Germany

Site at a Glance
- Rating
- 4.7
- Popularity
- Very Low
- Country
- Germany
- Primary era
- Medieval
- External website
- Open
- Eras represented
- Medieval, Early Modern, Modern
- Civilizations
- German, Holy Roman Empire
- Site type
- Military
- Remains
- Castle
On this page7 sections
History
Burg Neuhaus (Neuhaus-Schierschnitz) is a medieval hilltop castle ruin in Germany, built before 1315 as the Schaumberg family’s “New House.” Its modest fortifications protected the family’s interests in the Neuhaus area and controlled an old military and trade route between Leipzig and Nuremberg.
Schaumberg Origins and Henneberg Rule
The castle probably originated in the thirteenth century. Around 1310, it was the allodial property of Eberhard von Schaumberg, meaning that he held it outright rather than as a feudal grant. In 1317, Burg Neuhaus passed to the Princely County of Henneberg, a medieval and early-modern ruling county in central Germany, while the Schaumbergers retained it as feudal holders.
The castle became the seat of a small district with high-court jurisdiction, which covered serious criminal cases. After the Wettin dynasty, a major German ruling family that governed Saxony and the Coburg region, took over the Coburg administration in 1355, Burg Neuhaus became the center of the bailiwick, judicial, and administrative functions of the Saxon Neuhaus office. A bailiff’s office combined delegated judicial and administrative authority.
The Gottsmann Residence
During the tenure of the Gottsmann family as administrators of the office, Burg Neuhaus became their male fief. Kunz Gottsmann, who lived around 1482 to 1542, and Hans Friedrich Gottsmann, who lived from 1532 to 1611, transformed the medieval complex into a representative aristocratic residence. Their changes reflected the castle’s continuing role as an administrative seat while giving it a more residential character.
When the Gottsmann family died out, the castle and the Neuhaus office reverted to the feudal court of the Duchy of Saxe-Coburg. The ruler of the duchy then held the territory and its administrative center.
Destruction and Later Reuse
During the Thirty Years’ War, the major European conflict of 1618 to 1648 involving religious, dynastic, and territorial struggles, the militarily insignificant castle briefly served the Swedish-Coburg troops. It functioned as their headquarters and as a provisions depot, storing food and other supplies while they besieged Catholic Kronach in Bamberg territory and the Rosenberg fortress.
In 1634, imperial allies of Bamberg, particularly Croatian mercenaries, defeated the besieging forces and destroyed Burg Neuhaus and the adjacent market town in retaliation. In later centuries, local people quarried the ruins for stone. Parts of the former complex were converted into a tithe and storage barn for the neighboring Saxe-Meiningen office house, the seat of the territorial administrative district.
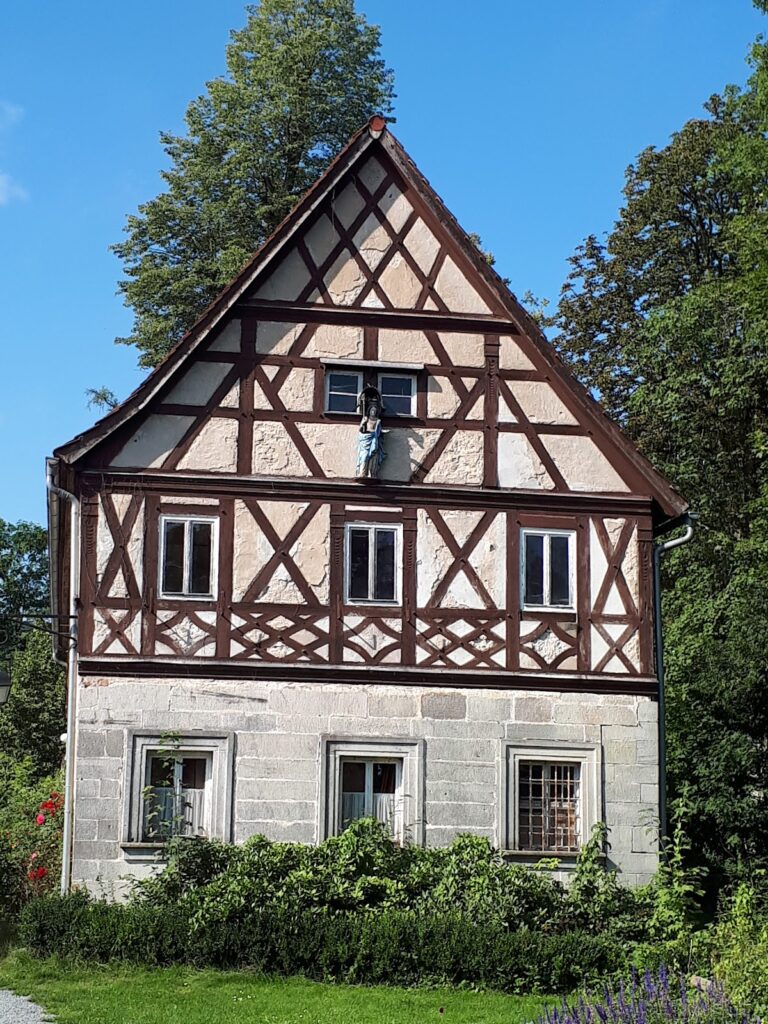
After the Neuhaus office was finally dissolved in 1829, the remaining structures deteriorated. In 1903 and 1904, Baron Hermann von Walther, a merchant and banker from Sonneberg, remodeled the neighboring office house as a Neo-Renaissance castle and added romanticizing half-timbered structures in the Nuremberg style to the medieval castle walls.
From the 1960s until 1980, the castle housed the local history museum of Neuhaus-Schierschnitz. The complex is now owned by the Thuringian regional association of the German Red Cross. Deterioration and vandalism placed it at risk in 2010, and its fabric required fundamental stabilization. An association dedicated to the care and preservation of Burg Neuhaus was founded in 2013.
Remains
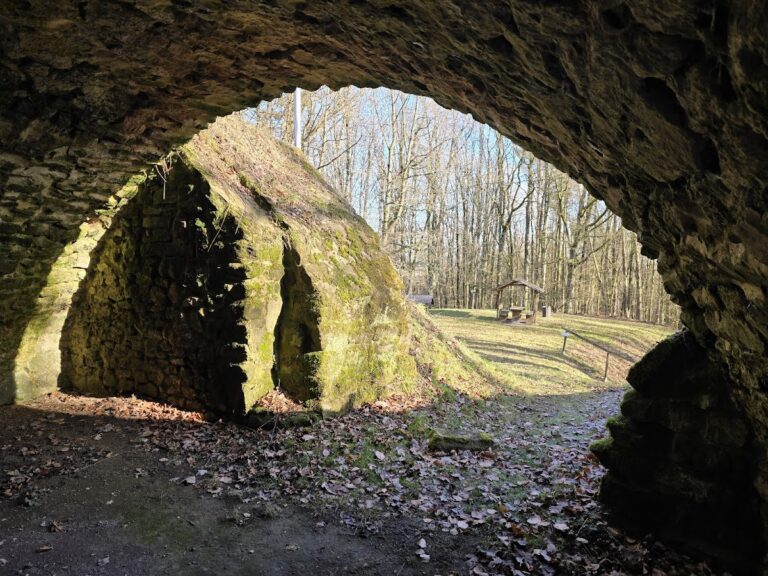
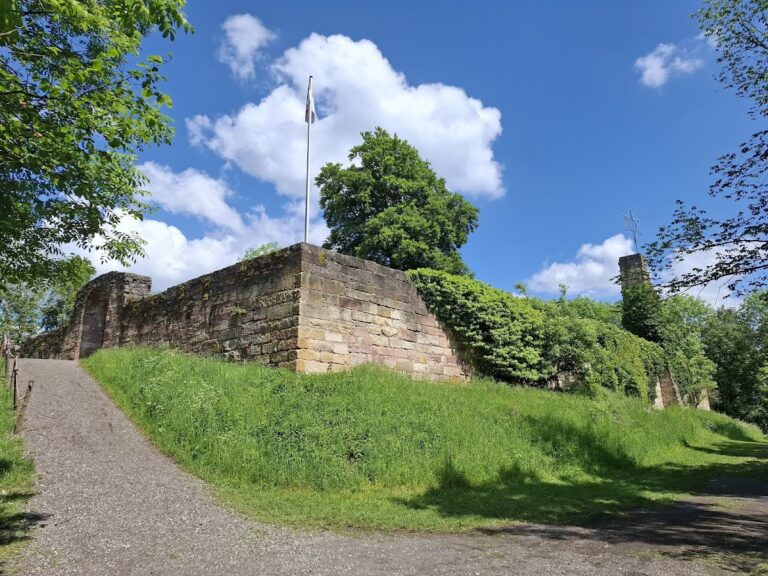
Burg Neuhaus survives as a ruin on the Schlossberg at approximately 365 meters above sea level in Neuhaus-Schierschnitz, Thuringia. The castle occupies a hilltop spur position. Its surviving medieval walls form the principal remains, while some parts of the complex have been remodeled or adapted to later uses.
Castle Walls and Later Additions
The medieval walls carry the romanticizing half-timbered additions installed in 1903 and 1904. These structures were added in the Nuremberg style during Baron Hermann von Walther’s remodeling of the neighboring office house as a Neo-Renaissance “castle.” The combination of medieval masonry and later timber framing gives the surviving ruin a layered appearance shaped by both its original defensive role and its early twentieth-century reinterpretation.
Administrative and Agricultural Remains
Parts of the former castle complex were adapted as a tithe and storage barn for the neighboring Saxe-Meiningen office house. This reuse followed the destruction of the castle and linked the surviving structures to the practical administration and storage needs of the territorial office. The complex therefore preserves not only the remains of a medieval stronghold but also fabric altered for later administrative and agricultural purposes.