Schloss Rosenau: A Medieval Castle Transformed into a Gothic Revival Ducal Palace


Site at a Glance
- Rating
- 4.6
- Popularity
- Low
- Country
- Germany
- Primary era
- Modern
- External website
- Open
- Eras represented
- Medieval, Early Modern, Modern
- Civilizations
- German, Holy Roman Empire
- Site type
- Domestic
- Remains
- Palace
On this page15 sections
History
Schloss Rosenau is a former medieval castle in Germany, in Unterwohlsbach, now part of Rödental in Bavaria. First recorded in 1439, it was transformed between 1806 and 1817 into a representative Gothic Revival palace, a nineteenth-century style that reinterpreted medieval Gothic forms. The estate became especially important through its association with Prince Albert and Queen Victoria of the United Kingdom.
The Rosenau Family and Early Ownership
The lords of Rosenawe held Rosenau when it entered the written record in 1439, although the castle probably existed earlier. The Rosenau family is known from the second half of the thirteenth century and retained the estate for roughly three hundred years. Their wealth rested largely on agricultural holdings, but falling returns and increasing debt eventually weakened their position.
Adam Alexander von Rosenau sold the castle to Duke Johann Casimir, the early seventeenth-century ruler of Saxe-Coburg, during these financial difficulties. The transaction was reversed in 1637, allowing the family to recover the property temporarily. In 1704, however, Ferdinand Johann Adam von Pernau acquired Rosenau and its associated buildings, ending the family’s ownership permanently.
Pernau and the Ducal Estate
Pernau used Rosenau as a summer residence and as a centre for his study of birds. Between 1704 and 1720, he carried out a long experiment involving young chaffinches. After training them to imitate the song of tree pipits, he released them around Rosenau to observe the results. Pernau died in 1731, after which Frederick II, Duke of Saxe-Gotha-Altenburg, acquired the estate and managed it through tenants.
In 1805, Francis, Duke of Saxe-Coburg-Saalfeld, bought Rosenau for his son and heir Ernest, later Duke of Saxe-Coburg and Gotha. Ernest intended it as a summer residence. From 1806 to 1817, the former castle was remodelled under the supervision of Karl Friedrich Schinkel, a leading Prussian architect whose work shaped German Neoclassicism and Gothic Revival architecture. The surrounding grounds were also redesigned as an English landscape garden, a park style based on naturalistic lawns, water, picturesque structures, and apparently informal planting.
The remodelling was among the early German efforts to revive the Middle Ages through an idealised architectural language. It changed the appearance and internal arrangement of Rosenau while preserving much of the basic fabric of the earlier castle. The work established the form of the palace and park that later became associated with the Coburg family.
Prince Albert and Queen Victoria
Princess Louise, Ernest’s first wife, gave birth to Prince Albert of Saxe-Coburg and Gotha at Rosenau on 26 August 1819. Albert was baptised in the Marble Hall on 19 September with water from the Itz and spent his boyhood at the estate. In 1840, he married Queen Victoria, who had ruled the United Kingdom since 1837, making Rosenau part of the personal and dynastic history of the British royal family.
Victoria and Albert often stayed at Rosenau. Victoria returned many times, including after Albert’s death, and described the estate as the home she would have chosen had she not been queen. During her first visit to Coburg, she and Albert slept in the room where he had been born.
When Ernest II succeeded to the ducal throne in 1844, he focused much of his attention on Schloss Callenberg, but Rosenau remained connected with the ducal family. The estate later passed to his nephew Alfred, Duke of Saxe-Coburg and Gotha, the second son of Victoria and Albert. Alfred died at Rosenau on 30 July 1900. His widow, Grand Duchess Maria Alexandrovna of Russia, a daughter of Tsar Alexander II, continued to live there until her death in 1920.
Rosenau also hosted notable dynastic events. A Russian tsarevich and his future wife, Alix of Hesse and by Rhine, visited in April 1894 shortly after their engagement. On 15 July 1909, Alfred’s daughter Princess Beatrice married Alfonso, Duke of Galliera, in a civil ceremony at the castle.
Transfer, Reuse, and Restoration
After Charles Edward, the last reigning duke, abdicated in 1918, a 1919 agreement transferred his Coburg possessions, including Rosenau, to the new Free State of Coburg. The castle and associated properties passed to the Coburg Landesstiftung by 1920. In 1927, the estate, which had historically been administered as part of Oeslau, was assigned to the municipality of Unterwohlsbach.
The castle remained leased to Alfred’s daughters until 1938. During the Second World War, it housed the women’s Reich Labour Service from 1941. American authorities occupied the buildings in 1945. From 1946, the complex served as a convalescent home for expellees, and from 1948 it became a nursing home operated by the district of Coburg for more than two decades.
After several years of vacancy, the Free State of Bavaria purchased the deteriorated estate in 1972. Restoration between 1985 and 1990 sought to recover the exterior and room arrangement associated with Victoria and Albert, using watercolours of Rosenau preserved at Windsor Castle. The restored palace and park have been open as a museum since 1990 under the Bavarian Administration of State Palaces, Gardens, and Lakes.
Rosenau also formed part of the region’s cultural life. The writer and traveller Friedrich Gerstäcker lived there with his family from 1854 to 1860 as a guest of Ernest II and wrote Under the Equator at the estate. In 1820, Andreas Späth’s three-act opera Ida von Rosenau was first performed, with scenes set at the castle and the inn at Oeslau.
Remains
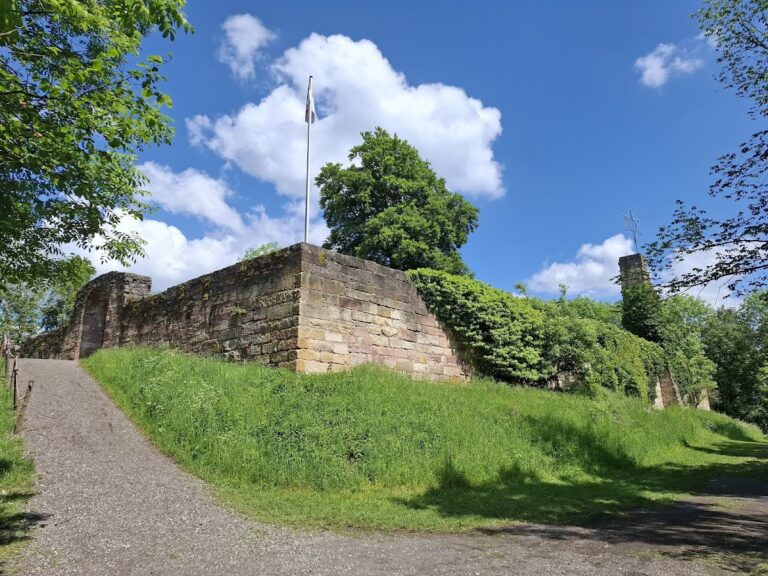
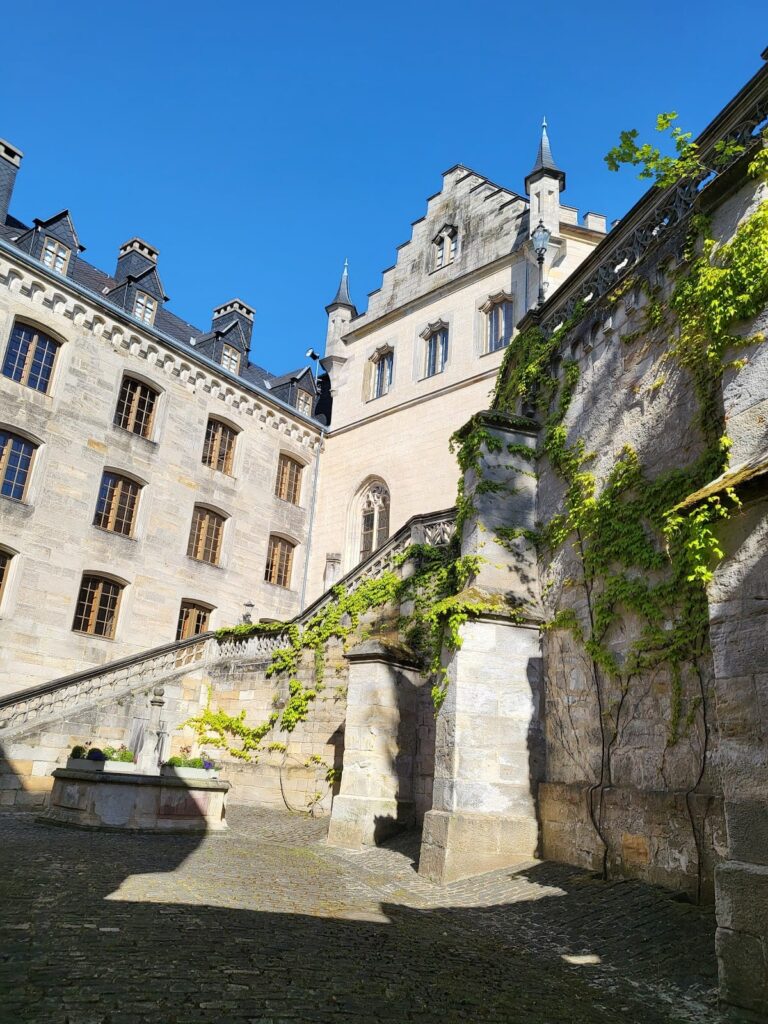
Schloss Rosenau stands within Rosenau Park in the Itz valley. The medieval complex consisted of a principal residential building, an attached round tower, sections of a surrounding wall with two defensive towers, and a lower bailey containing stables. The nineteenth-century redesign retained elements of this arrangement while exposing parts of the earlier structure and adding Gothic Revival buildings, terraces, and landscape features.
The Palace and Medieval Fabric
Palas and Tower
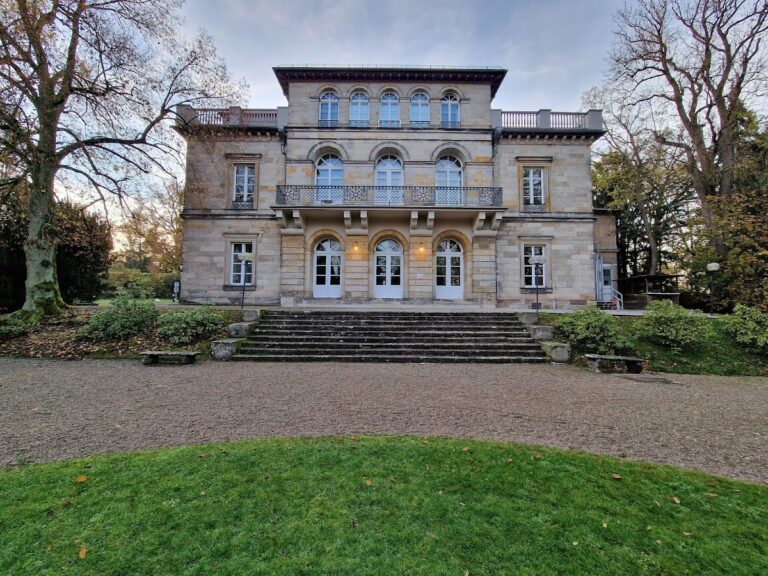
The former palas, the main residential building of a medieval castle, forms the core of the palace. Before the nineteenth-century work, its east side included an open seventeenth-century arcade called the honour court, designed by Giovanni Bonalino with Gothic elements. The court was later opened up and given a basin fountain. The palace’s gable ends received early Gothic crow-stepped forms, while the windows were reshaped in Late Gothic style. Small balconies and stone heraldic panels were added to the facade.
The principal tower was shown with a domed Welsche Haube, a bulbous Central European tower roof, in 1700. During the remodelling, it acquired a crenellated top. The earlier large pitched roof was visually varied with dormer windows of different sizes and a false central risalit, or projecting section of a facade.
Ring Wall and Bailey
The decayed tower at the south-western corner of the former ring wall was deliberately preserved as a Romantic ruin. The north-eastern tower was restored as the picturesque end of the balustrade enclosing the rear terrace. It contains the Princesses’ Kitchen, a playroom for the ducal children. Material from Bonalino’s former balcony was reused in the terrace balustrade.
The lower bailey was demolished and replaced by Gothic Revival service buildings and servants’ quarters. These buildings have pointed-arch arcades and ornamental turrets, and the area also contains a Lion Fountain. The new structures connected the working parts of the estate with the redesigned palace ensemble.
Interior Rooms
The interior arrangement created under Schinkel differs substantially from the medieval plan. Two representative rooms occupy the ground floor, including the Marble Hall, which fills the entire southern gable end. Its door and six windows open onto the front terrace. Two rows of clustered columns divide the hall into three aisles and support a vaulted ceiling decorated with fine gilded stucco foliage. Grey marble gives the room its name.
A small eleven-sided library adjoins the Marble Hall. Wood panelling covers its walls and irregular vaults, while seven arched wall fields contain painted scenes of a knight’s amorous journeys. The room was later converted into a Russian Orthodox chapel and subsequently restored as a library. Its decoration includes paintings illustrating Friedrich de la Motte Fouqué’s The Travels of Thiodolf the Icelander. The upper principal rooms contain brightly decorated walls and Biedermeier furniture, and a cradle traditionally associated with Prince Albert remains among the family objects.
Park Buildings and Landscape Features
Orangery and Tea House
The English landscape garden originally covered more than 200 hectares and now occupies about one sixth of that area. Its surviving features and buildings form an ensemble with the palace and ancillary structures. The 1820 orangery is a long building with a glass front and a small rose garden before it. It was used until 1989 to protect exotic plants, including palms and citrus trees, during winter. A modern-glass museum once occupied the orangery, while a new European Museum of Modern Glass opened opposite it in 2008.
The three-winged tea house has a terrace paved with slabs. Its surrounding lawns were historically used for public celebrations and tournaments. The building now contains a restaurant and garden café, with a riding complex consisting of a hall and competition ground to the west.
Water Features and Tournament Column
Near Swan Pond, an artificial waterfall and an artificial grotto are set into the slope toward the Itz. Downstream from the palace, the Hermitage conceals an ice cellar cut into the rock. A Tournament Column stands on a nearby hill. This rectangular pillar commemorates the tournament held for Ernest I’s marriage to Dorothea Luise and bears four coats of arms and a small sundial.
Cavalier House and Swiss Dairy
The Cavalier House is a gardener’s residence built on a hill in a timber-framed style inspired by sixteenth-century architecture. Its carriage houses and stables form part of the wider park ensemble. At the southern edge of the original park near Oeslau, the Swiss Dairy supplied the palace with agricultural products. Its main building, completed in 1820, was designed like a Swiss Alpine dairy house and was accompanied by Swiss staff and cattle. The agricultural operation continued until the 1990s. After a period of vacancy, the building was acquired in 2011 and has been used as a restaurant with a beer garden since 2012.
Princesses’ Bath
The Princesses’ Bath was a small bathing establishment for the ducal family and its guests on the northern edge of the park near Unterwohlsbach. Built in an East Asian style, it was repeatedly threatened by flooding from the Itz and was demolished around 1905. Remnants of two stone bridges survive.
Nearby sites