Neuhof Castle: A Historic Estate in Coburg, Germany
Site at a Glance
- Popularity
- Low
- Country
- Germany
- Primary era
- Early Modern
- Eras represented
- Early Modern, Modern
- Civilizations
- Duchy of Saxe-Coburg and Gotha, German, Holy Roman Empire
- Site type
- Domestic
- Remains
- Castle
On this page12 sections
History
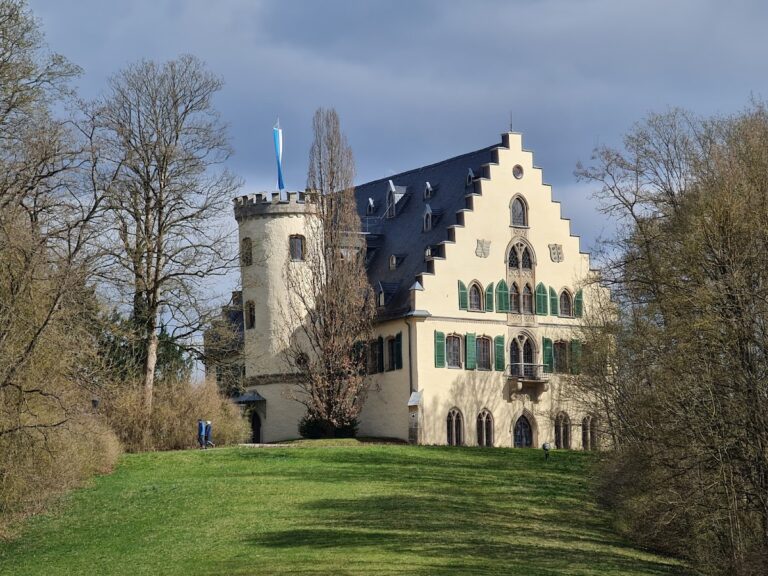
Neuhof Castle is a castle in Neu- und Neershof, now part of Coburg, Germany, first recorded in 1371 as a moated castle. Its oldest surviving central block dates to the 16th century, while an 1866 extension introduced Neo-Gothic and late-Renaissance historicist forms. The estate later became closely associated with Prussian statesman Albrecht von Roon, who sent his resignation to Wilhelm I from the castle.
Early history and the von Bach family
The nearby settlement was recorded in 1288 as belonging to the brothers of Esselsdorf. Successive changes to its name eventually produced Neershof. The father of the later knight Albrecht von Bach probably owned both the village and the castle. Albrecht, a citizen of Coburg, was ennobled after distinguishing himself at the Battle of Sellnitz. Members of the von Bach family held the estate for generations, and several served as mayors of Coburg between 1401 and 1490.
War damage and the end of von Bach ownership
The Thirty Years’ War (1618–1648), a major European conflict that severely affected German lands, left the von Bach estate badly damaged. In 1635, Wolf Philipp von Bach described the Coburg countryside as devastated by forces on both sides and noble castles as plundered. He reported finding no people or useful animals at Neuhof. His son Otto Friedrich Hieronimus had not fully repaired the property by his death in 1691, despite the substantial dowry brought by his wife, Ursula.
Otto’s eldest son, Wolf Friedrich von Bach, inherited the estate. A captain serving the German duchy of Saxe-Meiningen, he died in St. Louis, America, in 1706. His brother Johann Christoph then took over. After killing Coburg citizen Johann Nicol Guthardt at Schloss Eichhof in Dörfles, following an outing in Coburg, Johann Christoph was sentenced to death in 1708 but escaped to Bamberg. Neuhof then reverted to Coburg’s rulers as a lapsed fief, meaning land returned to the lord who had granted it, and was offered for sale in 1713.
Later private owners and Roon
Sophie von Waldsachsen bought the dilapidated estate in 1730. Her descendants, especially Haubold von Schönberg, repaired parts of it. Haubold sold Neuhof in 1857 to Antwerp merchant Albert Böcking, ending its noble ownership. Böcking sold it in 1865 to Charles Isaac Souchay, born in Manchester to Frankfurt cloth merchant Cornelius Carl Souchay. From 1866, Souchay undertook extensive changes to the estate with the help of a Coburg building official and architect. After eight years, the property passed through the mediation of commercial councillor Jakob Mayer to Field Marshal Count Albrecht von Roon.
Roon owned the castle from 1873 to 1879 and used it to recover from the demands of government service and from asthma. He had served as Prussian minister of war and minister of the navy before becoming minister-president in 1873. While at Neuhof, he sent his resignation to Wilhelm I, King of Prussia and later the first German emperor. The resignation cleared the way for Otto von Bismarck, the Prussian statesman who became the German Empire’s first chancellor. Duke Ernest II of Saxe-Coburg and Gotha had the ducal forestry administration create the Roon Way between Neuhof and Callenberg, which Roon often travelled by carriage.
Changing uses since 1879
Roon died in 1879, and his sons sold the castle five years later to Mannheim consul Ferdinand Ladenburg. Ladenburg gave it to his daughter Johanna as a dowry when she married cavalry captain Dorff. The Dorff family retained the estate until 1950, when Coburg district took over the castle and park and made the castle a retirement home. Residents from the closed Schloss Callenberg home moved to Neuhof in 1952. The home’s director was Richard Hauptmann, a Coburg poet from the Sudetenland who had been displaced. The retirement home moved to Mönchröden in 1972.
In 1973, the Schwanstecher couple turned the castle’s historic rooms into a restaurant and ran the estate until the mid-1990s, when the park was being used as an organic garden. In 1995, Gesellschaft für soziale Einrichtungen mbH, based in Bischofsgrün, acquired the castle and began using it as a residential care and rehabilitation facility for men and women with alcohol dependence. Residents work toward individual goals that include sustained abstinence, recovery, and social and vocational reintegration. The facility also offers protected long-term care for people unable to live independently.
Remains
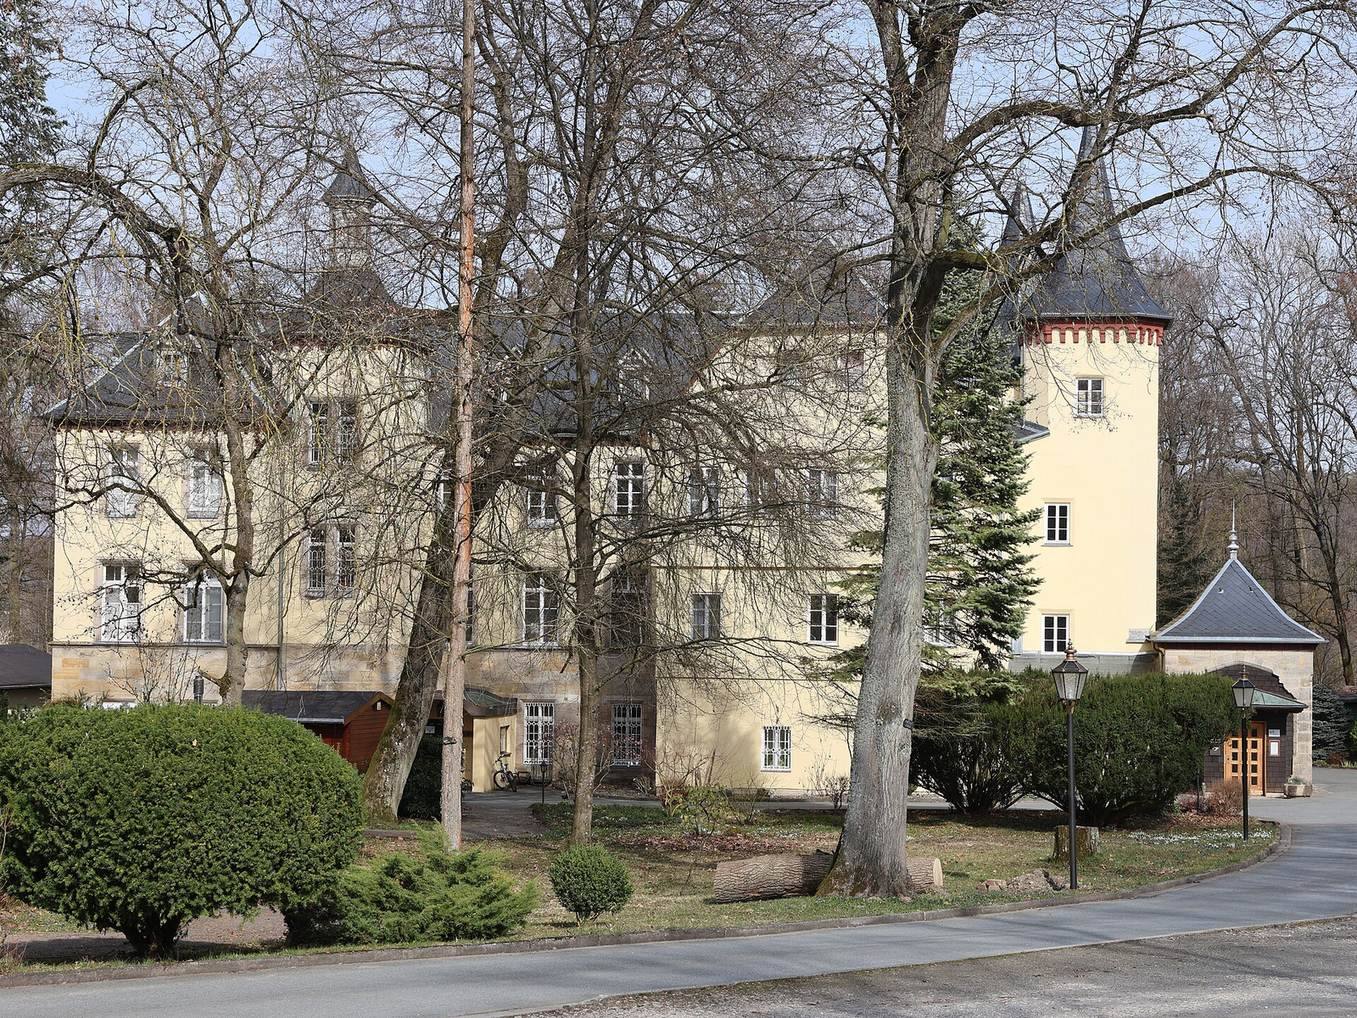
The estate is centered on a 16th-century castle block, extended to the northeast in the 19th century and set within a landscape park. Its construction combines fieldstone and half-timbering with later historicist additions.
Castle buildings
The central block
The oldest surviving part of the castle is the central block, which retains a half-hipped roof. Its ground floor is built of fieldstone, while the two upper floors use Franconian half-timbering that was plastered in the 18th century. Some original Renaissance features have been removed. On the first upper floor, a hall retains a Renaissance beam ceiling, with a stucco-ceilinged room beside it. The ground-floor rooms have intersecting vaulted ceilings and once served as a prison.
The extension and stair towers
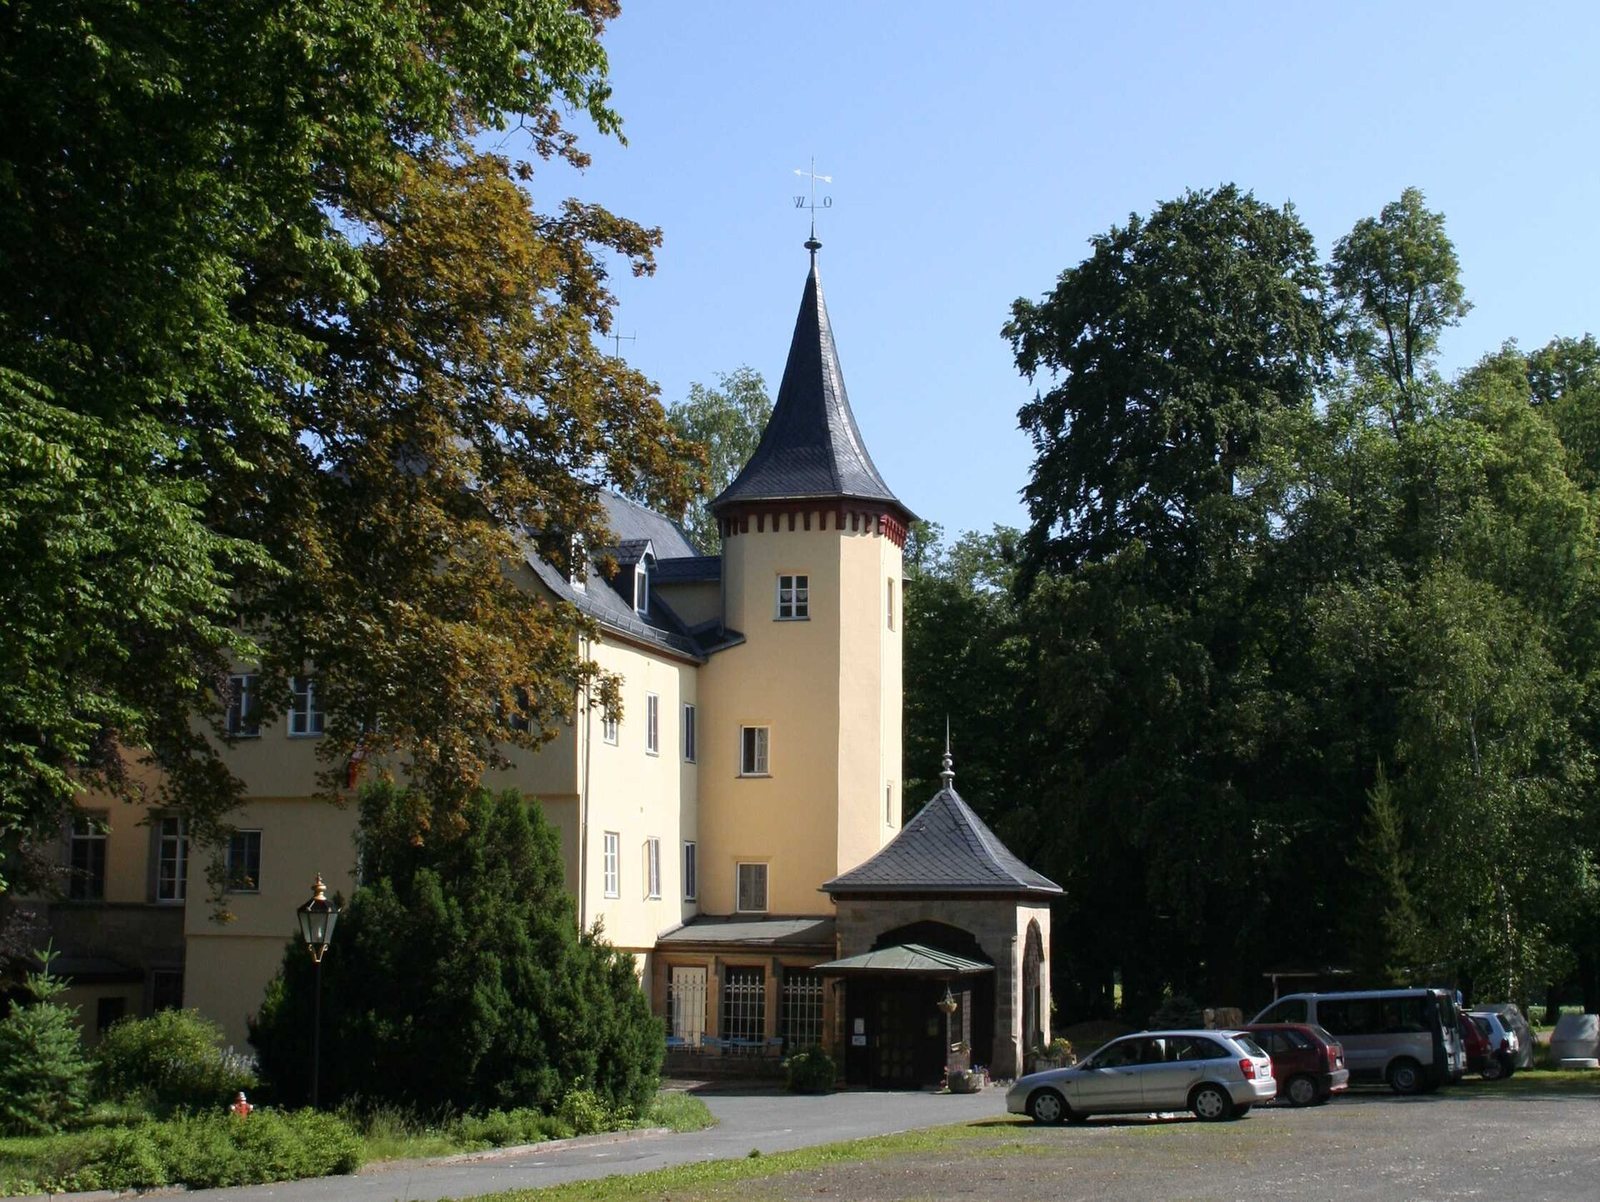
The 1866 addition extended the castle northeastward in Neo-Gothic and late-Renaissance forms, drawing on the 19th-century practice of reviving earlier architectural styles. A projecting octagonal stair tower with a pointed top stands on the southwest side of the main building. Its spiral staircase resembles those at the castles of Ahorn and Untersiemau. A second stair tower was built for the extension to match the existing design, and its roof turret is shaped like a bell frame.
Park and estate garden
The landscape park
Souchay’s redesign filled in the lake that had surrounded the castle, leaving a pond, and added a large greenhouse for exotic plants. The grounds were laid out as an English-style landscape garden. The present park covers three hectares and includes seating, barbecue and fire-pit areas, an animal enclosure, and herb and vegetable gardens. Separate buildings accommodate work activities including carpentry, creative work, laundry, and maintenance; gardening, kitchen work, and housekeeping are also carried out on the estate.
The walled garden
Around 1900, an estate garden was established west of the castle. A high brick wall enclosed the plot, which contained a kitchen garden, a pump well with a circular surround, and a small gardener’s house built into the wall.